An amazing opportunity to own your dream home in this amazing RESORT style LAKE side community, LOCATION, LAYOUT & PRICE, the 3 key ingredients to getting your perfect home! Priced accordingly for the work which needs to get done. Comparative homes sell in the $900Ks (ARV). Home has good bones, split floor plan, vaulted ceilings, a spacious living area, a wood burning fireplace, a large primary bedroom, a breakfast nook facing the front courtyard.A lush backyard with low maintenance tile with your very own built in spa. The patio is the perfect spot for relaxing or entertaining guests. Spacious 2 car garage. Community has 24 hr. manned gate, beautiful lake, three pools/spa, 2 tennis courts. Home is near shopping, schools, and restaurants,
Pre-foreclosure
Est. $662,500
10061 E CINNABAR Avenue, Scottsdale, AZ 85258
2beds
2baths
1,612sqft
Townhouse
Built in 1985
4,941 Square Feet Lot
$662,500 Zestimate®
$411/sqft
$377/mo HOA
Overview
- 323 days |
- 19 |
- 2 |
Zillow last checked:
Listing updated:
Listed by:
Maha Kapageridis 480-529-0938,
HomeSmart
Source: ARMLS,MLS#: 6911713
Facts & features
Interior
Bedrooms & bathrooms
- Bedrooms: 2
- Bathrooms: 2
Heating
- Electric
Cooling
- Central Air, Ceiling Fan(s)
Appliances
- Included: Refrigerator
Features
- Granite Counters, Breakfast Bar, Pantry, 3/4 Bath Master Bdrm, Full Bth Master Bdrm, Separate Shwr & Tub
- Has basement: No
Interior area
- Total structure area: 1,612
- Total interior livable area: 1,612 sqft
Property
Parking
- Total spaces: 4
- Parking features: Garage, Open
- Garage spaces: 2
- Uncovered spaces: 2
Features
- Stories: 1
- Has spa: Yes
- Spa features: Private
- Fencing: Block,Wrought Iron
Lot
- Size: 4,941 Square Feet
- Features: Cul-De-Sac, Synthetic Grass Frnt, Irrigation Back
Details
- Parcel number: 21746631
- Special conditions: Probate Listing
Construction
Type & style
- Home type: Townhouse
- Architectural style: Contemporary,Spanish,Santa Barbara/Tuscan
- Property subtype: Townhouse
- Attached to another structure: Yes
Materials
- Stucco, Wood Frame, Painted
- Roof: Tile,Foam
Condition
- Year built: 1985
Details
- Builder name: Edmunds
Utilities & green energy
- Sewer: Public Sewer
- Water: City Water
Community & HOA
Community
- Features: Pool, Lake, Gated, Community Spa Htd, Guarded Entry, Tennis Court(s), Biking/Walking Path, Fitness Center
- Security: Security Guard
- Subdivision: LAS BRISAS UNIT 1 AT SCOTTSDALE RANCH
HOA
- Has HOA: Yes
- Services included: Insurance, Maintenance Grounds, Street Maint
- HOA fee: $338 monthly
- HOA name: Las Brisas
- HOA phone: 602-437-4777
- Second HOA fee: $463 annually
- Second HOA name: Scottsdale Ranch
- Second HOA phone: 480-860-2022
Location
- Region: Scottsdale
Financial & listing details
- Price per square foot: $411/sqft
- Tax assessed value: $605,200
- Annual tax amount: $2,367
- Date on market: 8/29/2025
- Cumulative days on market: 13 days
- Listing terms: Cash,Conventional
- Ownership: Fee Simple
Visit our professional directory to find a foreclosure specialist in your area that can help with your home search.
Find a foreclosure agentForeclosure details
Estimated market value
$662,500
$603,000 - $729,000
$3,143/mo
Price history
| Date | Event | Price |
|---|---|---|
| 9/16/2025 | Sold | $665,000-4.3%$413/sqft |
Source:  ARMLS #6911713 Report a problem ARMLS #6911713 Report a problem | ||
| 9/11/2025 | Pending sale | $695,000$431/sqft |
Source: ARMLS #6911713 Report a problem | ||
| 9/4/2025 | Price change | $695,000-7.9%$431/sqft |
Source: ARMLS #6911713 Report a problem | ||
| 8/29/2025 | Listed for sale | $755,000+55.7%$468/sqft |
Source: ARMLS #6911713 Report a problem | ||
| 5/1/2018 | Sold | $485,000-2%$301/sqft |
Source: ARMLS #5718851 Report a problem | ||
| 2/4/2018 | Listed for sale | $495,000+26.3%$307/sqft |
Source: Realty ONE Group #5718851 Report a problem | ||
| 4/15/2010 | Sold | $392,000-23.1%$243/sqft |
Source: Public Record Report a problem | ||
| 9/2/2005 | Sold | $510,000+66.1%$316/sqft |
Source: Public Record Report a problem | ||
| 11/15/2002 | Sold | $307,000$190/sqft |
Source: Public Record Report a problem | ||
Public tax history
| Year | Property taxes | Tax assessment |
|---|---|---|
| 2025 | $2,445 +4.2% | $60,520 -9.2% |
| 2024 | $2,347 +2.2% | $66,680 +77.2% |
| 2023 | $2,296 +4.2% | $37,628 -12.3% |
| 2022 | $2,203 -7% | $42,900 +6.6% |
| 2021 | $2,369 +3.1% | $40,250 +3.1% |
| 2020 | $2,297 +2.3% | $39,030 +1% |
| 2019 | $2,244 | $38,630 +3.9% |
| 2018 | $2,244 +6% | $37,180 +8.2% |
| 2017 | $2,117 +6.2% | $34,350 -0.8% |
| 2016 | $1,994 -2.2% | $34,620 +6.2% |
| 2015 | $2,039 | $32,600 +13.5% |
| 2014 | -- | $28,720 +30.2% |
| 2013 | -- | $22,050 -46.7% |
| 2007 | -- | $41,350 +63.4% |
| 2006 | -- | $25,300 |
| 2005 | -- | $25,300 +15.8% |
| 2004 | -- | $21,850 |
| 2003 | -- | $21,850 +6.6% |
| 2002 | -- | $20,500 |
Find assessor info on the county website
Monthly payment
Climate risks
Neighborhood: Scottsdale Ranch
Nearby schools
GreatSchools rating
- 8/10Laguna Elementary SchoolGrades: PK-5Distance: 0.5 mi
- 7/10Mountainside Middle SchoolGrades: 6-8Distance: 3.5 mi
- 10/10Desert Mountain High SchoolGrades: 9-12Distance: 3.4 mi
Schools provided by the listing agent
- Elementary: Laguna Elementary School
- Middle: Mountainside Middle School
- High: Desert Mountain High School
- District: Scottsdale Unified District
Source: ARMLS. This data may not be complete. We recommend contacting the local school district to confirm school assignments for this home.
- $805,0002 bd2 ba1.6k sqft10063 E Cinnabar Ave, Scottsdale, AZ 85258Sold

- $875,600-- bd3 ba2k sqft10059 E Cinnabar Ave, Scottsdale, AZ 85258Off Market
- $975,5002 bd2 ba1.7k sqft10057 E Cinnabar Ave, Scottsdale, AZ 85258Sold

- $793,9002 bd2 ba1.8k sqft10065 E Cinnabar Ave, Scottsdale, AZ 85258Off Market

- $675,7002 bd2 ba1.6k sqft10263 N 101st St, Scottsdale, AZ 85258Off Market
- $712,6002 bd2 ba1.6k sqft10055 E Cinnabar Ave, Scottsdale, AZ 85258Off Market
- $835,0002 bd2 ba1.8k sqft10068 E Cinnabar Ave, Scottsdale, AZ 85258Sold
- $830,0002 bd2 ba1.6k sqft10251 N 101st St, Scottsdale, AZ 85258Sold
Similar homes
- $699,0002 bd3 ba1.7k sqft10017 E MOUNTAIN VIEW Road #1062, Scottsdale, AZ 85258For Sale
 MLS ID #7037011, Dee T Bloom, Schilling Fine Homes. ARMLS
 - $650,0002 bd2 ba1.3k sqft10080 E MOUNTAINVIEW LAKE Drive #F261, Scottsdale, AZ 85258For Sale
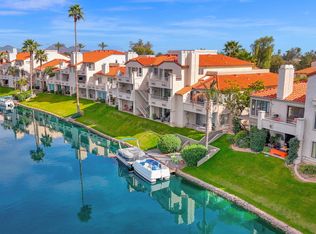 MLS ID #7006008, Doug Baldwin, Compass. ARMLS
 - $550,0002 bd3 ba1.3k sqft9705 E MOUNTAIN VIEW Road #1056, Scottsdale, AZ 85258For Sale
 MLS ID #7038140, Azroy Salim, Realty Executives Arizona Territory. ARMLS
 - $675,0002 bd2 ba1.1k sqft10080 E MOUNTAINVIEW LAKE Drive #238, Scottsdale, AZ 85258For Sale
 MLS ID #6921493, Kim Panozzo, HomeSmart. ARMLS
 - $750,0003 bd3 ba2.3k sqft10417 E CINNABAR Avenue, Scottsdale, AZ 85258For SaleMLS ID #6990181, Beth Jo Zeitzer, R.O.I. Properties. ARMLS
- $940,0003 bd2 ba1.8k sqft10075 E Turquoise Avenue, Scottsdale, AZ 85258For SaleMLS ID #7053334, Patricia Collins, Realty ONE Group. ARMLS
- $725,0002 bd2 ba1.1k sqft10080 E MOUNTAINVIEW LAKE Drive #158, Scottsdale, AZ 85258For SaleMLS ID #7015195, Angela Zampino, Russ Lyon Sotheby's International Realty. ARMLS
- $700,0002 bd2 ba1.5k sqft9481 N 105TH Place, Scottsdale, AZ 85258For SaleMLS ID #6970868, Chris W Kirkpatrick, Fathom Realty Elite. ARMLS
- $440,0003 bd2 ba1.4k sqft9460 E Mission Lane #116, Scottsdale, AZ 85258For SaleMLS ID #7057552, Emily Duarte, Keller Williams Arizona Realty. ARMLS
- $459,0002 bd2 ba1.4k sqft10017 E MOUNTAIN VIEW Road #1073, Scottsdale, AZ 85258For SaleMLS ID #7038730, Jan Kabbani, The Brokery. ARMLS
- $767,8002 bd2 ba1.8k sqft9987 E FANFOL Drive, Scottsdale, AZ 85258For SaleMLS ID #7014603, Karl Isenburg, eXp Realty. ARMLS
- $825,0002 bd2 ba2k sqft9994 E CAROL Avenue, Scottsdale, AZ 85258For SaleMLS ID #7045377, Austin Fenhaus, eXp Realty. ARMLS
- $599,9003 bd3 ba1.5k sqft11011 N 92ND Street #1007, Scottsdale, AZ 85260For SaleMLS ID #7057064, Brandon C Schneider, Compass. ARMLS
- $670,0002 bd2 ba1.5k sqft13575 N 103RD Way, Scottsdale, AZ 85260For SaleMLS ID #7058228, Zoran Gajanovic, Realty ONE Group. ARMLS
- $660,0003 bd2 ba1.5k sqft10690 E MERCER Lane, Scottsdale, AZ 85259For SaleMLS ID #7008855, Ahleyah Aberer, Russ Lyon Sotheby's International Realty. ARMLS
- $775,0002 bd2 ba1.6k sqft8079 E DEL TORNASOL Drive, Scottsdale, AZ 85258For SaleMLS ID #7018569, Richard Harless, AZ Flat Fee. ARMLS
- $789,0002 bd2 ba1.1k sqft9442 N 106TH Place, Scottsdale, AZ 85258For SaleMLS ID #7051747, Patricia Collins, Realty ONE Group. ARMLS
- $--4 bd2 ba1.6k sqft9003 E Sahuaro Dr, Scottsdale, AZ 85260AuctionAuction.com 2
- $659,9003 bd2 ba1.6k sqft12814 N 95th Way, Scottsdale, AZ 85260For SaleMLS ID #7056224, Donald L Munson, Ranch Realty. ARMLS
- $783,0003 bd2 ba1.9k sqft9493 N 105TH Place N #67, Scottsdale, AZ 85258For SaleMLS ID #7010462, Ellen Blum, West USA Realty. ARMLS
