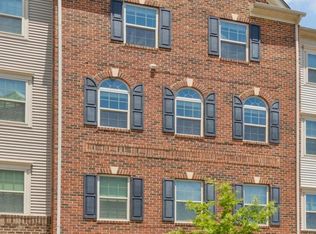
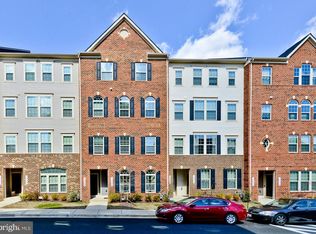
Former builder's model home with over 2,660 square feet of beautifully upgraded living space! Built in 2018, this exceptional townhome-style condominium offers the perfect combination of modern design, generous living areas, and an unbeatable commuter-friendly location. The bright, open-concept main level is designed for effortless entertaining and everyday living, featuring luxury vinyl plank flooring, a spacious living room, dedicated dining area, and a stunning kitchen with quartz countertops, stainless steel appliances, abundant cabinetry, and expansive prep space. A convenient powder room and private balcony complete this inviting level. The upper level is highlighted by an impressive primary suite with two walk-in closets and a private en-suite bath. Two additional generously sized bedrooms, a full hallway bathroom, and an upper-level laundry area provide comfort and functionality for today's lifestyle. Additional highlights include a one-car garage, private driveway, and the premium finishes expected of a former model home. Ideally situated in Lanham, you'll enjoy convenient access to shopping, dining, and entertainment at Woodmore Towne Centre, as well as nearby bus routes, the New Carrollton Metro Station (Orange Line), MARC train service, and major commuter routes including Route 50, I-495, and MD-295. NASA Goddard Space Flight Center is also just minutes away, making this an outstanding location for commuters and professionals alike.
Under contract
$438,000
10072 Dorsey Ln #47, Lanham, MD 20706
3beds
2,660sqft
:
Get pre-qualified$3,395/mo
Townhouse
Built in 2018
-- sqft lot
$-- Zestimate®
$165/sqft
$429/mo HOA
What's special
One-car garageBright open-concept main levelFull hallway bathroomPrivate en-suite bathAbundant cabinetryStainless steel appliancesPrivate driveway
- 29 days |
- 395 |
- 33 |
Likely to sell faster than
Zillow last checked:
Listing updated:
Listed by:
Chelsea Traylor 703-989-4903,
Redfin Corp 202-759-7581
Source: Bright MLS,MLS#: MDPG2208920
Facts & features
Interior
Bedrooms & bathrooms
- Bedrooms: 3
- Bathrooms: 3
- Full bathrooms: 2
- 1/2 bathrooms: 1
- Main level bathrooms: 1
Basement
- Area: 0
Heating
- Central, Electric
Cooling
- Central Air, Electric
Appliances
- Included: Dishwasher, Exhaust Fan, Freezer, Disposal, Microwave, Refrigerator, Cooktop, Electric Water Heater
Features
- Ceiling Fan(s), Dining Area, Family Room Off Kitchen, Open Floorplan, Primary Bath(s), Recessed Lighting, Upgraded Countertops
- Flooring: Carpet
- Has basement: No
- Has fireplace: No
Interior area
- Total structure area: 2,660
- Total interior livable area: 2,660 sqft
- Finished area above ground: 2,660
- Finished area below ground: 0
Property
Parking
- Total spaces: 2
- Parking features: Covered, Garage Door Opener, Asphalt, Attached, Driveway
- Attached garage spaces: 1
- Uncovered spaces: 1
Accessibility
- Accessibility features: None
Features
- Levels: Two
- Stories: 2
- Exterior features: Balcony
- Pool features: None
Details
- Additional structures: Above Grade, Below Grade
- Parcel number: 17145624055
- Zoning: SEE ZONING MAP
- Special conditions: Standard
Construction
Type & style
- Home type: Townhouse
- Architectural style: Colonial
- Property subtype: Townhouse
Materials
- Brick
- Foundation: Permanent
Condition
- New construction: No
- Year built: 2018
Utilities & green energy
- Sewer: Public Sewer
- Water: Public
Community & HOA
Community
- Condo and coop fee: $112 monthly
- Subdivision: Glenn Dale Crossing
HOA
- Has HOA: Yes
- Amenities included: Common Grounds, Tennis Court(s), Picnic Area, Tot Lots/Playground
- Services included: Common Area Maintenance, Maintenance Structure, Management, Maintenance Grounds, Pier/Dock Maintenance, Snow Removal, Trash, Water
- HOA fee: $317 monthly
Location
- Region: Lanham
Financial & listing details
- Price per square foot: $165/sqft
- Tax assessed value: $411,267
- Annual tax amount: $5,898
- Date on market: 7/1/2026
- Listing agreement: Exclusive Right To Sell
- Ownership: Condominium
Estimated market value
Not available
Estimated sales range
Not available
Not available
Price history
| Date | Event | Price |
|---|---|---|
| 7/9/2026 | Contingent | $438,000$165/sqft |
Source:  Bright MLS #MDPG2208920 Report a problem Bright MLS #MDPG2208920 Report a problem | ||
| 7/1/2026 | Listed for sale | $438,000$165/sqft |
Source: Bright MLS #MDPG2208920 Report a problem | ||
| 4/30/2026 | Listing removed | $438,000$165/sqft |
Source: Bright MLS #MDPG2193074 Report a problem | ||
| 4/13/2026 | Price change | $438,000-1.6%$165/sqft |
Source: Bright MLS #MDPG2193074 Report a problem | ||
| 4/3/2026 | Listed for sale | $445,000$167/sqft |
Source: Bright MLS #MDPG2193074 Report a problem | ||
Public tax history
| Year | Property taxes | Tax assessment |
|---|---|---|
| 2025 | $6,277 +46.5% | $396,900 +3% |
| 2024 | $4,284 +3.1% | $385,267 +3.1% |
| 2023 | $4,155 +3.2% | $373,633 +3.2% |
| 2022 | $4,025 +1.2% | $362,000 +1.2% |
| 2021 | $3,978 +1.2% | $357,700 +1.2% |
| 2020 | $3,930 -23.5% | $353,400 +2.3% |
| 2019 | $5,136 | $345,600 |
| 2018 | $5,136 | $345,600 |
Find assessor info on the county website
Monthly payment
Est. payment
Payment breakdown
Explore the cost of this home by adjusting the details. Changes won't be saved.Climate risks
Neighborhood: 20706
Nearby schools
GreatSchools rating
- 5/10Catherine T. Reed Elementary SchoolGrades: PK-5Distance: 0.6 mi
- 2/10Thomas Johnson Middle SchoolGrades: 6-8Distance: 2.4 mi
- 3/10Duval High SchoolGrades: 9-12Distance: 0.4 mi
Schools provided by the listing agent
- Elementary: Catherine T. Reed
- Middle: Thomas Johnson
- High: Duval
- District: Prince George's County Public Schools
Source: Bright MLS. This data may not be complete. We recommend contacting the local school district to confirm school assignments for this home.
- $445,0003 bd3 ba2.6k sqft10064 Dorsey Ln #43, Lanham, MD 20706Sold
- $11,200-- bd-- ba-- sqft10066 Dorsey Ln, Lanham, MD 20706Off Market
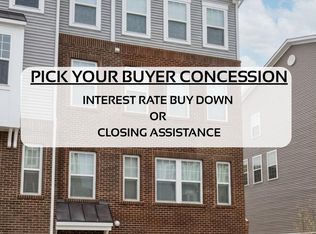
- $395,5003 bd3 ba1.7k sqft10066 Dorsey Ln #44, Lanham, MD 20706Off Market
- $441,700-- bd-- ba2.6k sqft10058 Dorsey Ln #40, Lanham, MD 20706Off Market
- $396,8003 bd3 ba1.7k sqft10070 Dorsey Ln #46, Lanham, MD 20706Off Market
- $427,900-- bd-- ba2.6k sqft10068 Dorsey Ln #45, Lanham, MD 20706Off Market
- $393,0003 bd3 ba1.7k sqft10074 Dorsey Ln #48, Lanham, MD 20706Off Market
- $396,800-- bd-- ba1.7k sqft10056 Dorsey Ln #39, Lanham, MD 20706Off Market
A local agent can set up tours, give advice and negotiate with sellers.
Similar homes
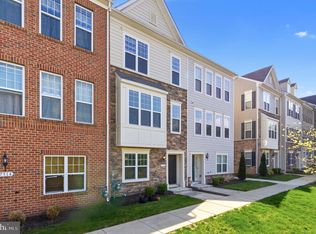
- $475,0003 bd3 ba2.7k sqft10533 Jim Lovell Ln, Lanham, MD 20706For Sale
 MLS ID #MDPG2205812, Sean Fernando, KW Metro Center. Bright MLS
 - $490,0004 bd4 ba2.4k sqft7312 Wood Trail Dr, Lanham, MD 20706For Sale
 MLS ID #MDPG2211818, Ishmail Jabbie, Samson Properties. Bright MLS
 - $480,0003 bd4 ba2.4k sqft7427 Wood Meadow Way, Lanham, MD 20706For Sale
 MLS ID #MDPG2204808, Donte Wade, CENTURY 21 New Millennium. Bright MLS
 - $375,0003 bd3 ba1.9k sqft4845 Brookstone Ter Unit 31, Bowie, MD 20720For Sale
 MLS ID #MDPG2209572, Hazel Shakur, Redfin Corp. Bright MLS
 - $450,0003 bd3 ba2.3k sqft7322 Breckenridge St, Laurel, MD 20707For SaleMLS ID #MDPG2205360, Charlotte Savoy, The KW Collective. Bright MLS
- $449,9002 bd3 ba1.9k sqft8154 Miner St, Greenbelt, MD 20770For SaleMLS ID #MDPG2205152, Mr. Jonathan S Lahey, EXP Realty, LLC. Bright MLS
- $445,0003 bd3 ba1.7k sqft8016 Orchard Grove Rd, Odenton, MD 21113For SaleMLS ID #MDAA2150358, Michelle Hood, Keller Williams Flagship. Bright MLS
- $450,0003 bd3 ba2k sqft123 Blackbird Hill Ln, Laurel, MD 20724For SaleMLS ID #MDAA2149850, Kevin Lloyd, Trademark Realty, Inc. Bright MLS
- $459,1173 bd3 ba1.6k sqft7117 Firwood Ln, Landover, MD 20785For SaleMLS ID #MDPG2200252, Keith James, Keller Williams Capital Properties. Bright MLS
- $405,0003 bd3 ba2.3k sqftWatkins Place Se, Upper Marlboro, MD 20774For SaleMLS ID #MDPG2207260, Leia Booher, KW Metro Center. Bright MLS
- $500,0003 bd4 ba2.1k sqft130 Green Branch Rd, Laurel, MD 20708For SaleMLS ID #MDPG2204772, Carolyn Young, Samson Properties. Bright MLS
- $444,9003 bd4 ba1.6k sqft7 Thomasson Ct, Capitol Heights, MD 20743For SaleMLS ID #MDPG2207028, Alicia Sharp, EXP Realty, LLC. Bright MLS
- $440,0003 bd4 ba1.9k sqft7739 Steatite Lane Gln, Burnie, MD 21060For SaleMLS ID #MDAA2151900, Marianne Gregory, Redfin Corp. Bright MLS
- $460,0003 bd3 ba1.7k sqft9502 Saw Mill Ln, Upper Marlboro, MD 20772For SaleMLS ID #MDPG2207932, Natalia Perry, CENTURY 21 Envision. Bright MLS
- $514,0003 bd3 ba2.8k sqft3210 Tribune Ct, Hyattsville, MD 20782For SaleMLS ID #MDPG2208770, Evelyn Lugo, Compass. Bright MLS
- $474,9003 bd4 ba1.7k sqft9114 Deer Meadow Ln, Upper Marlboro, MD 20772For SaleMLS ID #MDPG2209654, Kevin Rollins, RE/MAX Professionals. Bright MLS
- $445,0002 bd3 ba1.5k sqft4709 Crest View Dr, Hyattsville, MD 20782For SaleMLS ID #MDPG2206558, DEMETRIUS CRAWFORD, HomeSmart. Bright MLS
- $410,0003 bd3 ba2.1k sqft5502 Capital Gateway Dr #418, Suitland, MD 20746For SaleMLS ID #MDPG2205982, Brandi Bradshaw, Keller Williams Select Realtors of Annapolis. Bright MLS
- $550,0003 bd3 ba2.3k sqft14311 Ridge View Ln, Laurel, MD 20707For SaleMLS ID #MDPG2207542, Wemmy Collins, Redfin Corp. Bright MLS
- from $466,9904 bd4 ba1.9k sqftLAFAYETTE Plan, Watermark at Westphalia Town Center, Upper Marlboro, MD 20772New ConstructionDR Horton
