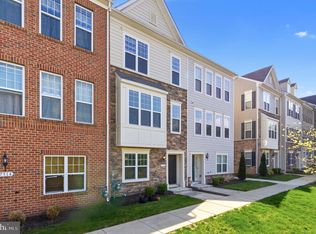
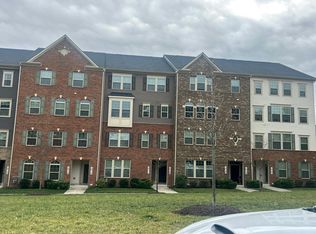
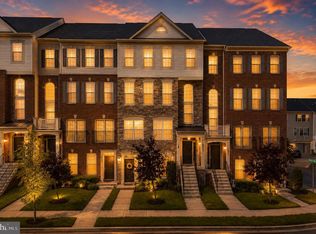
Motivated Seller!!! Concessions Welcome! Welcome to Glenn Dale Commons, where this exceptional upper-level end-unit condo offers more than 2,700 square feet of beautifully designed living space with the feel and functionality of a luxury townhome. Large windows on three sides fill the home with natural light, creating a bright and welcoming atmosphere throughout. The main level features an open-concept layout that seamlessly connects the living room, dining area, and gourmet kitchen. Designed for both everyday living and entertaining, the kitchen showcases stainless steel appliances, abundant cabinetry, and an oversized quartz island with seating, making it the centerpiece of the home. Just off the kitchen, a versatile den with elegant coffered ceilings opens to a private deck, providing the perfect space for a home office, sitting room, or quiet retreat. Luxury vinyl plank flooring extends throughout the main level, and a convenient powder room adds extra functionality for guests. Upstairs, you'll find three generously sized bedrooms, including a spacious primary suite featuring a large walk-in closet and a spa-inspired en suite bath with dual vanities and a walk-in shower with built-in seating. The secondary bedrooms are spacious enough to accommodate king-size beds, and multiple walk-in closets throughout the home provide exceptional storage. A dedicated laundry room with a front-load washer and dryer completes the upper level. Additional features include a rear-entry one-car garage, additional parking, and access to community amenities such as walking trails, a dog park, and beautifully maintained common areas. Ideally located near NASA Goddard, Greenbelt Metro, the MARC Train, I-495, Route 50, shopping, dining, and major commuter routes to Washington, DC, Baltimore, and Northern Virginia, this move-in-ready home offers an outstanding combination of space, style, and convenience. Recent updates include brand-new carpeting installed in June 2026.
For sale
Price cut: $5K (7/18)
$475,000
10533 Jim Lovell Ln, Lanham, MD 20706
3beds
2,732sqft
:
Get pre-qualified$3,458/mo
Townhouse
Built in 2021
1 Square Feet Lot
$474,600 Zestimate®
$174/sqft
$277/mo HOA
What's special
Abundant cabinetryExtra parkingSpacious primary suiteRear-entry one-car garage
- 35 days |
- 226 |
- 18 |
Zillow last checked:
Listing updated:
Listed by:
Sean Fernando 301-744-9595,
KW Metro Center (703) 535-3610
Source: Bright MLS,MLS#: MDPG2205812
Facts & features
Interior
Bedrooms & bathrooms
- Bedrooms: 3
- Bathrooms: 3
- Full bathrooms: 2
- 1/2 bathrooms: 1
- Main level bathrooms: 1
Mud room
- Level: Lower
Heating
- Central, Electric
Cooling
- Central Air, Electric
Appliances
- Included: Microwave, Disposal, Dishwasher, Dryer, Exhaust Fan, Ice Maker, Refrigerator, Stainless Steel Appliance(s), Washer, Electric Water Heater
- Laundry: Dryer In Unit, Washer In Unit, Upper Level, Mud Room
Features
- Ceiling Fan(s), Combination Dining/Living, Dining Area, Open Floorplan, Kitchen - Gourmet, Kitchen Island, Primary Bath(s), Recessed Lighting, Walk-In Closet(s), Built-in Features
- Flooring: Carpet, Luxury Vinyl, Wood
- Has basement: No
- Has fireplace: No
Interior area
- Total structure area: 2,732
- Total interior livable area: 2,732 sqft
- Finished area above ground: 2,732
- Finished area below ground: 0
Property
Parking
- Total spaces: 2
- Parking features: Covered, Garage Faces Rear, Garage Door Opener, Inside Entrance, Built In, Attached, Driveway, Off Street
- Attached garage spaces: 1
- Uncovered spaces: 1
Accessibility
- Accessibility features: None
Features
- Levels: Two and One Half
- Stories: 2.5
- Exterior features: Play Area, Play Equipment, Sidewalks
- Pool features: None
Lot
- Size: 1 Square Feet
Details
- Additional structures: Above Grade, Below Grade
- Parcel number: 17145698328
- Zoning: RESIDENTIAL
- Special conditions: Standard
Construction
Type & style
- Home type: Townhouse
- Architectural style: Contemporary
- Property subtype: Townhouse
Materials
- Combination, Brick, Vinyl Siding
- Foundation: Slab
- Roof: Architectural Shingle
Condition
- Excellent
- New construction: No
- Year built: 2021
Details
- Builder model: Rathburn Model
- Builder name: Stanley Martin
Utilities & green energy
- Sewer: Public Sewer
- Water: Public
- Utilities for property: Cable Available, Electricity Available, Phone Available, Sewer Available, Water Available
Community & HOA
Community
- Condo and coop fee: $174 monthly
- Subdivision: Glen Dale Commons Phase 2
HOA
- Has HOA: Yes
- Amenities included: Common Grounds, Dog Park, Jogging Path, Tot Lots/Playground
- Services included: Common Area Maintenance, Maintenance Grounds, Sewer, Snow Removal, Trash
- HOA fee: $103 monthly
- HOA name: LEGUM & NORMAN
Location
- Region: Lanham
Financial & listing details
- Price per square foot: $174/sqft
- Tax assessed value: $447,900
- Annual tax amount: $6,465
- Date on market: 6/18/2026
- Listing agreement: Exclusive Agency
- Listing terms: Conventional,Cash
- Ownership: Fee Simple
Estimated market value
$474,600
$451,000 - $498,000
$3,456/mo
Price history
| Date | Event | Price |
|---|---|---|
| 7/18/2026 | Price change | $475,000-1%$174/sqft |
Source:  Bright MLS #MDPG2205812 Report a problem Bright MLS #MDPG2205812 Report a problem | ||
| 6/18/2026 | Listed for sale | $480,000$176/sqft |
Source: Bright MLS #MDPG2205812 Report a problem | ||
Public tax history
Tax history is unavailable.
Monthly payment
Est. payment
Payment breakdown
Explore the cost of this home by adjusting the details. Changes won't be saved.Climate risks
Neighborhood: 20706
Nearby schools
GreatSchools rating
- 5/10Catherine T. Reed Elementary SchoolGrades: PK-5Distance: 1 mi
- 2/10Thomas Johnson Middle SchoolGrades: 6-8Distance: 2.4 mi
- 3/10Duval High SchoolGrades: 9-12Distance: 0.7 mi
Schools provided by the listing agent
- Elementary: Catherine T. Reed
- Middle: Thomas Johnson
- High: Duval
- District: Prince George's County Public Schools
Source: Bright MLS. This data may not be complete. We recommend contacting the local school district to confirm school assignments for this home.
- $387,300-- bd-- ba1.8k sqft10531 Jim Lovell Ln #1413, Lanham, MD 20706Off Market
- $444,400-- bd-- ba2.7k sqft10533 Jim Lovell Ln #1414, Lanham, MD 20706Off Market
- $381,500-- bd-- ba1.8k sqft10535 Jim Lovell Ln #1415, Lanham, MD 20706Off Market
- $444,700-- bd-- ba2.7k sqft10537 Jim Lovell Ln #1416, Lanham, MD 20706Off Market
- $383,800-- bd-- ba1.8k sqft10539 Jim Lovell Ln #1417, Lanham, MD 20706Off Market
- $425,600-- bd-- ba2.7k sqft10541 Jim Lovell Ln #1418, Lanham, MD 20706Off Market
- $379,400-- bd-- ba1.8k sqft10543 Jim Lovell Ln UNIT 1419, Lanham, MD 20706Off Market
- $430,100-- bd-- ba2.7k sqft10545 Jim Lovell Ln #1420, Lanham, MD 20706Off Market
A local agent can set up tours, give advice and negotiate with sellers.
Similar homes
- $490,0004 bd4 ba2.4k sqft7312 Wood Trail Dr, Lanham, MD 20706For Sale
 MLS ID #MDPG2211818, Ishmail Jabbie, Samson Properties. Bright MLS
 - $--3 bd3 ba1.7k sqft10111 Dorsey Ln, Lanham, MD 20706Auction
 Auction.com 1
 - $390,0003 bd3 ba1.6k sqft9407 Geaton Park Pl, Lanham, MD 20706New Construction
 MLS ID #MDPG2210436, gyimah kyei, Keller Williams Preferred Properties. Bright MLS
 - $499,9993 bd4 ba2.4k sqft9317 Geaton Park Pl, Lanham, MD 20706For Sale
 MLS ID #MDPG2201756, Derrick Wilson, Coldwell Banker Realty. Bright MLS
 - $519,9003 bd4 ba2.1k sqft2667 Worrell Ct, Crofton, MD 21114For SaleMLS ID #MDAA2151856, Harmony Campbell, Coldwell Banker Realty. Bright MLS
- $490,0003 bd3 ba1.4k sqft9608 Fagan Dr, Bowie, MD 20721For SaleMLS ID #MDPG2204220, Harriet Hawkins, IGOLDENONE REALTY AND CONCIERGE LLC. Bright MLS
- $460,0003 bd3 ba1.9k sqft8145 Shoal Creek Dr, Laurel, MD 20724For SaleMLS ID #MDAA2150934, LaChon Dade, Keller Williams Preferred Properties. Bright MLS
- $449,9003 bd3 ba2.1k sqft1709 Fernwood Dr, Upper Marlboro, MD 20774For SaleMLS ID #MDPG2210704, Sandi Denny, CENTURY 21 New Millennium. Bright MLS
- $450,0003 bd3 ba2.3k sqft7322 Breckenridge St, Laurel, MD 20707For SaleMLS ID #MDPG2205360, Charlotte Savoy, The KW Collective. Bright MLS
- $474,9993 bd3 ba2.1k sqft544 Fox River Hills Way, Glen Burnie, MD 21060For SaleMLS ID #MDAA2152050, Amanda France, Douglas Realty, LLC. Bright MLS
- $515,0003 bd3 ba2.6k sqft5307 S Center Dr #304D, Greenbelt, MD 20770For SaleMLS ID #MDPG2204994, Donna Lawrence-Reid, Coldwell Banker Realty. Bright MLS
- $469,9003 bd3 ba1.4k sqft1616 Wesbourne Dr, Upper Marlboro, MD 20774For SaleMLS ID #MDPG2207328, James Archie, Own Real Estate. Bright MLS
- $459,1173 bd3 ba1.6k sqft7117 Firwood Ln, Landover, MD 20785For SaleMLS ID #MDPG2200252, Keith James, Keller Williams Capital Properties. Bright MLS
- $450,0003 bd4 ba1.4k sqft9909 Royal Commerce Pl, Upper Marlboro, MD 20774For SaleMLS ID #MDPG2209660, Susie Yoon, Taylor Properties. Bright MLS
- $495,0003 bd3 ba1.6k sqft7331 Archsine Ln, Laurel, MD 20707For SaleMLS ID #MDPG2209562, Cinnamon Pham, Kylin Realty Inc.. Bright MLS
- $475,0004 bd4 ba1.5k sqft9500 Westerdale Dr, Upper Marlboro, MD 20774For SaleMLS ID #MDPG2210040, NWABUEZE OKWODU, Samson Properties. Bright MLS
- $474,9003 bd4 ba1.7k sqft9114 Deer Meadow Ln, Upper Marlboro, MD 20772For SaleMLS ID #MDPG2209654, Kevin Rollins, RE/MAX Professionals. Bright MLS
- $450,0003 bd3 ba2k sqft123 Blackbird Hill Ln, Laurel, MD 20724For SaleMLS ID #MDAA2149850, Kevin Lloyd, Trademark Realty, Inc. Bright MLS
- $529,0003 bd3 ba1.6k sqft2666 Sierra Nevada Ave, Upper Marlboro, MD 20774For SaleMLS ID #MDPG2210256, Kela Welch, Samson Properties. Bright MLS
- $449,9993 bd4 ba2.6k sqft4804 Pine Forest Ln, Upper Marlboro, MD 20774For SaleMLS ID #MDPG2191684, Lisa Pham, Argent Realty, LLC. Bright MLS
