Welcome Home to your personal oasis with beautiful landscaping with landscape lights to put the house on full display. Sit and enjoy the amazing front porch with ceiling fan, and beautiful epoxy floor.Also has a large deck for entertaining with lighted black railing.The house has the time period charm with amazing workmanship with dark wood wide base boards and crown molding.Add modern touches that only add to the charm this home provides.Master Bath added to the Master Bedroom featuring Heated Tile Floors, Walk-in Shower, Custom Cabinets with Double Vanity, Soft Close Doors and Drawers, Raindrop Window for shower. All New Farm and Home Windows. Dry Basement Magic with Dry Basement Sump Pump w/Battery Backup.You never have to worry about water in the basement. Dry Basement also Peered the front porch a few years ago, so it is as secure as it gets.Custom Carpet Stair Run flows up to the second floor including the landing and hallway just like they did when the house was new.Added Custom Wrought Iron Spindles for staircase railing. New Roof w/K-Guard Gutter system on the house and new roof and gutters on the garage.Garage updated inside with built in pegboard for tools and a large bench for summer gardening or storage. Also have a door leading behind the garage where you will find the large Garbage/Recycling Containers along with a Generator and Large Propane Tank so you will never be without adequate electricity in inclement weather. Doesn't happen often but once is too many in my opinion. Attic with pull down ladder added to the garage for easy access/storage. Garage floor epoxy for easy care. Water Softener.Drinking Water System, Tankless Water Heater, New Furnace and AC. Zoned heating and cooling. Bulit in bookcase in living room has lighted shelving added. New Dishwasher. Custom Window Covers in Living Room. Custom Blinds/Shades throughout. The back door to the house is re-enforced for extra security. Sprinkler System. Inside and outside new paint. New Driveway.
Pending
$585,000
1008 W 71st Ter, Kansas City, MO 64114
3beds
1,718sqft
:
Get pre-qualified$3,928/mo
Single Family Residence
Built in 1927
6,703 Square Feet Lot
$-- Zestimate®
$341/sqft
$-- HOA
What's special
- 48 days |
- 39 |
- 0 |
Likely to sell faster than
Zillow last checked:
Listing updated:
Listed by:
Jim Anderson 913-461-4350,
Compass Realty Group
Source: Heartland MLS as distributed by MLS GRID,MLS#: 2624759
Facts & features
Interior
Bedrooms & bathrooms
- Bedrooms: 3
- Bathrooms: 3
- Full bathrooms: 2
- 1/2 bathrooms: 1
Primary bedroom
- Features: Ceiling Fan(s)
- Level: Second
- Dimensions: 15 x 11
Bedroom 2
- Features: Ceiling Fan(s)
- Level: Second
- Dimensions: 13 x 11
Bedroom 3
- Features: Ceiling Fan(s)
- Level: Second
- Dimensions: 12 x 11
Primary bathroom
- Features: Double Vanity, Separate Shower And Tub
- Level: Second
- Dimensions: 11 x 7
Bathroom 2
- Features: Ceramic Tiles, Separate Shower And Tub
- Level: Second
- Dimensions: 10 x 6
Dining room
- Level: First
- Dimensions: 12 x 11
Half bath
- Level: First
- Dimensions: 4 x 4
Kitchen
- Level: First
- Dimensions: 15 x 10
Living room
- Features: Built-in Features, Fireplace
- Level: First
- Dimensions: 23 x 12
Heating
- Natural Gas
Cooling
- Electric
Appliances
- Included: Dishwasher, Disposal, Microwave, Refrigerator, Gas Range, Stainless Steel Appliance(s), Water Purifier, Water Softener, Tankless Water Heater
- Laundry: In Basement
Features
- Ceiling Fan(s)
- Flooring: Carpet, Tile, Wood
- Windows: Window Coverings, Thermal Windows
- Basement: Concrete,Interior Entry,Unfinished,Radon Mitigation System,Sump Pump
- Number of fireplaces: 1
- Fireplace features: Electric, Gas Starter, Insert, Living Room, Masonry, Fireplace Screen
Interior area
- Total structure area: 1,718
- Total interior livable area: 1,718 sqft
- Finished area above ground: 1,718
Video & virtual tour
Property
Parking
- Total spaces: 2
- Parking features: Detached, Garage Door Opener, Garage Faces Front, Shared Driveway
- Garage spaces: 2
- Has uncovered spaces: Yes
Features
- Patio & porch: Deck, Porch
- Spa features: Bath
- Fencing: Metal,Wood
Lot
- Size: 6,703 Square Feet
Details
- Parcel number: 47440062000000000
- Special conditions: Owner Agent
Construction
Type & style
- Home type: SingleFamily
- Architectural style: Traditional,Tudor
- Property subtype: Single Family Residence
Materials
- Stucco, Stucco & Frame
- Roof: Composition
Condition
- Year built: 1927
Utilities & green energy
- Sewer: Public Sewer
- Water: Public
Green energy
- Energy efficient items: Insulation
Community & HOA
Community
- Security: Security System, Smart Door Lock, Smoke Detector(s)
- Subdivision: Ward Park
HOA
- Has HOA: Yes
- HOA name: Ward Park Homes Association
Location
- Region: Kansas City
Financial & listing details
- Price per square foot: $341/sqft
- Tax assessed value: $446,690
- Annual tax amount: $5,941
- Date on market: 6/11/2026
- Listing terms: Cash,Conventional
- Ownership: Estate/Trust
- Road surface type: Paved
Estimated market value
Not available
Estimated sales range
Not available
Not available
Price history
| Date | Event | Price |
|---|---|---|
| 6/12/2026 | Pending sale | $585,000$341/sqft |
Source:  Heartland MLS as distributed by MLS GRID #2624759 Report a problem Heartland MLS as distributed by MLS GRID #2624759 Report a problem | ||
| 6/11/2026 | Listed for sale | $585,000+134.5%$341/sqft |
Source: Heartland MLS as distributed by MLS GRID #2624759 Report a problem | ||
| 12/31/2011 | Listing removed | $249,500$145/sqft |
Source: Reece and Nichols Realtors #1739399 Report a problem | ||
| 9/21/2011 | Price change | $249,500-3.3%$145/sqft |
Source: Reece and Nichols Realtors #1739399 Report a problem | ||
| 7/21/2011 | Price change | $257,950-0.8%$150/sqft |
Source: Reece and Nichols Realtors #1739399 Report a problem | ||
| 3/12/2011 | Listed for sale | $259,950$151/sqft |
Source: Neighbors Sells Kansas City #1716656 Report a problem | ||
Public tax history
| Year | Property taxes | Tax assessment |
|---|---|---|
| 2025 | $5,941 +0% | $84,871 +12.8% |
| 2024 | $5,938 +1% | $75,241 |
| 2023 | $5,882 +9.4% | $75,241 +15.1% |
| 2022 | $5,376 +0.3% | $65,360 |
| 2021 | $5,358 +12.7% | $65,360 +14.1% |
| 2020 | $4,753 +2.1% | $57,259 |
| 2019 | $4,654 | $57,259 +23.7% |
| 2018 | $4,654 +21.2% | $46,297 +9.4% |
| 2017 | $3,841 +14.7% | $42,307 +0.9% |
| 2016 | $3,348 +1.4% | $41,912 +2% |
| 2014 | $3,302 +3.4% | $41,091 |
| 2013 | $3,194 +0.5% | $41,091 +5.1% |
| 2012 | $3,179 +0.1% | $39,084 |
| 2011 | $3,176 +0.9% | $39,084 |
| 2010 | $3,149 -3.5% | $39,084 |
| 2009 | $3,264 +0.5% | $39,084 -4% |
| 2008 | $3,249 +7% | $40,712 |
| 2007 | $3,036 +0% | $40,712 +8% |
| 2006 | $3,035 +36.3% | $37,696 |
| 2005 | $2,226 +0.1% | $37,696 +35.2% |
| 2004 | $2,224 +14.3% | $27,888 |
| 2003 | $1,946 +0.3% | $27,888 +15% |
| 2002 | $1,941 +11.7% | $24,250 |
| 2001 | $1,738 | $24,250 |
Find assessor info on the county website
Monthly payment
Est. payment
Payment breakdown
Explore the cost of this home by adjusting the details. Changes won't be saved.Climate risks
Neighborhood: Ward Parkway
Nearby schools
GreatSchools rating
- 8/10Hale Cook ElementaryGrades: PK-6Distance: 0.4 mi
- 2/10Central Middle SchoolGrades: 7-8Distance: 5.7 mi
- 1/10SOUTHEAST High SchoolGrades: 9-12Distance: 3.1 mi
Schools provided by the listing agent
- Elementary: Hale Cook
- Middle: Central
- High: Southeast
Source: Heartland MLS as distributed by MLS GRID. This data may not be complete. We recommend contacting the local school district to confirm school assignments for this home.
- $--3 bd3 ba2k sqft1012 W 71st Ter, Kansas City, MO 64114Sold
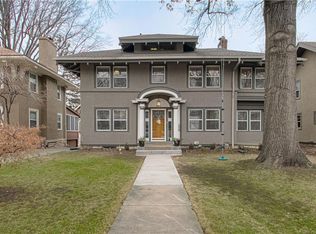
- $438,1004 bd1 ba2k sqft1004 W 71st Ter, Kansas City, MO 64114Off Market
- $539,1003 bd2 ba1.9k sqft1016 W 71st Ter, Kansas City, MO 64114Off Market

- $508,5003 bd1 ba1.8k sqft1000 W 71st Ter, Kansas City, MO 64114Off Market

- $471,2003 bd1 ba1.8k sqft1009 W Gregory Blvd, Kansas City, MO 64114Off Market
- $521,5003 bd1 ba2k sqft1005 W Gregory Blvd, Kansas City, MO 64114Off Market
- $455,6003 bd1 ba1.6k sqft1015 W Gregory Blvd, Kansas City, MO 64114Off Market
- $514,1003 bd1 ba2.3k sqft1020 W 71st Ter, Kansas City, MO 64114Off Market
A local agent can set up tours, give advice and negotiate with sellers.
A local lender can help you make sure your offer is ready when you are.
Similar homes
- $599,9503 bd3 ba1.9k sqft7444 Summit St, Kansas City, MO 64114For Sale
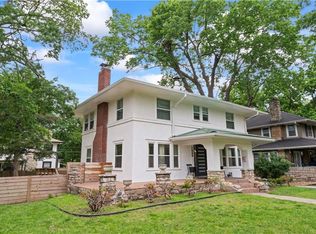 MLS ID #2622980, Alex Larson, Auben Realty MO, LLC. Heartland MLS as distributed by MLS GRID
 - $449,5004 bd2 ba1.9k sqft7317 Wyoming St, Kansas City, MO 64114For Sale
 MLS ID #2629793, Rhonda Davis, Murrell Homes Real Estate Grp. Heartland MLS as distributed by MLS GRID
 - $620,0004 bd3 ba2.5k sqft5850 Brookside Blvd, Kansas City, MO 64113For Sale
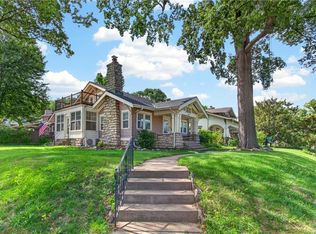 MLS ID #2628804, Erica Wichman, ReeceNichols - Country Club Plaza. Heartland MLS as distributed by MLS GRID
 - $525,0003 bd2 ba1.9k sqft609 E 92nd Ter, Kansas City, MO 64131For Sale
 MLS ID #2624859, Jim Gamble, KW KANSAS CITY METRO. Heartland MLS as distributed by MLS GRID
 - $415,0003 bd2 ba2.2k sqft200 E 73rd Ter, Kansas City, MO 64114For SaleMLS ID #2629201, Ann Walter, Compass Realty Group. Heartland MLS as distributed by MLS GRID
- $549,0003 bd2 ba1.7k sqft2105 W 97th St, Leawood, KS 66206For SaleMLS ID #2633017, Brian Martin, RE/MAX State Line. Heartland MLS as distributed by MLS GRID
- $529,0004 bd3 ba2.1k sqft2821 W 73rd St, Prairie Village, KS 66208For SaleMLS ID #2627705, Andromahy Donovan, Realty ONE Group Esteem. Heartland MLS as distributed by MLS GRID
- $470,0004 bd2 ba1.8k sqft431 E 69th Ter, Kansas City, MO 64131For SaleMLS ID #2628278, Randy Davis, RE/MAX Heritage. Heartland MLS as distributed by MLS GRID
- $390,0004 bd2 ba1.8k sqft10428 Grand Ave, Kansas City, MO 64114For SaleMLS ID #2629769, Tamra Trickey, ReeceNichols - Leawood. Heartland MLS as distributed by MLS GRID
- $440,0004 bd3 ba2.1k sqft9915 Belleview Ave, Kansas City, MO 64114For SaleMLS ID #2616216, Robbie Smart, Weichert, Realtors Welch & Co.. Heartland MLS as distributed by MLS GRID
- $599,9503 bd3 ba2.2k sqft4530 W 90th St, Prairie Village, KS 66207For SaleMLS ID #2630542, CHRIS MATTHEWS, ReeceNichols - Leawood. Heartland MLS as distributed by MLS GRID
- $500,0004 bd3 ba1.7k sqft5118 El Monte St, Roeland Park, KS 66205For SaleMLS ID #2629999, Michael Morris, EXP Realty LLC. Heartland MLS as distributed by MLS GRID
- $669,0003 bd3 ba2.5k sqft5307 Pawnee Ln, Fairway, KS 66205For SaleMLS ID #2619975, Rex Lorson Jr., ReeceNichols - Country Club Plaza. Heartland MLS as distributed by MLS GRID
- $400,0003 bd2 ba1.9k sqft5901 Rockhill Rd, Kansas City, MO 64110For SaleMLS ID #2627614, Andrea Sheridan, Keller Williams KC North. Heartland MLS as distributed by MLS GRID
- $399,0003 bd2 ba2.1k sqft5728 Rockhill Rd, Kansas City, MO 64110For SaleMLS ID #2623529, Jim Kraus, Brookside Real Estate Co.. Heartland MLS as distributed by MLS GRID
- $380,0004 bd2 ba1.8k sqft5836 Harrison St, Kansas City, MO 64110For SaleMLS ID #2623442, Casey Carley, ReeceNichols - Overland Park. Heartland MLS as distributed by MLS GRID
- $312,5003 bd2 ba1.5k sqft728 E 63rd Ter, Kansas City, MO 64110For SaleMLS ID #2620460, Erin Miller, ReeceNichols - Country Club Plaza. Heartland MLS as distributed by MLS GRID
- $340,0003 bd2 ba1.4k sqft6108 Rockhill Rd, Kansas City, MO 64110For SaleMLS ID #2628948, Doug Jones, ReeceNichols - Overland Park. Heartland MLS as distributed by MLS GRID
- $510,0004 bd3 ba1.9k sqft8845 Nall Ave, Prairie Village, KS 66207For SaleMLS ID #2617047, Debbie Waid, ReeceNichols - Overland Park. Heartland MLS as distributed by MLS GRID
- $499,9503 bd3 ba1.9k sqft10006 Linden St, Overland Park, KS 66207For SaleMLS ID #2628429, Lindsay Sierens Schulze, ReeceNichols - Leawood. Heartland MLS as distributed by MLS GRID
