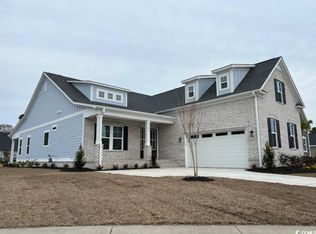
Welcome to your dream home in the highly sought-after Wild Wing Plantation! This stunning 4-bedroom, 3.5-bath masterpiece seamlessly combines elegance and modern functionality. Step inside to find a bright, very neutral palette accented by dramatic custom tray ceilings in the main living area and a cozy fireplace. The heart of the home is a gourmet kitchen built for entertaining, featuring quartz countertops, a huge island, a gas cooktop powered by natural gas, a wall oven/microwave combo, under-cabinet lighting, and a dedicated coffee bar. Retreat to the large owner’s suite, a private oasis complete with tray ceilings, a free-standing tub, a gorgeous tile zero-entry shower, and a large double vanity. Two spacious secondary bedrooms rest on the main floor, while a private 4th bedroom upstairs features its own full bath—perfect for guests or a bonus room. Additional features include a huge laundry room and plenty of storage throughout. Enjoy the low country breeze from your choice of the front porch or the large back porch. Wild Wing Plantation offers unparalleled amenities, including 27 holes of golf, 180 acres of freshwater lakes rich with wildlife, sidewalks on both sides of the street, and RV/boat storage. The spectacular amenity center features a gym, kitchen, 3 pools, a hot tub, kiddie pool, water slide, splash pad, pickleball, tennis, and basketball courts. This is a must-see property!
Pending
$629,900
1009 Noddy Ct., Conway, SC 29526
4beds
2,834sqft
Single Family Residence
Built in 2024
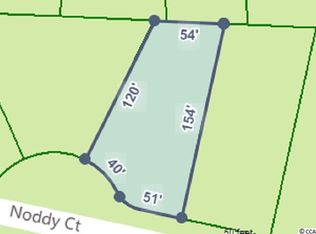
10,018 Square Feet Lot
$615,000 Zestimate®
$222/sqft
$135/mo HOA
What's special
Cozy fireplaceBright very neutral paletteHuge islandDedicated coffee barQuartz countertopsPlenty of storage throughoutHuge laundry room
- 26 days
- 728
- 57
Likely to sell faster than
Zillow last checked:
Listing updated:
Listed by:
Jerry Pinkas Team Office:843-839-9870,
Jerry Pinkas R E Experts,
Barb A Dwulet 843-655-6132,
Jerry Pinkas R E Experts
Source: CCAR,MLS#: 2622527 Originating MLS: Coastal Carolinas Association of Realtors
Originating MLS: Coastal Carolinas Association of RealtorsFacts & features
Interior
Bedrooms & bathrooms
- Bedrooms: 4
- Bathrooms: 4
- Full bathrooms: 3
- 1/2 bathrooms: 1
Rooms
- Room types: Foyer, Utility Room
Primary bedroom
- Features: Tray Ceiling(s), Ceiling Fan(s), Main Level Primary
- Level: Main
- Dimensions: 14-6 X 16
Bedroom 1
- Level: Main
- Dimensions: 12-10 X 12
Bedroom 2
- Level: Main
- Dimensions: 12-2 X 12-2
Bedroom 3
- Level: Second
- Dimensions: 13-4 X 12-2
Primary bathroom
- Features: Garden Tub/Roman Tub, Vanity
Dining room
- Features: Beamed Ceilings, Tray Ceiling(s), Ceiling Fan(s), Living/Dining Room
- Dimensions: 12 X 20
Family room
- Features: Tray Ceiling(s), Fireplace
Great room
- Dimensions: 16-6 X 20
Kitchen
- Features: Breakfast Bar, Dishwasher, Kitchen Exhaust Fan, Kitchen Island, Pantry, Stainless Steel Appliances, Solid Surface Counters
- Dimensions: 24 X 12-2
Living room
- Features: Beamed Ceilings, Tray Ceiling(s), Fireplace
Other
- Features: Bedroom on Main Level, Entrance Foyer, Utility Room
Heating
- Electric, Gas
Cooling
- Central Air
Appliances
- Included: Cooktop, Double Oven, Dishwasher, Disposal, Microwave, Range, Refrigerator, Range Hood, Dryer, Washer
- Laundry: Washer Hookup
Features
- Attic, Tray Ceiling(s), Ceiling Fan(s), Fireplace, Garden Tub/Roman Tub, Main Level Primary, Pull Down Attic Stairs, Permanent Attic Stairs, Split Bedrooms, Vanity, Window Treatments, Breakfast Bar, Bedroom on Main Level, Entrance Foyer, Kitchen Island, Stainless Steel Appliances, Solid Surface Counters
- Flooring: Luxury Vinyl, Luxury VinylPlank
- Windows: Window Treatments
- Attic: Pull Down Stairs,Permanent Stairs
- Has fireplace: Yes
Interior area
- Total structure area: 4,018
- Total interior livable area: 2,834 sqft
Video & virtual tour
Property
Parking
- Total spaces: 4
- Parking features: Detached, Garage, Two Car Garage, Garage Door Opener
- Garage spaces: 2
Features
- Levels: One and One Half
- Stories: 1
- Patio & porch: Rear Porch, Front Porch
- Exterior features: Porch
- Pool features: Community, Outdoor Pool
Lot
- Size: 10,018 Square Feet
- Features: Cul-De-Sac
Details
- Additional parcels included: ,
- Parcel number: 38304030035
- Zoning: Res
- Special conditions: None
Construction
Type & style
- Home type: SingleFamily
- Architectural style: Ranch
- Property subtype: Single Family Residence
Materials
- Brick Veneer, HardiPlank Type
- Foundation: Slab
Condition
- Resale
- Year built: 2024
Utilities & green energy
- Water: Public
- Utilities for property: Cable Available, Natural Gas Available, Sewer Available, Underground Utilities, Water Available
Community & HOA
Community
- Features: Clubhouse, Golf Carts OK, Recreation Area, Tennis Court(s), Long Term Rental Allowed, Pool
- Security: Smoke Detector(s)
- Subdivision: Wild Wing Plantation
HOA
- Has HOA: Yes
- Amenities included: Clubhouse, Owner Allowed Golf Cart, Pet Restrictions, Tennis Court(s)
- Services included: Common Areas, Maintenance Grounds, Pool(s), Recreation Facilities
- HOA fee: $135 monthly
Location
- Region: Conway
Financial & listing details
- Price per square foot: $222/sqft
- Tax assessed value: $452,500
- Annual tax amount: $2,900
- Date on market: 9/11/2026
- Listing terms: Cash,Conventional,FHA
Estimated market value
$615,000
$584,000 - $646,000
$2,949/mo
Price history
| Date | Event | Price |
|---|---|---|
| 9/30/2026 | Pending sale | $629,900$222/sqft |
Source:  CCAR #2622527 Report a problem CCAR #2622527 Report a problem | ||
| 9/11/2026 | Listed for sale | $629,900+37.6%$222/sqft |
Source: CCAR #2622527 Report a problem | ||
| 4/18/2024 | Sold | $457,900+438.7%$162/sqft |
Source: Public Record Report a problem | ||
| 12/12/2022 | Sold | $85,000-8.5%$30/sqft |
Source: CCAR #2201324 Report a problem | ||
| 10/30/2022 | Pending sale | $92,900$33/sqft |
Source: CCAR #2201324 Report a problem | ||
| 8/25/2022 | Price change | $92,900-86.7%$33/sqft |
Source: CCAR #2201324 Report a problem | ||
| 5/19/2022 | Price change | $699,900+600.6%$247/sqft |
Source: CCAR #2113026 Report a problem | ||
| 5/19/2022 | Price change | $99,900-9.1%$35/sqft |
Source: CCAR #2201324 Report a problem | ||
| 4/5/2022 | Price change | $109,900-0.1%$39/sqft |
Source: CCAR #2201324 Report a problem | ||
| 3/8/2022 | Price change | $110,000-8.3%$39/sqft |
Source: CCAR #2201324 Report a problem | ||
| 1/20/2022 | Price change | $119,900-82.9%$42/sqft |
Source: CCAR #2201324 Report a problem | ||
| 10/2/2021 | Price change | $699,950+0%$247/sqft |
Source: CCAR #2113026 Report a problem | ||
| 6/15/2021 | Price change | $699,900+26.1%$247/sqft |
Source: CCAR #2113026 Report a problem | ||
| 5/6/2021 | Listed for sale | $555,000+68.2%$196/sqft |
Source: CCAR #2101266 Report a problem | ||
| 2/5/2021 | Sold | $329,900-37.1%$116/sqft |
Source: Public Record Report a problem | ||
| 1/19/2021 | Listed for sale | $524,900+1540.3%$185/sqft |
Source: CCAR #2101266 Report a problem | ||
| 6/25/2020 | Sold | $32,000-67%$11/sqft |
Source: Public Record Report a problem | ||
| 11/30/2007 | Sold | $96,900$34/sqft |
Source: Public Record Report a problem | ||
Public tax history
| Year | Property taxes | Tax assessment |
|---|---|---|
| 2025 | $2,900 +17.9% | $452,500 +2.7% |
| 2024 | $2,459 +19.9% | $440,508 +15% |
| 2023 | $2,050 -8.3% | $383,050 |
| 2022 | $2,235 +783.8% | $383,050 |
| 2021 | $253 -42.3% | -- |
| 2020 | $438 | -- |
| 2019 | -- | -- |
| 2018 | $402 | $1,500 +0.3% |
| 2017 | -- | $1,496 |
| 2016 | -- | $1,496 -0.1% |
| 2015 | -- | $1,497 |
| 2014 | $402 | $1,497 |
| 2013 | -- | -- |
| 2012 | -- | -- |
| 2010 | -- | $4,008 -31.1% |
| 2009 | -- | $5,814 |
| 2008 | -- | $5,814 |
Find assessor info on the county website
Monthly payment
Est. payment
Payment breakdown
Explore the cost of this home by adjusting the details. Changes won't be saved.Climate risks
Neighborhood: 29526
Nearby schools
Schools provided by the listing agent
- Elementary: Carolina Forest Elementary School
- Middle: Ocean Bay Middle School
- High: Carolina Forest High School
Source: CCAR. This data may not be complete. We recommend contacting the local school district to confirm school assignments for this home.
Similar homes
- $519,9004 bd3 ba2.3k sqft1812 Wood Stork Dr., Conway, SC 29526For Sale

 MLS ID #2609691, The Greg Sisson Team, The Ocean Forest Company. CCAR
 - $799,9005 bd5 ba3.3k sqft1116 Maccoa Dr., Conway, SC 29526For Sale
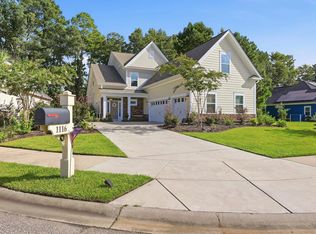 MLS ID #2622028, Spencer-Cleveland Team, The Litchfield Company RE-MB. CCAR
 - $929,9005 bd4 ba3.4k sqft1838 Wood Stork Dr., Conway, SC 29526For Sale
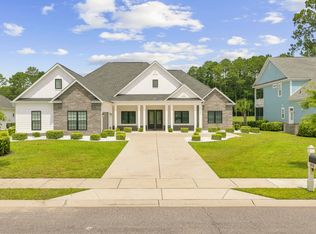 MLS ID #2619135, Lynette C Gilliland, INNOVATE Real Estate. CCAR
 - $529,0003 bd3 ba2.4k sqft254 Rivers Edge Dr., Conway, SC 29526For Sale
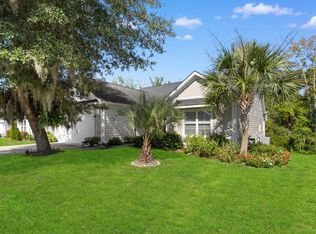 MLS ID #2622670, The Mills Group Team, Century 21 Barefoot Realty. CCAR
 - $940,0003 bd4 ba2.6k sqft1312 Whooping Crane Dr., Conway, SC 29526For SaleMLS ID #2617274, Kent Covington, CB Sea Coast Advantage MI. CCAR
- $549,4554 bd3 ba3.1k sqft1045 Bear Paw Way, Conway, SC 29526New ConstructionMLS ID #2618631, Gene Carter, DR Horton. CCAR
- $599,0004 bd3 ba2.6k sqft4008 Dewberry Ln., Myrtle Beach, SC 29579For SaleMLS ID #2617179, Kylie W Deppen, GRANDE DUNES PROPERTIES. CCAR
- $614,9004 bd3 ba2.5k sqft1107 Safe Haven Dr., Myrtle Beach, SC 29579For SaleMLS ID #2623737, Brett A Stroud, Rowles Real Estate. CCAR
- $699,0004 bd3 ba3.2k sqft695 Greta Loop, Myrtle Beach, SC 29579For SaleMLS ID #2624222, Lauren M Dias, Coastal Cove Realty Group. CCAR
- $489,0003 bd3 ba2.2k sqft6138 Chadderton Circle, Myrtle Beach, SC 29579For SaleMLS ID #2624229, Peter H Makris, BHGRE Paracle Myrtle Beach. CCAR
- $529,9904 bd3 ba3.1k sqft5012 Red Bear Ct, Conway, SC 29526New ConstructionCCAR
- $619,9004 bd4 ba3.4k sqft504 Fanciful Way, Myrtle Beach, SC 29588New ConstructionCCAR
- $528,8304 bd3 ba3.1k sqft935 Hibernation Way, Conway, SC 29526New ConstructionCCAR
- $679,9004 bd3 ba2.8k sqft212 Starlit Way, Myrtle Beach, SC 29579For SaleMLS ID #2617778, Pamela Dobis, Shoreline Realty. CCAR
- $494,9904 bd3 ba3.1k sqft3021 Berry Bush Way, Conway, SC 29526New ConstructionCCAR
- $422,6253 bd4 ba2.7k sqft1107 Kings Town Way Lot 91 Thorpe D, Conway, SC 29526New ConstructionMLS ID #2621811, Lenae M Raymond, SM South Carolina Brokerage, LLC. CCAR
- $689,9003 bd3 ba2.4k sqft470 Rose Fountain Dr., Myrtle Beach, SC 29579For SaleMLS ID #2621941, Monica Roman, Redfin Corporation. CCAR
- $764,9004 bd4 ba3.1k sqft311 West Palms Dr., Myrtle Beach, SC 29579For SaleMLS ID #2613534, Jennifer R Burgess, JTE Real Estate. CCAR
