Welcome to 101-103 Vigilante St. Gwinn. A well maintained, move in ready duplex offering an excellent opportunity for an investor, owner occupant or buyer looking to offset their housing costs with rental income. Both units feature 3 bedrooms, 1.5 baths, a spacious living and dining area, well designed kitchens, finished basement space, laundry, storage, attached garage(s), and direct access to the expansive backyard areas. The corner lot is approximately 1 acre in size. Both sides of the duplex have been tastefully updated and include central air, ceramic flooring as well as inlaid hardwood. Unit 101 is currently operating as a successful Airbnb. With an accepted offer - buyers can review Airbnb performance figures, rental history, and upcoming bookings. Unit 103 is currently owner occupied and offers the same comfortable layout, quality updates, making it an ideal option for an owner occupant. The property sits on an impressive 1-acre +/- lot and includes a charming little red barn that provides additional storage for lawn and snow removal equipment. For the right buyer the possibilities are hard to ignore - live in one side, continue operating the other as an Airbnb, and potentially have the rental income cover a significant portion of your housing costs. Investors can also explore the income potential of both sides. This is a rare opportunity to own one of the nicest duplex's around - it's already updated, very functional, and ready to go. Offering multiple income strategies, 101-103 Vigilante is a property worth taking a serious look at.
For sale
$219,900
101-103 Vigilante St, Gwinn, MI 49841
6beds
2,252sqft
Multi Family
Built in 1964
-- sqft lot
$220,400 Zestimate®
$98/sqft
$-- HOA
What's special
Finished basement spaceCentral airWell designed kitchensInlaid hardwoodCeramic flooring
- 1 day |
- 135 |
- 11 |
Zillow last checked:
Listing updated:
Listed by:
KELLIE A HILLIER-GENSCHAW 906-361-7653,
RE/MAX 1ST REALTY 906-225-1136
Source: MiRealSource,MLS#: 50219586 Originating MLS: Upper Peninsula Assoc of Realtors
Originating MLS: Upper Peninsula Assoc of RealtorsFacts & features
Interior
Bedrooms & bathrooms
- Bedrooms: 6
- Bathrooms: 4
- Full bathrooms: 3
- 1/2 bathrooms: 1
Rooms
- Room types: Family Room, Living Room, Laundry, Master w/Bath
Bathroom
- Features: MstrBdrm W/Lav/Half
Dining room
- Features: Formal Dining Room
Kitchen
- Features: Eat-in Kitchen
Heating
- Forced Air
Cooling
- Central Air
Appliances
- Included: Dryer, Range/Oven, Refrigerator, Washer, Electric Water Heater
- Laundry: Lower Level Laundry, Upper Level
Features
- Walk-In Closet(s)
- Flooring: Ceramic Tile, Hardwood
- Basement: Block,Walk-Out Access
- Has fireplace: No
- Furnished: Yes
Interior area
- Total structure area: 2,252
- Total interior livable area: 2,252 sqft
Property
Parking
- Total spaces: 3
- Parking features: 3 or More Spaces, Garage, Driveway, Attached
- Attached garage spaces: 2
Features
- Levels: Tri-Level
- Patio & porch: Patio
- Waterfront features: None
- Body of water: none
- Frontage length: 200
Lot
- Size: 1 Acres
- Dimensions: 1 acre +/- PUD
- Features: Large Lot - 65+ Ft., Corner Lot
Details
- Additional structures: Shed(s)
- Parcel number: 520551006500
- Zoning: R3 Condo/PUD
- Zoning description: Residential
- Special conditions: Private,Standard
Construction
Type & style
- Home type: MultiFamily
- Architectural style: Conventional Frame
- Property subtype: Multi Family
Materials
- Aluminum Siding
- Foundation: Basement, Slab
Condition
- Year built: 1964
Utilities & green energy
- Gas: Natural Gas
- Sewer: Public Sanitary
- Water: Public Water at Street
- Utilities for property: Cable/Internet Avail., Electricity Connected, Natural Gas Available, Sewer Connected, Water Connected
Community & HOA
Community
- Subdivision: Na
Location
- Region: Gwinn
Financial & listing details
- Price per square foot: $98/sqft
- Date on market: 8/24/2026
- Cumulative days on market: 5 days
- Listing agreement: Exclusive Right To Sell
- Listing terms: Cash,Conventional,VA Loan
Estimated market value
$220,400
$209,000 - $231,000
$1,229/mo
Price history
| Date | Event | Price |
|---|---|---|
| 8/24/2026 | Listed for sale | $219,900+131.5%$98/sqft |
Source:  MiRealSource #50219586 Report a problem MiRealSource #50219586 Report a problem | ||
| 10/13/2020 | Sold | $95,000-13.6%$42/sqft |
Source: Agent Provided Report a problem | ||
| 7/29/2020 | Pending sale | $110,000$49/sqft |
Source: RE/MAX 1ST REALTY #1122091 Report a problem | ||
| 7/20/2020 | Listed for sale | $110,000$49/sqft |
Source: RE/MAX 1ST REALTY #1122091 Report a problem | ||
Public tax history
Tax history is unavailable.
Monthly payment
Est. payment
Payment breakdown
Explore the cost of this home by adjusting the details. Changes won't be saved.Climate risks
Neighborhood: 49841
Nearby schools
GreatSchools rating
- NAK.I. Sawyer Elementary SchoolGrades: PK-4Distance: 0.5 mi
- 3/10Gwinn High SchoolGrades: 6-12Distance: 4.4 mi
Schools provided by the listing agent
- District: Gwinn Area Community Schools
Source: MiRealSource. This data may not be complete. We recommend contacting the local school district to confirm school assignments for this home.
- $205,4006 bd4 ba2.2k sqft119-121 Vigilante, Gwinn, MI 49841Off Market
- $193,1006 bd2 ba2.2k sqft101 Vigilante St #103, Gwinn, MI 49841Off Market
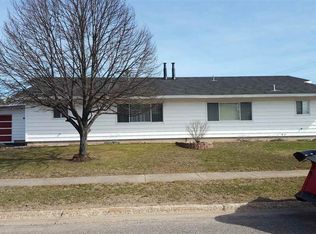
- $185,6006 bd2 ba2.2k sqft119 Vigilante St #121, Gwinn, MI 49841Off Market
- $185,4005 bd2 ba2.2k sqft105 Vigilante St, Gwinn, MI 49841Off Market
- $3,800-- bd-- ba-- sqft102 Vigilante St, Gwinn, MI 49841Off Market
- $168,8004 bd1 ba1.8k sqft100 Vigilante St, Gwinn, MI 49841Off Market
- $177,9003 bd2 ba1.8k sqft100 Vigilante St, Gwinn, MI 49841Off Market
- $129,9008 bd0 ba1.3k sqft104 Vigilante St, Gwinn, MI 49841Off Market
A local agent can set up tours, give advice and negotiate with sellers.
Similar homes
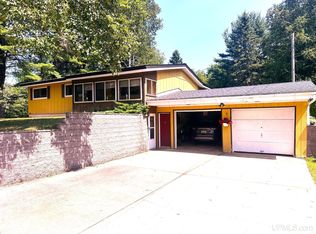
- $319,0004 bd1 ba2.4k sqft230 Yelle Rd, Gwinn, MI 49841For Sale
 MLS ID #50219454, ROBERT ANDERSON, KELLER WILLIAMS FIRST UP. MiRealSource
 - $285,0003 bd2 ba1.4k sqft308 N Bertrand Lake Rd, Gwinn, MI 49841For Sale
 MLS ID #50218961, TRACY HENRIKSEN, SELECT REALTY. MiRealSource
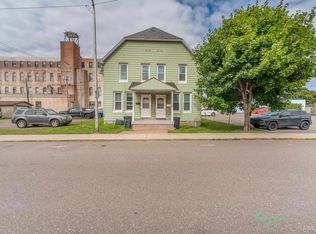
 - $199,0006 bd4 ba2.6k sqft313-315 E Pearl St, Ishpeming, MI 49849For Sale
 MLS ID #50215550, DAWN FLORIO, RE/MAX 1ST REALTY. MiRealSource
 - $300,0004 bd2 ba2k sqft235 Bazinette Rd, Marquette, MI 49855For Sale
 MLS ID #50219225, JENNIFER COSCO, SELECT REALTY. MiRealSource
 - $274,9003 bd2 ba1.6k sqft48 County Road 510, Negaunee, MI 49866For SaleMLS ID #50219366, KRISTINE GOUPILLE, RE/MAX 1ST REALTY. MiRealSource
- $227,7003 bd2 ba1.7k sqftN8766 S Peter White Rd, Deerton, MI 49822For SaleMLS ID #50212890, SINDY JENSEN, RE/MAX 1ST REALTY. MiRealSource
- $299,9003 bd1 ba1.3k sqft3133 W Albert Ln, Gwinn, MI 49841For SaleMLS ID #50216139, CHRIS FELTNER, SELECT REALTY. MiRealSource
- $295,0004 bd3 ba2.9k sqft2 E Nicolet Blvd, Marquette, MI 49855For SaleMLS ID #50218969, STEPHEN ANDREAE, RE/MAX 1ST REALTY. MiRealSource
- $260,0005 bd2 ba2.5k sqft309 Tobin St, Negaunee, MI 49866For SaleMLS ID #50217087, CHELSEY DAAVETTILA, COLDWELL BANKER SCHMIDT REALTORS. MiRealSource
- $224,5004 bd1 ba1.7k sqft419 McMillan St, Marquette, MI 49855For SaleMLS ID #50215794, FRED GOVERN, SELECT REALTY. MiRealSource
- $265,0003 bd1 ba1.9k sqft1487 E M28 Hwy, Marquette, MI 49855For SaleMLS ID #50217899, NICK RACINE, RE/MAX 1ST REALTY. MiRealSource
- $279,9005 bd2 ba1.9k sqft125 Aspen Dr, Marquette, MI 49855For SaleMLS ID #50209784, GINA FELTNER BOUWS, RE/MAX 1ST REALTY. MiRealSource
- $209,0005 bd2 ba2.3k sqft613 N 4th St, Ishpeming, MI 49849For SaleMLS ID #50216658, ADAM KARKI, KELLER WILLIAMS FIRST UP. MiRealSource
- $295,0005 bd2 ba1.8k sqft847 Silver Creek Rd, Marquette, MI 49855For SaleMLS ID #50216567, STEPHEN ANDREAE, RE/MAX 1ST REALTY. MiRealSource
- $249,0004 bd2 ba1.4k sqft108 E Arch St, Negaunee, MI 49866For Sale
 MLS ID #20261056135, Jennifer Havel, National Realty Centers, Inc. Realcomp II
 - $195,0004 bd2 ba1.5k sqft14 M 35, Negaunee, MI 49866For SaleMLS ID #50216670, LISA ELZINGA, KELLER WILLIAMS FIRST UP. MiRealSource
- $279,9003 bd2 ba1.3k sqft227 Kawbawgam Rd, Marquette, MI 49855For SaleMLS ID #50218278, PENNE FIGUEIRAS, CENTURY 21 PRIME REALTY. MiRealSource
- $206,0004 bd2 ba1.6k sqft610 N Main St, Ishpeming, MI 49849For SaleMLS ID #50217117, ROBERT PLOTEZKA, KELLER WILLIAMS FIRST UP. MiRealSource
- $278,0004 bd1 ba1.7k sqft236 Ready St, Ishpeming, MI 49849New ConstructionMLS ID #50215917, MELISSA SCHUSTER, KEY REALTY DELTA COUNTY LLC. MiRealSource
- $325,0008 bd4 ba3k sqft301 Nicholas Ave, Palmer, MI 49871For SaleMLS ID #50215315, ADAM KARKI, KELLER WILLIAMS FIRST UP. MiRealSource
