This cute 3 bedroom 2 bathroom ranch style home is located in the Briar Pointe subdivision of west Waynesville and is within minutes to post! Walk thru the front door into the living area that opens to the kitchen/dining. Great space for entertaining guests! The living room has vaulted ceilings, fireplace, and wood floors. The kitchen has lots of counter space and stainless steel appliances. The king size primary suite has wood floors, ceiling fan, double vanity and walk in closet. There are also two additional bedrooms with wood flooring. This property is located on a double lot (corner lot) and is fenced in. Other great features include a deck, shed, two car garage, laundry room, and covered front porch! Call today to schedule your showing!
Pending
Listed by: Walker Real Estate Team • Christy M Cooper
$234,900
101 Bailey Renee Ct, Waynesville, MO 65583
3beds
1,521sqft
:
Get pre-qualified$1,457/mo
Single Family Residence
Built in 1997
0.6 Acres Lot
$-- Zestimate®
$154/sqft
$-- HOA
What's special
Two car garageCovered front porchLaundry roomStainless steel appliancesKing size primary suiteWalk in closetDouble vanity
- 46 days |
- 499 |
- 26 |
Zillow last checked:
Listing updated:
Listed by:
Christy M Cooper 573-336-4100,
Walker Real Estate Team
Source: MARIS,MLS#: 26034705 Originating MLS: Pulaski County Board of REALTORS
Originating MLS: Pulaski County Board of REALTORSFacts & features
Interior
Bedrooms & bathrooms
- Bedrooms: 3
- Bathrooms: 2
- Full bathrooms: 2
- Main level bathrooms: 2
- Main level bedrooms: 3
Bedroom
- Features: Floor Covering: Wood
- Level: Main
- Area: 238
- Dimensions: 17x14
Bedroom
- Features: Floor Covering: Wood
- Level: Main
- Area: 110
- Dimensions: 11x10
Bedroom
- Features: Floor Covering: Wood
- Level: Main
- Area: 140
- Dimensions: 14x10
Bathroom
- Features: Floor Covering: Vinyl
- Level: Main
- Area: 84
- Dimensions: 12x7
Bathroom
- Features: Floor Covering: Vinyl
- Level: Main
- Area: 50
- Dimensions: 10x5
Dining room
- Features: Floor Covering: Wood
- Level: Main
- Area: 143
- Dimensions: 11x13
Kitchen
- Features: Floor Covering: Vinyl
- Level: Main
- Area: 132
- Dimensions: 12x11
Living room
- Features: Floor Covering: Wood
- Level: Main
- Area: 289
- Dimensions: 17x17
Heating
- Forced Air, Natural Gas
Cooling
- Ceiling Fan(s), Central Air, Electric
Appliances
- Included: Dishwasher, Disposal, Microwave, Electric Range, Electric Oven, Refrigerator, Stainless Steel Appliance(s), Electric Water Heater
- Laundry: Main Level
Features
- Breakfast Bar, Kitchen/Dining Room Combo, Open Floorplan, Vaulted Ceiling(s), Walk-In Closet(s), Double Vanity
- Flooring: Hardwood
- Windows: Insulated Windows
- Basement: Crawl Space,None
- Number of fireplaces: 1
- Fireplace features: Living Room
Interior area
- Total structure area: 1,521
- Total interior livable area: 1,521 sqft
- Finished area above ground: 1,521
Property
Parking
- Total spaces: 2
- Parking features: Attached, Garage
- Attached garage spaces: 2
Features
- Levels: One
- Patio & porch: Deck, Covered
Lot
- Size: 0.6 Acres
- Dimensions: .59 acre
- Features: Corner Lot, Level
Details
- Additional structures: Shed(s)
- Parcel number: 118.034000001005009
- Special conditions: Standard
Construction
Type & style
- Home type: SingleFamily
- Architectural style: Traditional,Ranch
- Property subtype: Single Family Residence
Materials
- Vinyl Siding
Condition
- Year built: 1997
Utilities & green energy
- Electric: Single Phase
- Sewer: Public Sewer
- Water: Public
- Utilities for property: Natural Gas Available
Community & HOA
Community
- Security: Smoke Detector(s)
- Subdivision: Briar Pointe Ph 1
HOA
- Has HOA: No
Location
- Region: Waynesville
Financial & listing details
- Price per square foot: $154/sqft
- Tax assessed value: $32,216
- Annual tax amount: $1,283
- Date on market: 6/9/2026
- Cumulative days on market: 47 days
- Listing terms: Cash,Conventional,FHA,USDA Loan,VA Loan
- Road surface type: Concrete
Estimated market value
Not available
Estimated sales range
Not available
Not available
Price history
| Date | Event | Price |
|---|---|---|
| 7/10/2026 | Pending sale | $234,900$154/sqft |
Source:  MARIS #26034705 Report a problem MARIS #26034705 Report a problem | ||
| 6/9/2026 | Listed for sale | $234,900+9.3%$154/sqft |
Source: MARIS #26034705 Report a problem | ||
| 7/24/2024 | Listing removed | -- |
Source: Zillow Rentals Report a problem | ||
| 7/12/2024 | Listed for rent | $1,605+5.2%$1/sqft |
Source: Zillow Rentals Report a problem | ||
| 7/13/2023 | Listing removed | -- |
Source: Zillow Rentals Report a problem | ||
| 6/16/2023 | Listed for rent | $1,525$1/sqft |
Source: Zillow Rentals Report a problem | ||
| 6/27/2022 | Listing removed | -- |
Source: MARIS #21059381 Report a problem | ||
| 5/19/2022 | Listed for sale | $214,900+43.4%$141/sqft |
Source: MARIS #21059381 Report a problem | ||
| 4/17/2020 | Sold | -- |
Source: MARIS #20012707 Report a problem | ||
| 3/4/2020 | Pending sale | $149,900$99/sqft |
Source: Walker Real Estate Team #20012707 Report a problem | ||
| 2/29/2020 | Listed for sale | $149,900+15.4%$99/sqft |
Source: Walker Real Estate Team #20012707 Report a problem | ||
| 6/29/2018 | Sold | -- |
Source: MARIS #18033182 Report a problem | ||
| 5/2/2018 | Pending sale | $129,900$85/sqft |
Source: Cross Creek Realty LLC #18033182 Report a problem | ||
| 4/26/2018 | Listed for sale | $129,900$85/sqft |
Source: Cross Creek Realty LLC #18033182 Report a problem | ||
Public tax history
| Year | Property taxes | Tax assessment |
|---|---|---|
| 2025 | $1,283 +5.8% | $32,216 +12.4% |
| 2024 | $1,212 +2.5% | $28,665 |
| 2023 | $1,183 +6.3% | $28,665 +5.6% |
| 2022 | $1,112 +1.1% | $27,145 +5.4% |
| 2021 | $1,100 +1.8% | $25,747 |
| 2020 | $1,081 | $25,747 -1.4% |
| 2019 | -- | $26,106 |
| 2018 | $1,080 +6.4% | $26,106 +1.4% |
| 2017 | $1,014 | $25,747 -1.4% |
| 2016 | $1,014 | $26,110 |
| 2015 | $1,014 +0.8% | $26,110 |
| 2014 | $1,006 +1.1% | $26,110 |
| 2010 | $995 | $26,110 |
Find assessor info on the county website
Monthly payment
Est. payment
Payment breakdown
Explore the cost of this home by adjusting the details. Changes won't be saved.Climate risks
Neighborhood: 65583
Nearby schools
GreatSchools rating
- 4/106TH GRADE CENTERGrades: 6Distance: 1.4 mi
- 6/10Waynesville Sr. High SchoolGrades: 9-12Distance: 1.5 mi
- 5/10Waynesville East Elementary SchoolGrades: K-5Distance: 3 mi
Schools provided by the listing agent
- Elementary: Waynesville R-Vi
- Middle: Waynesville Middle
- High: Waynesville Sr. High
Source: MARIS. This data may not be complete. We recommend contacting the local school district to confirm school assignments for this home.
- $275,700-- bd2 ba2.3k sqft103 Bailey Renee Ct, Waynesville, MO 65583Off Market
- $--3 bd2 ba2.1k sqft100 Jared St, Waynesville, MO 65583Sold

- $181,8003 bd2 ba1.5k sqft929 Jared St, Waynesville, MO 65583Off Market
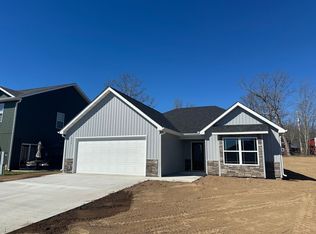
- $323,7004 bd3 ba2.4k sqft103 Jared St, Waynesville, MO 65583Off Market
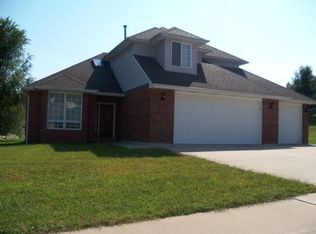
- $--3 bd2 ba1.6k sqft102 Jared St, Waynesville, MO 65583Sold
- $225,8003 bd2 ba1.5k sqft105 Bailey Renee Ct, Waynesville, MO 65583Off Market
- $--4 bd3 ba2.9k sqft104 Jared St, Waynesville, MO 65583Sold
- $225,400-- bd2 ba1.6k sqft102 Bailey Renee Ct, Waynesville, MO 65583Off Market
A local agent can set up tours, give advice and negotiate with sellers.
A local lender can help you make sure your offer is ready when you are.
Similar homes
- $250,0003 bd3 ba1.6k sqft500 Stone Ridge Dr, Waynesville, MO 65583For Sale
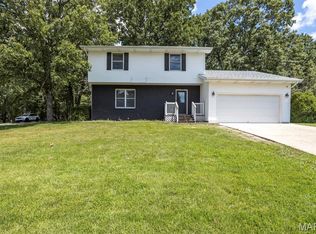
 MLS ID #26043511, Brian Boorom, Cross Creek Realty LLC. MARIS
 - $220,0003 bd2 ba1.1k sqft257 Settlers Pass, Waynesville, MO 65583For Sale
 MLS ID #26033390, Jonathan Pimentel, EXP Realty LLC. MARIS
 - $247,5003 bd2 ba1.6k sqft20565 London Ln, Waynesville, MO 65583For Sale
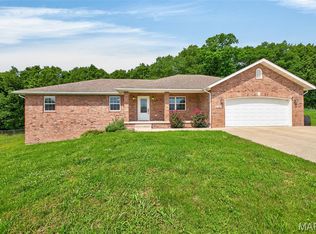 MLS ID #26034344, Christy M Cooper, Walker Real Estate Team. MARIS
 - $249,9003 bd3 ba1.6k sqft214 Fritts Cir, Waynesville, MO 65583For Sale
 MLS ID #26043354, Taylor A Shifflett, Walker Real Estate Team. MARIS
 - $245,0003 bd2 ba1.3k sqft220 Settlers Pass, Waynesville, MO 65583For SaleMLS ID #26027545, Shermetta J Gadsden, EXP Realty, LLC. MARIS
- $243,9004 bd3 ba1.7k sqft19725 Stallion Dr, Waynesville, MO 65583For SaleMLS ID #26031927, Judy M Redmond, Miller Real Estate, Inc. MARIS
- $249,9003 bd2 ba1.5k sqft21053 Larson Rd, Waynesville, MO 65583For SaleMLS ID #26023014, Pat A Leaders, Century 21 First Choice-Rolla. MARIS
- $210,0003 bd2 ba1.6k sqft174 Lyle Curtis Cir, Waynesville, MO 65583For Sale By Owner
- $255,0003 bd3 ba1.2k sqft1570 Lyle Curtis Cir, Waynesville, MO 65583For SaleMLS ID #26026740, Carla A Hardcastle, Jade Realty. MARIS
- $278,0004 bd2 ba1.9k sqft19835 Stamper Ln, Waynesville, MO 65583For SaleMLS ID #26030310, Misty D MacDonald, NextHome Team Ellis. MARIS
- $253,9004 bd3 ba1.5k sqft26184 Silver Ln, Waynesville, MO 65583For SaleMLS ID #26029641, Michelle Harris, Century 21 First Choice-Rolla. MARIS
- $217,4003 bd2 ba1.5k sqft20901 Lacombe Rd, Waynesville, MO 65583For SaleMLS ID #26025554, Matthew Woessner, Investment Realty, Inc.. MARIS
- $220,0003 bd2 ba1.7k sqft21930 Lafayette Rd, Waynesville, MO 65583For SaleMLS ID #26024493, Nicholas Lein, EXP Realty LLC. MARIS
- $279,9004 bd3 ba2.2k sqft24625 Spencer Rd, Waynesville, MO 65583For SaleMLS ID #26037511, Samantha S Windham, Eagle Realty Group & Associates. MARIS
- $274,9004 bd3 ba2k sqft23517 Restore, Waynesville, MO 65583For SaleMLS ID #26029437, Debbie L Austin, Walker Real Estate Team. MARIS
- $265,0003 bd2 ba1.5k sqft106 Greythorn Ct, Saint Robert, MO 65584For SaleMLS ID #26045996, Joseph Bahr, EXP Realty LLC. MARIS
- $290,0004 bd3 ba2.1k sqft23600 Roulette Rd, Waynesville, MO 65583For SaleMLS ID #26039726, Emily M Doiron, Jade Realty. MARIS
- $280,0004 bd3 ba2k sqft22858 Revelation Rd, Waynesville, MO 65583For SaleMLS ID #26028397, Shanda J Horne, New Key Realty, LLC. MARIS
- $270,0004 bd3 ba2k sqft18516 Lynn Ln, Waynesville, MO 65583For SaleMLS ID #26025740, Patricia D Boore, Pro-Tech Property Management, LLC. MARIS
- $220,0005 bd3 ba1.9k sqft24235 Thames Ln, Saint Robert, MO 65584For SaleMLS ID #26035584, Erik R Kean, EXP Realty LLC. MARIS
