Elegant, all-brick, custom home in the sought-after Avery Woods neighborhood of Kiln Creek Golf Club and Resort! Offering 4,800+ sqft, this spacious residence features 6 bedrooms, 4.5 baths, and multiple ensuites—including one on the first floor and two on the second—suitable for multigenerational living. Expansive living areas, generous room sizes, and a beautifully sized lot create the perfect blend of comfort and sophistication. Enjoy proximity to golf, schools, shopping, dining, and military bases. A rare opportunity in one of York County’s premier communities!
Under contract
Price cut: $70K (6/17)
$925,000
101 Barrington Ln, Yorktown, VA 23693
6beds
4,848sqft
:
Get pre-qualified$5,635/mo
Single Family Residence
Built in 2000
0.31 Acres Lot
$903,600 Zestimate®
$191/sqft
$80/mo HOA
What's special
- 89 days |
- 807 |
- 16 |
Zillow last checked:
Listing updated:
Listed by:
Stephen Do,
Iron Valley Real Est Norfolk 757-900-4873
Source: REIN Inc.,MLS#: 10632593
Facts & features
Interior
Bedrooms & bathrooms
- Bedrooms: 6
- Bathrooms: 5
- Full bathrooms: 4
- 1/2 bathrooms: 1
Rooms
- Room types: 1st Floor BR, 1st Floor Primary BR, Attic, Breakfast Area, Fin. Rm Over Gar, Loft, PBR with Bath, Office/Study, Utility Room
Heating
- Natural Gas
Cooling
- Central Air
Appliances
- Included: Dishwasher, Disposal, Microwave, Gas Range, Refrigerator, Gas Water Heater
- Laundry: Dryer Hookup, Washer Hookup
Features
- Cathedral Ceiling(s), Primary Sink-Double, Walk-In Closet(s), Ceiling Fan(s), Entrance Foyer, In-Law Floorplan, Pantry
- Flooring: Carpet, Ceramic Tile
- Windows: Window Treatments
- Basement: Crawl Space
- Attic: Walk-In
- Number of fireplaces: 3
- Fireplace features: Fireplace Gas-natural, Primary Bedroom
- Common walls with other units/homes: No Common Walls
Interior area
- Total interior livable area: 4,848 sqft
Video & virtual tour
Property
Parking
- Total spaces: 2
- Parking features: Garage Att 2 Car, 2 Space, Driveway, On Street, Garage Door Opener
- Attached garage spaces: 2
- Has uncovered spaces: Yes
Accessibility
- Accessibility features: Main Floor Laundry
Features
- Levels: Two
- Stories: 2
- Patio & porch: Deck
- Pool features: None
- Has spa: Yes
- Spa features: Bath
- Fencing: None
- Has view: Yes
- View description: Water
- Has water view: Yes
- Water view: Water
- Waterfront features: Not Waterfront
Lot
- Size: 0.31 Acres
- Features: Cul-De-Sac
Details
- Parcel number: R03d47532139
- Zoning: PD
Construction
Type & style
- Home type: SingleFamily
- Architectural style: Transitional
- Property subtype: Single Family Residence
Materials
- Brick
- Roof: Asphalt Shingle
Condition
- New construction: No
- Year built: 2000
Utilities & green energy
- Sewer: City/County
- Water: City/County
- Utilities for property: Cable Hookup
Community & HOA
Community
- Subdivision: Kiln Creek - 033
HOA
- Has HOA: Yes
- Amenities included: Clubhouse, Fitness Center, Golf Course, Playground, Tennis Court(s)
- HOA fee: $80 monthly
Location
- Region: Yorktown
Financial & listing details
- Price per square foot: $191/sqft
- Tax assessed value: $799,400
- Annual tax amount: $6,995
- Date on market: 5/1/2026
Estimated market value
$903,600
$858,000 - $949,000
$4,917/mo
Price history
Price history is unavailable.
Public tax history
| Year | Property taxes | Tax assessment |
|---|---|---|
| 2025 | $6,235 +5.4% | $799,400 |
| 2024 | $5,916 +15.8% | $799,400 +20.5% |
| 2023 | $5,110 -1.3% | $663,600 |
| 2022 | $5,176 +0.6% | $663,600 +2.6% |
| 2021 | $5,144 | $647,000 |
| 2020 | $5,144 -1.7% | $647,000 -1.7% |
| 2019 | $5,235 | $658,500 |
| 2018 | $5,235 | $658,500 -2.5% |
| 2017 | -- | $675,500 |
| 2016 | -- | $675,500 +3.7% |
| 2015 | -- | $651,200 |
| 2014 | -- | $651,200 -2.8% |
| 2013 | -- | $669,700 |
| 2012 | -- | $669,700 -1.4% |
| 2011 | -- | $679,200 |
| 2010 | -- | $679,200 -10.5% |
| 2009 | -- | $759,100 |
| 2008 | -- | $759,100 +12.8% |
| 2007 | -- | $672,800 |
| 2006 | -- | $672,800 +39.7% |
| 2005 | -- | $481,600 |
| 2004 | -- | $481,600 |
| 2003 | -- | -- |
| 2002 | -- | -- |
| 2001 | -- | -- |
Find assessor info on the county website
Monthly payment
Est. payment
Payment breakdown
Explore the cost of this home by adjusting the details. Changes won't be saved.Climate risks
Neighborhood: 23693
Nearby schools
GreatSchools rating
- 10/10Grafton Bethel Elementary SchoolGrades: K-5Distance: 2.4 mi
- 8/10Grafton Middle SchoolGrades: 6-8Distance: 3.3 mi
- 8/10Grafton High SchoolGrades: 9-12Distance: 3.3 mi
Schools provided by the listing agent
- Elementary: Grafton Bethel Elementary
- Middle: Grafton Middle
- High: Grafton
Source: REIN Inc.. This data may not be complete. We recommend contacting the local school district to confirm school assignments for this home.
- $904,7005 bd5 ba4.4k sqft103 Barrington Ln, Yorktown, VA 23693Off Market
- $876,1004 bd4 ba3.7k sqft100 Barrington Ln, Yorktown, VA 23693Off Market
- $1,156,8004 bd5 ba6k sqft102 Barrington Ln, Yorktown, VA 23693Off Market
- $655,2003 bd4 ba2.7k sqft105 Barrington Ln, Yorktown, VA 23693Off Market
- $692,2004 bd3 ba2.9k sqft104 Barrington Ln, Yorktown, VA 23693Off Market
- $731,8004 bd3 ba3.3k sqft101 Fairway Ln, Yorktown, VA 23693Off Market
- $789,9004 bd4 ba3.2k sqft107 Barrington Ln, Yorktown, VA 23693Off Market
- $642,8004 bd2 ba2.8k sqft100 Chase Oak Ct, Yorktown, VA 23693Off Market
A local agent can set up tours, give advice and negotiate with sellers.
Similar homes
- $870,0005 bd2 ba4.5k sqft102 Stevens Ct, Yorktown, VA 23693For Sale
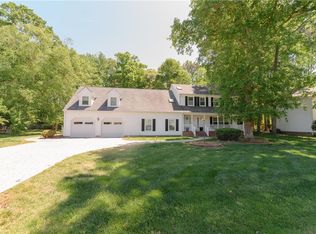 MLS ID #10642361, Carlyn Menser. REIN Inc.
 - $700,0004 bd3 ba2.9k sqft101 Clayton Dr, Yorktown, VA 23693For Sale
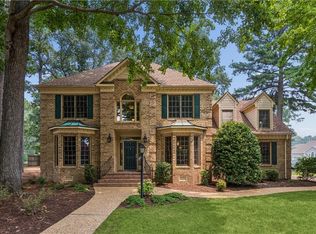 MLS ID #10643521, Ford Cook. REIN Inc.
 - $615,0004 bd3 ba2.6k sqft100 Pinyon Pnes, Yorktown, VA 23693For Sale
 MLS ID #10642712, Maria Hernandez. REIN Inc.
 - $729,0004 bd3 ba2.8k sqft500 Meherrin Run, Yorktown, VA 23693For Sale
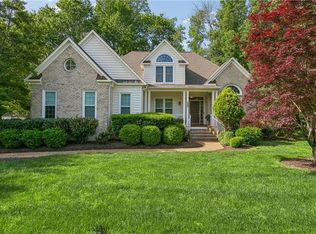 MLS ID #10643639, Ford Cook. REIN Inc.
 - $650,0005 bd4 ba3.1k sqft312 Lakeland Cres, Yorktown, VA 23693For SaleMLS ID #10641378, Erick Rivera. REIN Inc.
- $719,0005 bd3 ba3.4k sqft115 Brian Wesley Ct, Yorktown, VA 23693For SaleMLS ID #10641315, Bubba Hutchison. REIN Inc.
- $985,0006 bd3 ba5k sqft19 Hampshire Dr, Hampton, VA 23669For SaleMLS ID #10645138, Sylvia Woods. REIN Inc.
- $899,0005 bd4 ba4k sqft247 Hunts Neck Rd, Poquoson, VA 23662For SaleMLS ID #10639306, Kathryn Sharpe. REIN Inc.
- $675,0004 bd3 ba3.1k sqft103 Melvins End, Yorktown, VA 23693For SaleMLS ID #10645275, Jonathan Minerick. REIN Inc.
- $615,0004 bd3 ba2.9k sqft101 Cranwood Ct, Yorktown, VA 23693For SaleMLS ID #10638443, Ford Cook. REIN Inc.
- $738,0004 bd4 ba2.8k sqft125 River Point Dr, Yorktown, VA 23693For SaleMLS ID #10642471, Anna Gimpel. REIN Inc.
- $1,016,8646 bd3 ba3.8k sqft1202 Riverside Dr, Newport News, VA 23606For SaleMLS ID #10645528, Emily Krikorian. REIN Inc.
- $890,0004 bd4 ba3.6k sqft1358 Moyer Rd, Newport News, VA 23608For SaleMLS ID #10638364, Jill Williams. REIN Inc.
- $605,0004 bd3 ba2.5k sqft119 E Wedgwood Dr, Yorktown, VA 23693For SaleMLS ID #10641598, Rick Brandt. REIN Inc.
- $575,0004 bd3 ba2.6k sqft100 Crosspointe Ct, Yorktown, VA 23693For SaleMLS ID #10643622, Jesse Hutcheson. REIN Inc.
- $629,0004 bd3 ba2.7k sqft311 Willards Way, Yorktown, VA 23693For SaleMLS ID #10644117, Sara Oubre. REIN Inc.
- $600,0004 bd3 ba2.9k sqft107 Swanson Ct, Yorktown, VA 23693For SaleMLS ID #10641262, Angie Lee. REIN Inc.
- $749,9005 bd4 ba4.1k sqft1211 Scottland Ter, Newport News, VA 23606For SaleMLS ID #10642336, Michael Remy. REIN Inc.
- $890,0004 bd5 ba4.4k sqft29 Indigo Dam Rd, Newport News, VA 23606For SaleMLS ID #10617591, Michael Nachman-Adelson. REIN Inc.
- $830,0004 bd3 ba2.6k sqft212 Crockett Rd, Seaford, VA 23696For SaleMLS ID #10641226, Jennifer Edgerton. REIN Inc.
