Brick home features newer windows, HVAC, and kitchen appliances, offering peace of mind for years to come. Fresh interior wall paint along with updated landscaping that adds to the home's curb appeal. The property includes a spacious backyard, perfect for relaxing or entertaining, complete with a storage shed. Ideally located minutes from Interstate 24, Nissan, shopping, and a variety of dining options, this home combines comfort with convenience.
Under contract - not showing
$330,000
101 Circle Dr, Smyrna, TN 37167
3beds
1,500sqft
:
Get pre-qualified$1,951/mo
Single Family Residence, Residential
Built in 1958
0.46 Acres Lot
$-- Zestimate®
$220/sqft
$-- HOA
What's special
Brick homeNewer windowsStorage shedSpacious backyardUpdated landscapingFresh interior wall paint
- 48 days |
- 800 |
- 41 |
Zillow last checked:
Listing updated:
Listed by:
Lindsay Gordon 615-692-2595,
Mabry Realty, LLC 615-462-5380
Source: RealTracs MLS as distributed by MLS GRID,MLS#: 3231923
Facts & features
Interior
Bedrooms & bathrooms
- Bedrooms: 3
- Bathrooms: 2
- Full bathrooms: 1
- 1/2 bathrooms: 1
- Main level bedrooms: 3
Bedroom 1
- Area: 154 Square Feet
- Dimensions: 11x14
Bedroom 2
- Area: 110 Square Feet
- Dimensions: 10x11
Bedroom 3
- Area: 121 Square Feet
- Dimensions: 11x11
Den
- Area: 299 Square Feet
- Dimensions: 13x23
Kitchen
- Features: Eat-in Kitchen
- Level: Eat-in Kitchen
- Area: 220 Square Feet
- Dimensions: 11x20
Living room
- Area: 220 Square Feet
- Dimensions: 11x20
Heating
- Central
Cooling
- Central Air
Appliances
- Included: Oven, Range, Refrigerator
Features
- Flooring: Wood, Laminate
- Basement: Crawl Space
Interior area
- Total structure area: 1,500
- Total interior livable area: 1,500 sqft
- Finished area above ground: 1,500
Property
Features
- Levels: One
- Stories: 1
Lot
- Size: 0.46 Acres
- Dimensions: 105 x 188 IRR
- Features: Level
- Topography: Level
Details
- Parcel number: 034G A 02900 R0022518
- Special conditions: Standard
Construction
Type & style
- Home type: SingleFamily
- Architectural style: Ranch
- Property subtype: Single Family Residence, Residential
Materials
- Brick
- Roof: Shingle
Condition
- New construction: No
- Year built: 1958
Utilities & green energy
- Sewer: Public Sewer
- Water: Public
- Utilities for property: Water Available
Community & HOA
Community
- Subdivision: Highland Hts
HOA
- Has HOA: No
Location
- Region: Smyrna
Financial & listing details
- Price per square foot: $220/sqft
- Tax assessed value: $236,700
- Annual tax amount: $1,421
- Date on market: 6/7/2026
Estimated market value
Not available
Estimated sales range
Not available
Not available
Price history
| Date | Event | Price |
|---|---|---|
| 7/23/2026 | Pending sale | $330,000$220/sqft |
Source:  RealTracs MLS as distributed by MLS GRID #3231923 Report a problem RealTracs MLS as distributed by MLS GRID #3231923 Report a problem | ||
| 7/6/2026 | Listed for sale | $330,000$220/sqft |
Source: RealTracs MLS as distributed by MLS GRID #3231923 Report a problem | ||
| 6/25/2026 | Pending sale | $330,000$220/sqft |
Source: RealTracs MLS as distributed by MLS GRID #3231923 Report a problem | ||
| 6/7/2026 | Listed for sale | $330,000+266.7%$220/sqft |
Source: RealTracs MLS as distributed by MLS GRID #3231923 Report a problem | ||
| 2/26/2007 | Sold | $90,000+11.8%$60/sqft |
Source: Public Record Report a problem | ||
| 12/31/1998 | Sold | $80,500+5.9%$54/sqft |
Source: Public Record Report a problem | ||
| 2/3/1997 | Sold | $76,000$51/sqft |
Source: Public Record Report a problem | ||
Public tax history
| Year | Property taxes | Tax assessment |
|---|---|---|
| 2025 | $1,421 | $59,175 |
| 2024 | $1,421 | $59,175 |
| 2023 | $1,421 +12.1% | $59,175 |
| 2022 | $1,267 +3.5% | $59,175 +41.1% |
| 2021 | $1,225 | $41,950 |
| 2020 | $1,225 +39% | $41,950 |
| 2019 | $881 -25% | $41,950 |
| 2018 | $1,175 +48.5% | $41,950 +42.1% |
| 2017 | $791 -24.8% | $29,525 |
| 2016 | $1,052 | $29,525 |
| 2015 | $1,052 | $29,525 +20.8% |
| 2013 | $1,052 +33.2% | $24,450 |
| 2012 | $790 +0.2% | $24,450 |
| 2011 | $788 | $24,450 |
| 2010 | $788 -2.5% | $24,450 -0.2% |
| 2008 | $809 | $24,500 |
| 2007 | $809 +0.9% | $24,500 +0.9% |
| 2006 | $801 +13.9% | $24,275 +20.5% |
| 2005 | $703 | $20,148 |
| 2004 | $703 | $20,148 |
| 2002 | $703 | $20,148 |
| 2001 | -- | $20,148 -76% |
| 2000 | -- | $84,086 |
Find assessor info on the county website
Monthly payment
Est. payment
Payment breakdown
Explore the cost of this home by adjusting the details. Changes won't be saved.Climate risks
Neighborhood: 37167
Nearby schools
GreatSchools rating
- 7/10Smyrna Elementary SchoolGrades: PK-5Distance: 1.7 mi
- 6/10Smyrna Middle SchoolGrades: 6-8Distance: 1 mi
- 6/10Smyrna High SchoolGrades: 9-12Distance: 0.4 mi
Schools provided by the listing agent
- Elementary: Smyrna Elementary
- Middle: Smyrna Middle School
- High: Smyrna High School
Source: RealTracs MLS as distributed by MLS GRID. This data may not be complete. We recommend contacting the local school district to confirm school assignments for this home.
- $340,3002 bd1 ba1.4k sqft106 Eastland Dr, Smyrna, TN 37167Off Market
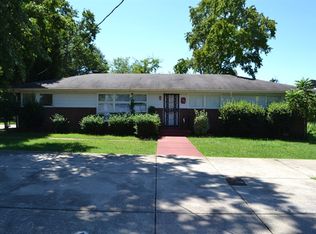
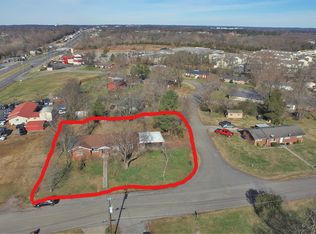
- $330,1003 bd2 ba1.5k sqft103 Stewart Dr, Smyrna, TN 37167Off Market
- $426,000-- bd1 ba1.4k sqft637 S Lowry St, Smyrna, TN 37167Off Market
- $344,8003 bd1 ba1.5k sqft104 Eastland Dr, Smyrna, TN 37167Off Market
- $192,900-- bd-- ba-- sqft627 S Lowry St, Smyrna, TN 37167Off Market
- $238,0000.48 Acres647 S Lowry St, Smyrna, TN 37167Off Market
- $324,2004 bd2 ba1.5k sqft202 Eastland Dr, Smyrna, TN 37167Off Market
- $269,600-- bd1 ba1.1k sqft201 Stewart Dr, Smyrna, TN 37167Off Market
A local agent can set up tours, give advice and negotiate with sellers.
Similar homes
- $304,9003 bd1 ba1k sqft109 Red Berry Rd, Smyrna, TN 37167For Sale
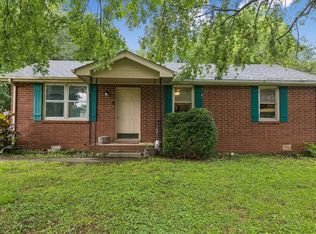
 MLS ID #3306171, Peyton Bell. RealTracs MLS as distributed by MLS GRID
 - $339,0003 bd2 ba1.2k sqft321 Old Jones Mill Rd, La Vergne, TN 37086For Sale
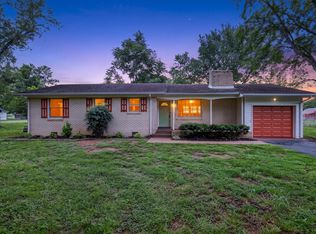 MLS ID #3302459, Ryan Drummond. RealTracs MLS as distributed by MLS GRID
 - $389,9994 bd3 ba1.9k sqft410 Morton St, Smyrna, TN 37167For Sale
 MLS ID #3260703, Curran Scarlata. RealTracs MLS as distributed by MLS GRID
 - $321,5004 bd2 ba1.3k sqft119 Mankin St, La Vergne, TN 37086For Sale
 MLS ID #3226436, Julie Baez. RealTracs MLS as distributed by MLS GRID
 - $--3 bd2 ba1.6k sqft1810 Foxdale Dr, Murfreesboro, TN 37130AuctionMLS ID #3302287, Vandy VanMeter. RealTracs MLS as distributed by MLS GRID
- $359,9003 bd2 ba1.2k sqft2011 Sugartree Dr, Murfreesboro, TN 37129For SaleMLS ID #3231410, Robert Salmons. RealTracs MLS as distributed by MLS GRID
- $329,9003 bd2 ba1.6k sqft486 Rural Hill Rd, Nashville, TN 37217For SaleMLS ID #3277239, Kim K. Anderson. RealTracs MLS as distributed by MLS GRID
- $334,9003 bd2 ba1.2k sqft103 Natchez Ct S, La Vergne, TN 37086For SaleMLS ID #3206858, Chris Green. RealTracs MLS as distributed by MLS GRID
- $340,0003 bd1 ba1.1k sqft952 Colfax Dr, Nashville, TN 37214For SaleMLS ID #3305832, David Paine. RealTracs MLS as distributed by MLS GRID
- $329,9003 bd2 ba1.1k sqft604 Valley Grove Ct, Hermitage, TN 37076For SaleMLS ID #3306365, Casey Pennell. RealTracs MLS as distributed by MLS GRID
- $359,0004 bd2 ba1.6k sqft120 Stone Ridge Pkwy, La Vergne, TN 37086For SaleMLS ID #3255790, Anna Altic. RealTracs MLS as distributed by MLS GRID
- $344,9003 bd2 ba1.3k sqft2002 Battleground Dr, Murfreesboro, TN 37129For SaleMLS ID #3255020, Dan L. Elam. RealTracs MLS as distributed by MLS GRID
- $323,0003 bd2 ba1.6k sqft2821 Creekview Dr, Nashville, TN 37217For SaleMLS ID #3278657, Omar Martinez. RealTracs MLS as distributed by MLS GRID
- $389,9003 bd2 ba1.4k sqft562 Sharondale Dr, Murfreesboro, TN 37129For SaleMLS ID #3302011, Serena Weiny. RealTracs MLS as distributed by MLS GRID
- $399,0003 bd2 ba1.5k sqft4358 Sulphur Springs Rd, Murfreesboro, TN 37129For SaleMLS ID #3270664, George W Weeks. RealTracs MLS as distributed by MLS GRID
- $329,9003 bd2 ba1.2k sqft902 Tom Hailey Blvd, La Vergne, TN 37086For SaleMLS ID #3214085, Hany Attaallah. RealTracs MLS as distributed by MLS GRID
- $369,9003 bd2 ba1.5k sqft207 Fairmont Dr, Murfreesboro, TN 37129For SaleMLS ID #3245224, Jesus (Jesse) Gonzalez. RealTracs MLS as distributed by MLS GRID
- $380,0003 bd2 ba1.3k sqft154 Shiloh Dr, La Vergne, TN 37086For SaleMLS ID #3173852, Peter L. Richard. RealTracs MLS as distributed by MLS GRID
- $299,0003 bd1 ba1.2k sqft1917 Louanne Dr, Nashville, TN 37217For SaleMLS ID #11899809, DISPOSITION REALTY PARTNERS LLC. My State MLS
- $344,9004 bd2 ba1.7k sqft1806 Fern Dr, Murfreesboro, TN 37130For SaleMLS ID #3264206, Michael M. Adly. RealTracs MLS as distributed by MLS GRID
