Modern and move in ready in Catlin. Check out this gorgeous offering that will wow you with warm, large rooms, updated kitchen and baths, newer roof and a Carrier HVAC. This two bed, 2 bath sits on corner lot and has the cutest fenced in back yard. The square footage and space will allow for an additional bedroom in two different spaces to meet your growing needs. Whether you are looking for your first house or your last this home will be the one for you. All measurements deemed correct. All appliances will stay with house.
Under contract
Price cut: $10K (9/19)
$189,000
101 Crestwood St, Catlin, IL 61817
2beds
1,753sqft
Single Family Residence
Built in 1970
8,712 Square Feet Lot
$-- Zestimate®
$108/sqft
$-- HOA
What's special
Corner lotWarm large roomsUpdated kitchenCarrier hvacNewer roof
- 26 days
- 576
- 28
Zillow last checked:
Listing updated:
Listed by:
Jody Boyd 217-446-4663,
Classic Homes Realty
Source: CIBR,MLS#: 6260883 Originating MLS: Central Illinois Board Of REALTORS
Originating MLS: Central Illinois Board Of REALTORSFacts & features
Interior
Bedrooms & bathrooms
- Bedrooms: 2
- Bathrooms: 2
- Full bathrooms: 2
Primary bedroom
- Level: Main
- Dimensions: 14 x 11
Bedroom
- Level: Main
- Dimensions: 10 x 11
Primary bathroom
- Level: Main
Dining room
- Level: Main
- Dimensions: 18 x 12
Other
- Level: Main
Kitchen
- Level: Main
- Dimensions: 23 x 23
Living room
- Level: Main
- Dimensions: 16 x 23
Office
- Level: Main
- Dimensions: 18 x 12
Heating
- Forced Air, Gas
Cooling
- Central Air
Appliances
- Included: Dryer, Dishwasher, Gas Water Heater, Microwave, Range, Refrigerator, Washer
- Laundry: Main Level
Features
- Bath in Primary Bedroom, Main Level Primary, Pull Down Attic Stairs
- Windows: Replacement Windows
- Basement: Crawl Space
- Attic: Pull Down Stairs
- Has fireplace: No
Interior area
- Total structure area: 1,753
- Total interior livable area: 1,753 sqft
- Finished area above ground: 1,753
Property
Parking
- Total spaces: 2
- Parking features: Detached, Garage
- Garage spaces: 2
Features
- Levels: One
- Stories: 1
- Patio & porch: Patio
- Exterior features: Fence, Shed
- Fencing: Yard Fenced
Lot
- Size: 8,712 Square Feet
Details
- Additional structures: Shed(s)
- Parcel number: 2227301022
- Zoning: RES
- Special conditions: None
- Other equipment: Generator
Construction
Type & style
- Home type: SingleFamily
- Architectural style: Ranch
- Property subtype: Single Family Residence
Materials
- Vinyl Siding
- Foundation: Crawlspace
- Roof: Asphalt
Condition
- Year built: 1970
Utilities & green energy
- Electric: Generator
- Sewer: Public Sewer
- Water: Public
Community & HOA
Location
- Region: Catlin
Financial & listing details
- Price per square foot: $108/sqft
- Tax assessed value: $139,845
- Annual tax amount: $3,610
- Date on market: 9/13/2026
- Cumulative days on market: 27 days
- Road surface type: Concrete
Estimated market value
Not available
Estimated sales range
Not available
Not available
Price history
| Date | Event | Price |
|---|---|---|
| 9/27/2026 | Contingent | $189,000$108/sqft |
Source:  CIBR #6260883 Report a problem CIBR #6260883 Report a problem | ||
| 9/19/2026 | Price change | $189,000-5%$108/sqft |
Source: CIBR #6260883 Report a problem | ||
| 9/13/2026 | Listed for sale | $199,000+59.2%$114/sqft |
Source: CIBR #6260883 Report a problem | ||
| 2/7/2022 | Sold | $125,000+41.2%$71/sqft |
Source: Public Record Report a problem | ||
| 9/17/2019 | Sold | $88,500+2.9%$50/sqft |
Source: CIBR #D206780 Report a problem | ||
| 11/3/2017 | Sold | $86,000-6.4%$49/sqft |
Source: CIBR #D204726 Report a problem | ||
| 10/11/2017 | Listed for sale | $91,900+37.2%$52/sqft |
Source: RE/MAX 2000 #204726 Report a problem | ||
| 9/13/2007 | Sold | $67,000$38/sqft |
Source: Public Record Report a problem | ||
Public tax history
| Year | Property taxes | Tax assessment |
|---|---|---|
| 2024 | $3,508 +8.4% | $46,615 +10.8% |
| 2023 | $3,237 +34.1% | $42,075 +33.2% |
| 2022 | $2,414 +4.9% | $31,578 +7.4% |
| 2021 | $2,300 +8.8% | $29,402 +1.5% |
| 2020 | $2,115 +52.2% | $28,967 +13.2% |
| 2017 | $1,389 | $25,589 +3.9% |
| 2015 | $1,389 -5.2% | $24,621 |
| 2014 | $1,465 | $24,621 |
| 2013 | $1,465 | $24,621 -4.7% |
| 2012 | -- | $25,835 |
| 2011 | -- | $25,835 |
| 2010 | -- | $25,835 |
| 2009 | -- | $25,835 -29.4% |
| 2008 | -- | $36,569 +17.6% |
| 2007 | $985 -7.8% | $31,096 |
| 2006 | $1,068 +3.4% | $31,096 |
| 2005 | $1,033 -13.8% | $31,096 +4.9% |
| 2004 | $1,198 +0.8% | $29,649 +6.5% |
| 2002 | $1,188 -0.1% | $27,839 +6.4% |
| 2001 | $1,189 +2.8% | $26,174 |
| 2000 | $1,157 | $26,174 |
Find assessor info on the county website
Monthly payment
Est. payment
Payment breakdown
Explore the cost of this home by adjusting the details. Changes won't be saved.Climate risks
Neighborhood: 61817
Nearby schools
Schools provided by the listing agent
- District: Salt Fork CUSD 512
Source: CIBR. This data may not be complete. We recommend contacting the local school district to confirm school assignments for this home.


Similar homes
- $195,0003 bd2 ba1.4k sqft112 W Wayne Dr, Catlin, IL 61817For Sale
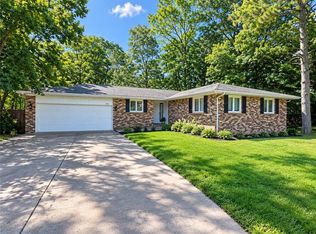 MLS ID #6261107, Janice Shepherd. CIBR
 - $179,9003 bd2 ba1.4k sqft106 Lakeview Dr, Catlin, IL 61817For Sale
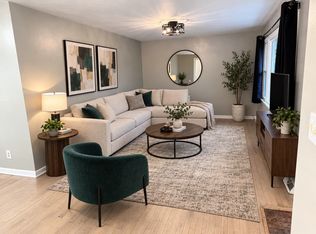 MLS ID #6260597, Michael Gregory. CIBR
 - $204,9003 bd2 ba1.4k sqft202 Seminary St, Catlin, IL 61817For Sale
 MLS ID #6260895, Hayley Siefert. CIBR
 - $199,9993 bd2 ba2.5k sqft506 N Webster St, Catlin, IL 61817For Sale
 MLS ID #6259939, Amber Byram. CIBR
