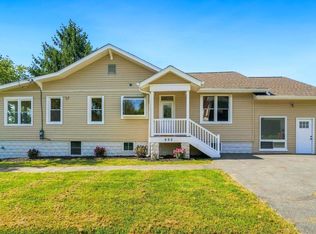
Welcome to 101 E Church Street, a rare opportunity in the heart of downtown Mount Airy where historic charm and endless potential come together. Built in 1909, this stately residence is rich with timeless character, offering the kind of craftsmanship and architectural beauty that simply cannot be replicated today. From the moment you arrive, the sweeping wraparound porch, grand architectural lines, and striking mansard roof create an unforgettable first impression. Replaced approximately eight years ago, the roof adds peace of mind while preserving the home’s historic elegance. Inside, soaring ceilings, oversized windows, and abundant natural light create a warm and inviting atmosphere filled with original charm and possibility at every turn. This remarkable property is ready for restoration and vision, offering the chance to revive a true piece of local history into something extraordinary. The home’s graceful symmetry, spacious rooms, and undeniable presence make it a rare gem for those who appreciate historic homes and are ready to bring new life to a property with soul. It is more than just a house it is a keeper of memories, a place where stories have unfolded for generations, and where new ones are waiting to begin. Additional features include secure storage, driveway parking, a covered wraparound front porch, balcony, and side porch spaces perfect for enjoying the charm and energy of downtown living. With its prime location, rich history, and incredible potential, this is a truly special opportunity to create something remarkable. Some photos have been virtually staged
Pending
Price cut: $50K (9/23)
$425,000
101 E Church St, Mount Airy, MD 21771
4beds
2,208sqft
Single Family Residence
Built in 1909
0.44 Acres Lot
$-- Zestimate®
$192/sqft
$-- HOA
What's special
Striking mansard roofOriginal charmGraceful symmetrySoaring ceilingsOversized windowsAbundant natural lightSpacious rooms
- 261 days
- 4,687
- 372
Zillow last checked:
Listing updated:
Listed by:
Paula Fanning 240-234-0103,
Northrop Realty 4105310321
Source: Bright MLS,MLS#: MDCR2031632
Facts & features
Interior
Bedrooms & bathrooms
- Bedrooms: 4
- Bathrooms: 2
- Full bathrooms: 1
- 1/2 bathrooms: 1
- Main level bathrooms: 1
Rooms
- Room types: Living Room, Dining Room, Primary Bedroom, Bedroom 2, Bedroom 3, Bedroom 4, Kitchen, Basement, Foyer, Bonus Room
Primary bedroom
- Features: Flooring - HardWood, Walk-In Closet(s)
- Level: Upper
- Area: 255 Square Feet
- Dimensions: 15 X 17
Bedroom 2
- Features: Flooring - HardWood
- Level: Upper
- Area: 224 Square Feet
- Dimensions: 16 X 14
Bedroom 3
- Features: Flooring - HardWood
- Level: Upper
- Area: 77 Square Feet
- Dimensions: 7 X 11
Bedroom 4
- Level: Upper
Basement
- Level: Lower
- Area: 480 Square Feet
- Dimensions: 15 X 32
Bonus room
- Level: Upper
- Area: 384 Square Feet
- Dimensions: 16 X 24
Bonus room
- Level: Upper
- Area: 154 Square Feet
- Dimensions: 11 X 14
Bonus room
- Level: Upper
- Area: 315 Square Feet
- Dimensions: 15 X 21
Dining room
- Features: Dining Area, Flooring - HardWood
- Level: Main
- Area: 330 Square Feet
- Dimensions: 15 X 22
Foyer
- Features: Flooring - HardWood
- Level: Main
- Area: 160 Square Feet
- Dimensions: 16 X 10
Kitchen
- Features: Flooring - Vinyl
- Level: Main
- Area: 156 Square Feet
- Dimensions: 12 X 13
Living room
- Features: Flooring - HardWood
- Level: Main
- Area: 240 Square Feet
- Dimensions: 16 X 15
Heating
- Baseboard, Electric
Cooling
- Window Unit(s), Electric
Appliances
- Included: Dryer, Exhaust Fan, Microwave, Refrigerator, Cooktop, Washer, Electric Water Heater
- Laundry: Lower Level
Features
- Attic, Breakfast Area, Dining Area, Pantry, Plaster Walls
- Flooring: Vinyl, Hardwood, Wood
- Doors: Atrium
- Windows: Casement
- Basement: Connecting Stairway,Unfinished
- Has fireplace: No
Interior area
- Total structure area: 3,184
- Total interior livable area: 2,208 sqft
- Finished area above ground: 2,208
- Finished area below ground: 0
Video & virtual tour
Property
Parking
- Parking features: Off Street
Accessibility
- Accessibility features: Other
Features
- Levels: Three
- Stories: 3
- Patio & porch: Porch
- Exterior features: Storage, Balcony
- Pool features: None
- Has view: Yes
- View description: Garden
Lot
- Size: 0.44 Acres
- Features: Front Yard, Rear Yard, SideYard(s)
Details
- Additional structures: Above Grade, Below Grade
- Parcel number: 0713012911
- Zoning: RE
- Special conditions: Standard
Construction
Type & style
- Home type: SingleFamily
- Architectural style: Victorian
- Property subtype: Single Family Residence
Materials
- Frame, Other
- Foundation: Other
- Roof: Other,Shingle
Condition
- New construction: No
- Year built: 1909
Utilities & green energy
- Sewer: Public Sewer
- Water: Public
Community & HOA
Community
- Security: Main Entrance Lock, Smoke Detector(s)
- Subdivision: None Available
HOA
- Has HOA: No
Location
- Region: Mount Airy
- Municipality: Mt Airy
Financial & listing details
- Price per square foot: $192/sqft
- Tax assessed value: $343,333
- Annual tax amount: $4,613
- Date on market: 1/25/2026
- Listing agreement: Exclusive Right To Sell
- Ownership: Fee Simple
Estimated market value
Not available
Estimated sales range
Not available
$2,683/mo
Price history
| Date | Event | Price |
|---|---|---|
| 10/7/2026 | Pending sale | $425,000$192/sqft |
Source:  Bright MLS #MDCR2031632 Report a problem Bright MLS #MDCR2031632 Report a problem | ||
| 9/23/2026 | Price change | $425,000-10.5%$192/sqft |
Source: Bright MLS #MDCR2031632 Report a problem | ||
| 9/1/2026 | Price change | $475,000-5%$215/sqft |
Source: Bright MLS #MDCR2031632 Report a problem | ||
| 8/14/2026 | Listed for sale | $500,000$226/sqft |
Source: Bright MLS #MDCR2031632 Report a problem | ||
| 6/11/2026 | Listing removed | $500,000$226/sqft |
Source:  Long & Foster Broker Feed #MDCR2031632 Report a problem Long & Foster Broker Feed #MDCR2031632 Report a problem | ||
| 5/28/2026 | Listed for sale | $500,000$226/sqft |
Source: Bright MLS #MDCR2031632 Report a problem | ||
| 1/30/2026 | Listing removed | $500,000$226/sqft |
Source: Long & Foster Broker Feed #MDCR2031632 Report a problem | ||
| 1/25/2026 | Pending sale | $500,000$226/sqft |
Source: Bright MLS #MDCR2031632 Report a problem | ||
Public tax history
| Year | Property taxes | Tax assessment |
|---|---|---|
| 2026 | $4,513 +5.9% | $362,467 +5.6% |
| 2025 | $4,261 -0.9% | $343,333 +5.9% |
| 2024 | $4,300 +5.2% | $324,200 +2.8% |
| 2023 | $4,089 +2.9% | $315,433 -2.7% |
| 2022 | $3,975 +2.9% | $324,200 +8.8% |
| 2021 | $3,861 +0.3% | $297,900 +0.3% |
| 2020 | $3,849 +0.3% | $296,933 -0.3% |
| 2019 | $3,836 +367.5% | $297,900 +1% |
| 2018 | $821 -78.6% | $295,000 |
| 2017 | $3,834 | $295,000 |
| 2016 | -- | $295,000 -2.6% |
| 2015 | -- | $302,900 |
| 2014 | -- | $302,900 |
| 2013 | -- | $302,900 -3.9% |
| 2012 | -- | $315,100 |
| 2011 | -- | $315,100 |
| 2010 | -- | $315,100 -20.8% |
| 2009 | -- | $397,680 +18.3% |
| 2008 | -- | $336,112 +22.4% |
| 2007 | -- | $274,546 +28.9% |
| 2006 | -- | $212,980 +3.3% |
| 2005 | -- | $206,090 +3.4% |
| 2004 | -- | $199,403 +3.6% |
| 2003 | -- | $192,490 +1.6% |
| 2002 | -- | $189,462 +1.6% |
| 2001 | -- | $186,436 |
Find assessor info on the county website
Monthly payment
Est. payment
Payment breakdown
Explore the cost of this home by adjusting the details. Changes won't be saved.Climate risks
Neighborhood: 21771
Nearby schools
Schools provided by the listing agent
- District: Carroll County Public Schools
Source: Bright MLS. This data may not be complete. We recommend contacting the local school district to confirm school assignments for this home.
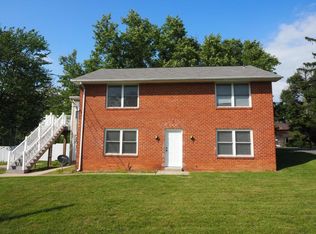
Similar homes
- $579,9003 bd4 ba1.9k sqft1101 Midvale Ave, Mount Airy, MD 21771For Sale
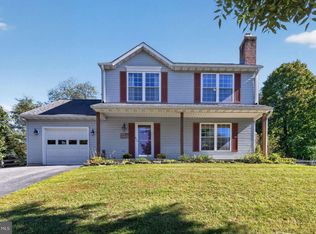
 MLS ID #MDFR2090296, Aaron Jeweler, Compass. Bright MLS
 - $619,9003 bd4 ba1.7k sqft1206 Crossbow Rd, Mount Airy, MD 21771For Sale
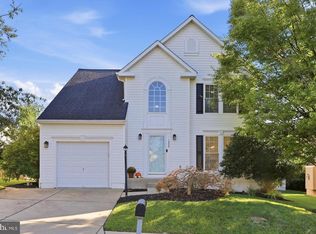 MLS ID #MDCR2038362, Carla Viviano, Viviano Realty. Bright MLS
 - $510,0003 bd2 ba1.6k sqft16707 Frederick Rd, Mount Airy, MD 21771For Sale
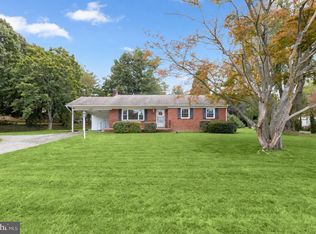 MLS ID #MDHW2074494, Anthony Friedman, Northrop Realty. Bright MLS
 - $625,0005 bd3 ba1.9k sqft692 Ridge Rd, Mount Airy, MD 21771For Sale
 MLS ID #MDHW2073532, Paul Butterfield, RE/MAX Realty Services. Bright MLS
 - $450,0003 bd4 ba2k sqft1013 Collindale Ave, Mount Airy, MD 21771For SaleMLS ID #MDFR2088032, Lily Vallario, EXP Realty, LLC. Bright MLS
- $599,9993 bd3 ba2.4k sqft5810 Corporal Jones Ct, Mount Airy, MD 21771For SaleMLS ID #MDFR2087954, John Ippolito, Redfin Corp. Bright MLS
- $619,5003 bd2 ba2.6k sqft4420 Highboro Dr, Mount Airy, MD 21771For SaleMLS ID #MDFR2082142, Margaret Gates, Long & Foster Real Estate, Inc.. Bright MLS
- $429,0004 bd2 ba3.2k sqft1232 Old Taneytown Rd, Westminster, MD 21158For SaleMLS ID #MDCR2037330, Rob Krop, Keller Williams Realty Centre. Bright MLS
- $500,0004 bd3 ba2.1k sqft5806 Victor Dr, Sykesville, MD 21784For SaleMLS ID #MDCR2038048, Sarah Liska, Freedom Realty LLC. Bright MLS
- $415,0004 bd3 ba2.3k sqft350 Main St, Reisterstown, MD 21136For SaleMLS ID #MDBC2168060, Lee Moreno, Coldwell Banker Realty. Bright MLS
- $549,9005 bd3 ba1.9k sqft26904 Overlook St, Damascus, MD 20872For SaleMLS ID #MDMC2250176, Barri McClellan, RLAH @properties. Bright MLS
- $375,0003 bd2 ba1.4k sqft4029 Araby Church Rd, Frederick, MD 21704For SaleMLS ID #MDFR2087992, Alicyn DelZoppo, Northrop Realty. Bright MLS
- $469,9004 bd3 ba1.5k sqft4016 Ballenger Creek Pike, Frederick, MD 21703For SaleMLS ID #MDFR2089184, Ernesto Grandez, Deausen Realty. Bright MLS
- $435,0004 bd3 ba2.9k sqft200 Glade Blvd, Walkersville, MD 21793For SaleMLS ID #MDFR2089240, Shawn Riley, Pearson Smith Realty, LLC. Bright MLS
- $418,5004 bd2 ba1.5k sqft25828 Old Hundred Rd, Dickerson, MD 20842For SaleMLS ID #MDMC2256086, Bob Chew, Samson Properties. Bright MLS
- $469,9903 bd2 ba2.1k sqft6822 Buckingham Ln, Buckeystown, MD 21717For SaleMLS ID #MDFR2082418, Peggy Patschak, Real Estate Innovations. Bright MLS
- $525,0005 bd5 ba2.7k sqft3050 Hooper Rd, New Windsor, MD 21776For SaleMLS ID #MDCR2037866, Kelly Rumbaugh, Keller Williams Legacy. Bright MLS
- $550,0004 bd2 ba1.8k sqft7002 Bristol Pl, Sykesville, MD 21784For SaleMLS ID #MDCR2036254, Creig Northrop, Northrop Realty. Bright MLS
- $524,9993 bd2 ba1.5k sqft16205 Frederick Rd, Woodbine, MD 21797For SaleMLS ID #MDHW2073258, Louis Pope, Trademark Realty, Inc. Bright MLS
- $450,0003 bd3 ba1.4k sqft2 James St, Woodsboro, MD 21798For SaleMLS ID #MDFR2088378, Diane Heppner, RE/MAX Plus. Bright MLS
