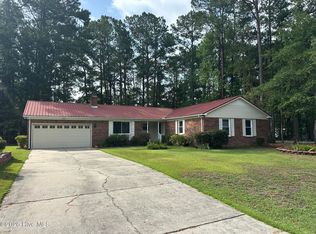
Welcome to Aldersgate! This well-maintained 4-bedroom, 3-bath brick home sits on a spacious corner lot, offering the perfect blend of classic charm and thoughtful updates. Recent improvements include a new 2025 roof, a new 2025 upstairs HVAC system, and refreshed landscaping, which adds both curb appeal and peace of mind.
Inside, you'll find a functional floor plan with fresh finishes throughout, a formal dining room for hosting family and friends, and a comfortable den featuring a cozy wood-burning fireplace. The kitchen is equipped with granite countertops, stainless steel appliances, a double oven, and a pantry, making meal prep and entertaining a breeze.
Step outside to enjoy the fully fenced backyard complete with an oversized deck and patio--perfect for grilling, relaxing, or entertaining. Conveniently located near shopping, restaurants, schools, and Camp Lejeune, this move-in-ready home is one you won't want to miss. Schedule your private showing today!
Under contract
$330,000
101 Epworth Drive, Jacksonville, NC 28546
4beds
2,002sqft
:
Get pre-qualified$1,938/mo
Single Family Residence
Built in 1977
0.48 Acres Lot
$-- Zestimate®
$165/sqft
$-- HOA
What's special
- 27 days |
- 939 |
- 83 |
Zillow last checked:
Listing updated:
Listed by:
Katherine Smith 801-824-6368,
KDS Real Estate LLC
Source: Hive MLS,MLS#: 100585906 Originating MLS: Jacksonville Board of Realtors
Originating MLS: Jacksonville Board of RealtorsFacts & features
Interior
Bedrooms & bathrooms
- Bedrooms: 4
- Bathrooms: 3
- Full bathrooms: 3
Rooms
- Room types: Master Bedroom, Bedroom 1, Bedroom 2, Bedroom 3, Bedroom 4, Dining Room, Den, Living Room
Heating
- Heat Pump, Electric
Cooling
- Heat Pump
Appliances
- Included: Electric Cooktop, Built-In Microwave, Refrigerator, Double Oven, Disposal, Dishwasher
- Laundry: In Garage
Features
- Walk-in Closet(s), Ceiling Fan(s), Pantry, Walk-In Closet(s)
- Flooring: LVT/LVP, Carpet
Interior area
- Total structure area: 2,002
- Total interior livable area: 2,002 sqft
Property
Parking
- Total spaces: 2
- Parking features: Garage Faces Side, Attached, Paved, Garage
- Attached garage spaces: 2
Features
- Levels: Two
- Patio & porch: Deck, Patio
- Exterior features: None
- Fencing: Wood
- Has view: Yes
- View description: None
- Frontage type: See Remarks
Lot
- Size: 0.48 Acres
- Features: Corner Lot
Details
- Parcel number: 44011
- Zoning: RSF-7
- Special conditions: Standard
Construction
Type & style
- Home type: SingleFamily
- Property subtype: Single Family Residence
Materials
- Brick, Vinyl Siding, Wood Frame
- Foundation: Crawl Space
- Roof: Architectural Shingle
Condition
- New construction: No
- Year built: 1977
Utilities & green energy
- Sewer: Public Sewer
- Water: Public
- Utilities for property: Sewer Available, Water Available
Community & HOA
Community
- Security: Smoke Detector(s)
- Subdivision: Aldersgate
HOA
- Has HOA: No
- Amenities included: None
Location
- Region: Jacksonville
Financial & listing details
- Price per square foot: $165/sqft
- Tax assessed value: $221,190
- Annual tax amount: $2,775
- Date on market: 7/6/2026
- Cumulative days on market: 27 days
- Listing agreement: Exclusive Right To Sell
- Listing terms: Cash,Conventional,FHA,USDA Loan,VA Loan
Estimated market value
Not available
Estimated sales range
Not available
$1,960/mo
Price history
| Date | Event | Price |
|---|---|---|
| 7/26/2026 | Contingent | $330,000$165/sqft |
Source:  Hive MLS #100585906 Report a problem Hive MLS #100585906 Report a problem | ||
| 7/6/2026 | Listed for sale | $330,000+17.9%$165/sqft |
Source: Hive MLS #100585906 Report a problem | ||
| 1/13/2023 | Sold | $280,000$140/sqft |
Source: Hive MLS #100354513 Report a problem | ||
| 12/4/2022 | Pending sale | $280,000$140/sqft |
Source: Hive MLS #100354513 Report a problem | ||
| 12/2/2022 | Price change | $280,000-2.8%$140/sqft |
Source: Hive MLS #100354513 Report a problem | ||
| 11/17/2022 | Listed for sale | $288,000$144/sqft |
Source: Hive MLS #100354513 Report a problem | ||
| 10/31/2022 | Pending sale | $288,000$144/sqft |
Source: Hive MLS #100354513 Report a problem | ||
| 10/20/2022 | Listed for sale | $288,000+40.5%$144/sqft |
Source: Hive MLS #100354513 Report a problem | ||
| 8/30/2018 | Listing removed | $1,250$1/sqft |
Source: CRI Properties #100128457 Report a problem | ||
| 8/2/2018 | Listed for rent | $1,250+4.6%$1/sqft |
Source: CRI Properties #100128457 Report a problem | ||
| 6/13/2017 | Listing removed | $1,195$1/sqft |
Source: CRI Properties #100064019 Report a problem | ||
| 5/22/2017 | Listed for rent | $1,195$1/sqft |
Source: CRI Properties #100064019 Report a problem | ||
| 12/13/2013 | Listing removed | $1,195$1/sqft |
Source: Coldwell Banker Fountain Realty #140168 Report a problem | ||
| 11/8/2013 | Listed for rent | $1,195-4.4%$1/sqft |
Source: Coldwell Banker Fountain Realt #140168 Report a problem | ||
| 3/20/2013 | Listing removed | $1,250$1/sqft |
Source: Listhub #140168 Report a problem | ||
| 2/20/2013 | Listed for rent | $1,250$1/sqft |
Source: Listhub #140168 Report a problem | ||
| 5/13/2012 | Listing removed | $204,950$102/sqft |
Source: iseemedia #129898 Report a problem | ||
| 4/13/2012 | Price change | $204,950-1%$102/sqft |
Source: iseemedia #129898 Report a problem | ||
| 3/21/2012 | Listed for sale | $207,000-15.5%$103/sqft |
Source: iseemedia #129898 Report a problem | ||
| 1/9/2011 | Listing removed | $245,000$122/sqft |
Source: LEJEUNE REAL ESTATE CONNECTIONS #102817 Report a problem | ||
| 11/10/2010 | Listed for sale | $245,000+6.5%$122/sqft |
Source: LEJEUNE REAL ESTATE CONNECTIONS #102817 Report a problem | ||
| 8/22/2010 | Listing removed | $230,000$115/sqft |
Source: CENTURY 21 Champion Real Estate #107502 Report a problem | ||
| 4/27/2010 | Price change | $230,000-1.3%$115/sqft |
Source: CENTURY 21 Champion Real Estate #107502 Report a problem | ||
| 1/18/2010 | Price change | $233,000-4.9%$116/sqft |
Source: CENTURY 21 Champion Real Estate #107502 Report a problem | ||
| 9/5/2009 | Listed for sale | $245,000+35.2%$122/sqft |
Source: CENTURY 21 CHAMPION REAL ESTATE #102817 Report a problem | ||
| 9/21/2006 | Sold | $181,202$91/sqft |
Source: Public Record Report a problem | ||
Public tax history
| Year | Property taxes | Tax assessment |
|---|---|---|
| 2025 | $2,775 | $221,190 |
| 2024 | $2,775 | $221,190 |
| 2023 | $2,775 0% | $221,190 |
| 2022 | $2,776 +18.2% | $221,190 +26.9% |
| 2021 | $2,348 | $174,290 |
| 2020 | $2,348 | $174,290 |
| 2019 | $2,348 | $174,290 |
| 2018 | $2,348 -3.2% | $174,290 -5.4% |
| 2017 | $2,425 | $184,150 |
| 2016 | $2,425 | $184,150 |
| 2015 | $2,425 | $184,150 |
| 2014 | $2,425 +6.8% | $184,150 -9% |
| 2013 | $2,271 | $202,270 |
| 2012 | $2,271 | $202,270 |
| 2011 | $2,271 | $202,270 |
| 2010 | $2,271 +18.2% | $202,270 +28% |
| 2009 | $1,922 +7.7% | $158,062 |
| 2008 | $1,785 | $158,062 |
| 2007 | $1,785 +9.1% | $158,062 |
| 2006 | $1,635 +3.1% | $158,062 +25.5% |
| 2005 | $1,587 | $125,935 |
| 2004 | -- | $125,935 |
| 2003 | -- | $125,935 |
| 2002 | -- | $125,935 |
| 2001 | -- | $125,935 |
Find assessor info on the county website
Monthly payment
Est. payment
Payment breakdown
Explore the cost of this home by adjusting the details. Changes won't be saved.Climate risks
Neighborhood: 28546
Nearby schools
GreatSchools rating
- 3/10Jacksonville Commons ElementaryGrades: K-5Distance: 1.6 mi
- 3/10Jacksonville Commons MiddleGrades: 6-8Distance: 1.4 mi
- 6/10Jacksonville HighGrades: 9-12Distance: 0.6 mi
Schools provided by the listing agent
- Elementary: Jacksonville Commons
- Middle: Northwoods Park
- High: Jacksonville
Source: Hive MLS. This data may not be complete. We recommend contacting the local school district to confirm school assignments for this home.
- $272,4003 bd2 ba1.5k sqft103 Epworth Dr, Jacksonville, NC 28546Off Market
- $354,3004 bd3 ba2.4k sqft116 Aldersgate Dr, Jacksonville, NC 28546Off Market

- $344,5004 bd2 ba2.4k sqft105 Epworth Dr, Jacksonville, NC 28546Off Market
- $292,4004 bd2 ba1.8k sqft118 Aldersgate Dr, Jacksonville, NC 28546Off Market
- $424,8004 bd3 ba2.8k sqft123 Aldersgate Dr, Jacksonville, NC 28546Off Market
- $350,0005 bd2 ba2.4k sqft125 Aldersgate Dr, Jacksonville, NC 28546Off Market
- $297,8004 bd3 ba2.1k sqft102 Epworth Dr, Jacksonville, NC 28546Off Market
- $338,9003 bd3 ba2k sqft112 Aldersgate Dr, Jacksonville, NC 28546Off Market
A local agent can set up tours, give advice and negotiate with sellers.
A local lender can help you make sure your offer is ready when you are.
Similar homes
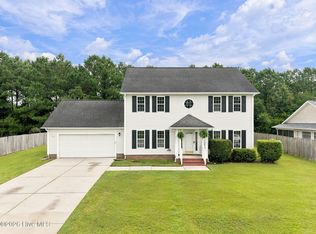
- $309,0004 bd2 ba1.8k sqft900 Welsh Lane, Jacksonville, NC 28546For Sale
 MLS ID #100592640, Meredith & Matt Team Johnson, RE/MAX Ocean Properties. Hive MLS
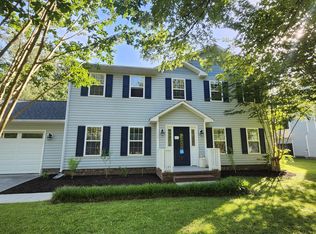
 - $349,9004 bd3 ba2k sqft812 Commons Drive N, Jacksonville, NC 28546For Sale
 MLS ID #100591086, Rebecca Godissart, CENTURY 21 Champion Real Estate. Hive MLS
 - $284,9003 bd2 ba1.5k sqft2212 Colony Plaza, Jacksonville, NC 28546For Sale
 MLS ID #100594653, Gentry Property Group, Keller Williams Realty. Hive MLS
 - $344,0003 bd3 ba2.4k sqft124 Empire Boulevard, Jacksonville, NC 28546For Sale
 MLS ID #100570244, Buie's Legacy Realty, Berkshire Hathaway HomeServices Carolina Premier Properties. Hive MLS
 - $270,0003 bd3 ba1.3k sqft320 Lakewood Drive, Jacksonville, NC 28546For SaleMLS ID #100594534, Evan Dubay, RE/MAX Executive. Hive MLS
- $318,0003 bd2 ba1.9k sqft417 Amethyst Court, Jacksonville, NC 28546For SaleMLS ID #100593525, Mandy Mowery, RE/MAX Executive. Hive MLS
- $335,0003 bd3 ba2.1k sqft222 Diamond Court, Jacksonville, NC 28546For SaleMLS ID #100586997, Sue Cruddas, The Sue Cruddas Real Estate Team. Hive MLS
- $329,9003 bd3 ba1.8k sqft111 Sidney Lane, Jacksonville, NC 28540For SaleMLS ID #100579223, Todd Fowler, RE/MAX Elite Realty Group. Hive MLS
- $250,0004 bd3 ba2.1k sqft218 Parkwood Drive, Jacksonville, NC 28546For SaleMLS ID #100573240, Joseph Hough, Coldwell Banker Sea Coast Advantage. Hive MLS
- $275,0004 bd2 ba1.4k sqft(Undisclosed Address), Jacksonville, NC 28546For SaleMLS ID #100594527, Robert Lane, eXp Realty. Hive MLS
- $364,9004 bd2 ba2.2k sqft815 Tuscarora Trail, Jacksonville, NC 28546For SaleMLS ID #100592852, Gentry Property Group, Keller Williams Realty. Hive MLS
- $269,9004 bd2 ba1.6k sqft1407 Clifton Road, Jacksonville, NC 28540For SaleMLS ID #100587725, Jacob Evans, RE/MAX Elite Realty Group. Hive MLS
- $260,0004 bd3 ba1.7k sqft114 Country Club Road, Jacksonville, NC 28546For SaleMLS ID #100576532, Robert Lane, eXp Realty. Hive MLS
- $330,0004 bd2 ba1.7k sqft204 Hudson Ln, Jacksonville, NC 28540For SaleBHHS broker feed
- $300,0004 bd3 ba1.9k sqft1214 Huff Drive, Jacksonville, NC 28546For SaleMLS ID #100566340, Angela Parker, Wise Group Realty INC. Hive MLS
- $316,0003 bd2 ba1.8k sqft320 Adobe Lane, Jacksonville, NC 28546For SaleMLS ID #100586327, Renee Taylor, Coldwell Banker Sea Coast Advantage. Hive MLS
- $279,0003 bd2 ba1.7k sqft897 Pine Valley Road, Jacksonville, NC 28546For SaleMLS ID #100578328, Alexis McGinnis, Realty One Group Affinity. Hive MLS
- $324,9003 bd3 ba1.6k sqft214 Hayden Place, Jacksonville, NC 28540New ConstructionMLS ID #100592323, Jenna Morton, Coldwell Banker Sea Coast Advantage. Hive MLS
- $334,9004 bd3 ba1.9k sqft200 Elijah Court, Jacksonville, NC 28540For SaleMLS ID #100578920, Hope Mazzeo, Seaside Home Realty. Hive MLS
- $339,0004 bd3 ba1.9k sqft4054 Hunters Trail, Jacksonville, NC 28546New ConstructionMLS ID #100552708, Raymond Evans III, RE/MAX Elite Realty Group. Hive MLS
