Beautifully appointed home on a spacious corner lot in Madison! Up to $15,000 in seller concessions are available at closing with an acceptable offer & may be applied toward closing costs or an interest-rate buydown. The kitchen offers granite countertops, abundant cabinetry, stainless appliances, a large island and plenty of workspace, opening directly to the oversized living area with fireplace and built-ins. The main-level primary suite features a spacious bedroom and private bath with dual vanities, soaking tub and separate tiled shower. Upstairs offers generous secondary bedrooms or bonus rooms. Enjoy outdoor living on the covered and screened porch overlooking the landscaped yard.
For sale
Price cut: $25K (9/11)
$874,999
101 Gateshead Cir, Madison, AL 35758
5beds
4,553sqft
Single Family Residence
Built in 2023
0.66 Acres Lot
$860,100 Zestimate®
$192/sqft
$42/mo HOA
What's special
Spacious bedroomLarge islandSpacious corner lotMain-level primary suiteLandscaped yardSoaking tubPlenty of workspace
- 53 days
- 696
- 32
Zillow last checked:
Listing updated:
Listed by:
Shannon Shaw 256-513-2727,
LPT Realty
Source: ValleyMLS,MLS#: 21927025
Facts & features
Interior
Bedrooms & bathrooms
- Bedrooms: 5
- Bathrooms: 4
- Full bathrooms: 3
- 1/2 bathrooms: 1
Rooms
- Room types: Foyer, Master Bedroom, Living Room, Bedroom 2, Dining Room, Bedroom 3, Kitchen, Bedroom 4, Breakfast, Bonus Room, Office/Study, Bedroom 5
Primary bedroom
- Features: 10’ + Ceiling, Ceiling Fan(s), Crown Molding, Carpet, Isolate, Smooth Ceiling, Walk-In Closet(s)
- Level: First
- Area: 221
- Dimensions: 17 x 13
Bedroom 2
- Features: Ceiling Fan(s), Carpet, Smooth Ceiling
- Level: Second
- Area: 204
- Dimensions: 17 x 12
Bedroom 3
- Features: Ceiling Fan(s), Carpet, Smooth Ceiling
- Level: Second
- Area: 351
- Dimensions: 27 x 13
Bedroom 4
- Features: Ceiling Fan(s), Carpet, Smooth Ceiling
- Level: Second
- Area: 320
- Dimensions: 20 x 16
Bedroom 5
- Features: Carpet, Smooth Ceiling
- Level: Second
- Area: 374
- Dimensions: 17 x 22
Dining room
- Features: Crown Molding, Wood Floor, Coffered Ceiling(s), Wainscoting
- Level: First
- Area: 176
- Dimensions: 16 x 11
Kitchen
- Features: 10’ + Ceiling, Crown Molding, Eat-in Kitchen, Granite Counters, Recessed Lighting, Smooth Ceiling, Wood Floor
- Level: First
- Area: 208
- Dimensions: 13 x 16
Living room
- Features: 10’ + Ceiling, Ceiling Fan(s), Crown Molding, Fireplace, Recessed Lighting, Smooth Ceiling, Wood Floor
- Level: First
- Area: 572
- Dimensions: 26 x 22
Heating
- Electric
Cooling
- Electric
Appliances
- Included: Dishwasher, Microwave, Refrigerator, Gas Oven
Features
- Has basement: No
- Number of fireplaces: 1
- Fireplace features: Gas Log, One
Interior area
- Total interior livable area: 4,553 sqft
Property
Parking
- Parking features: Garage-Three Car, Garage-Attached, Driveway-Concrete
Features
- Levels: Two
- Stories: 2
- Patio & porch: Screened Porch
- Exterior features: Curb/Gutters, Sidewalk, Sprinkler Sys
Lot
- Size: 0.66 Acres
Details
- Parcel number: 1507352002002000
- Other equipment: Lighting Automation, Electronic Locks
Construction
Type & style
- Home type: SingleFamily
- Architectural style: Traditional
- Property subtype: Single Family Residence
Materials
- Foundation: Slab
Condition
- New construction: No
- Year built: 2023
Details
- Builder name: STONE MARTIN BUILDERS LLC
Utilities & green energy
- Sewer: Public Sewer
- Water: Public
Community & HOA
Community
- Features: Curbs
- Subdivision: Anderson Square
HOA
- Has HOA: Yes
- HOA fee: $500 annually
- HOA name: Anderson Place
Location
- Region: Madison
Financial & listing details
- Price per square foot: $192/sqft
- Tax assessed value: $712,200
- Annual tax amount: $4,912
- Date on market: 8/21/2026
Estimated market value
$860,100
$817,000 - $903,000
$3,709/mo
Price history
| Date | Event | Price |
|---|---|---|
| 9/11/2026 | Price change | $874,999-2.8%$192/sqft |
Source:  ValleyMLS #21927025 Report a problem ValleyMLS #21927025 Report a problem | ||
| 8/21/2026 | Listed for sale | $899,999+31.5%$198/sqft |
Source: ValleyMLS #21927025 Report a problem | ||
| 4/1/2024 | Sold | $684,389+356.3%$150/sqft |
Source: ValleyMLS #1833980 Report a problem | ||
| 12/21/2023 | Sold | $150,000-78.1%$33/sqft |
Source: Public Record Report a problem | ||
| 9/20/2023 | Pending sale | $684,389-4.1%$150/sqft |
Source: ValleyMLS #1833980 Report a problem | ||
| 5/12/2023 | Listed for sale | $713,699$157/sqft |
Source: ValleyMLS #1833980 Report a problem | ||
Public tax history
| Year | Property taxes | Tax assessment |
|---|---|---|
| 2025 | $4,912 +221.2% | $71,220 +223.7% |
| 2024 | $1,529 +107.2% | $22,000 +107.2% |
| 2023 | $738 +24.1% | $10,620 +24.1% |
| 2022 | $595 | $8,560 |
| 2021 | $595 +1.7% | $8,560 +1.7% |
| 2020 | $585 +20.9% | $8,420 |
| 2019 | $484 | $8,420 -75.9% |
| 2018 | $484 +5914.3% | $34,980 +24885.7% |
| 2017 | $8 | $140 |
| 2016 | $8 | $140 |
| 2015 | $8 | $140 |
| 2014 | $8 | $140 |
Find assessor info on the county website
Monthly payment
Est. payment
Payment breakdown
Explore the cost of this home by adjusting the details. Changes won't be saved.Climate risks
Neighborhood: 35758
Nearby schools
Schools provided by the listing agent
- Elementary: Rainbow Elementary
- Middle: Discovery
- High: Bob Jones
Source: ValleyMLS. This data may not be complete. We recommend contacting the local school district to confirm school assignments for this home.
Similar homes
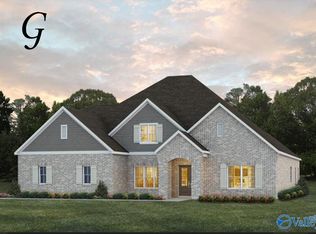
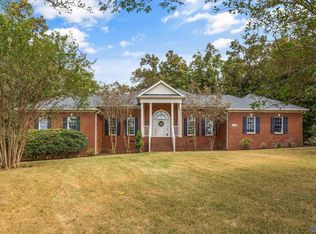
- $839,9005 bd4 ba4.3k sqft157 Intracoastal Dr, Madison, AL 35758For Sale
 MLS ID #21927947, Clair Day. ValleyMLS
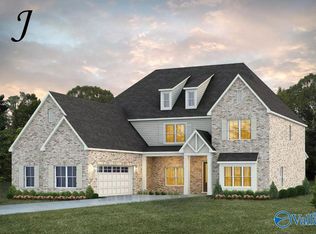
 - $719,9004 bd3 ba3.3k sqft112 Red Branch Dr, Madison, AL 35758For Sale
 MLS ID #21931193, Tammy Ernst. ValleyMLS
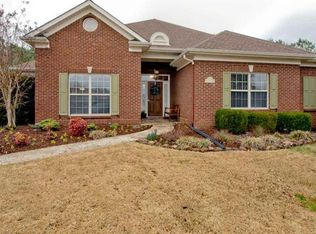
 - $850,0004 bd6 ba4.6k sqft139 Lewter Dr, Madison, AL 35758For Sale
 MLS ID #21929979, Ryan Day. ValleyMLS
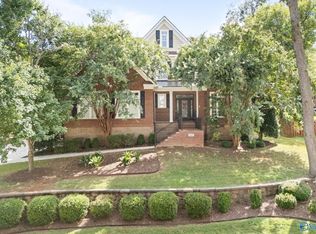
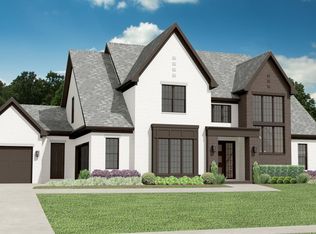
 - $849,9005 bd4 ba4k sqft103 Cora Sue Dr, Madison, AL 35758For Sale
 MLS ID #21917281, Jim Graham. ValleyMLS
