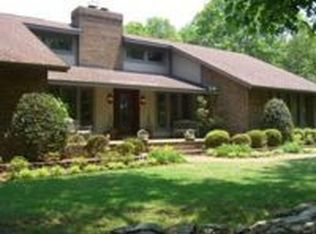
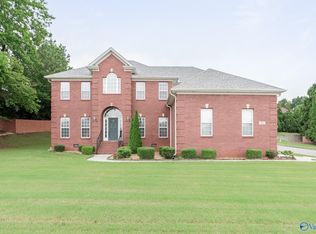
1-ACRE SECLUDED RETREAT IN MADISON CITY! Perched atop Rainbow Mountain, this well-cared-for estate offers a private, wooded and landscaped yard with multiple decks and porches. Inside, enjoy a true chef’s kitchen with two built-in refrigerators and high-end, custom appliances. The soaring great room opens to an oversized dining room, plus downstairs also offers an additional living room and private office. The massive primary suite features a wood-burning fireplace, cedar-lined closet, additional walk-in closet and spacious ensuite with sauna. Whole-home generator, surge protection, multiple fireplaces, skylights, no HOA and more: a rare retreat that must be toured to truly experience!
For sale
$599,000
103 Stoneridge Cir, Madison, AL 35758
2beds
3,060sqft
Single Family Residence
Built in 1985
1.02 Acres Lot
$-- Zestimate®
$196/sqft
$-- HOA
What's special
Perched atop rainbow mountainMultiple fireplacesAdditional walk-in closetTwo built-in refrigeratorsWood-burning fireplaceOversized dining roomCedar-lined closet
- 15 days
- 1,321
- 143
Likely to sell faster than
Zillow last checked:
Listing updated:
Listed by:
Mark Barofsky 256-345-3853,
Capstone Realty,
Brian Fourroux 256-652-0289,
Capstone Realty
Source: ValleyMLS,MLS#: 21930129
Facts & features
Interior
Bedrooms & bathrooms
- Bedrooms: 2
- Bathrooms: 3
- Full bathrooms: 2
- 1/2 bathrooms: 1
Rooms
- Room types: Foyer, Master Bedroom, Living Room, Bedroom 2, Dining Room, Kitchen, Family Room, Livingroom/Diningroom, Office/Study, Laundry, Loft, Sauna/Spa, Bathroom 2, Bath:Half, Master Bathroom, Bath:EnsuiteFull, Bath:Guest1/2
Primary bedroom
- Features: Carpet, Fireplace, Isolate, Sitting Area, Vaulted Ceiling(s), Walk-In Closet(s)
- Level: Second
- Area: 425
- Dimensions: 17 x 25
Bedroom 2
- Features: Carpet, Vaulted Ceiling(s)
- Level: Second
- Area: 195
- Dimensions: 15 x 13
Bathroom 1
- Features: 10’ + Ceiling, Carpet, Double Vanity, Skylight, Vaulted Ceiling(s), Wood Floor, Walk-In Closet(s)
- Level: Second
- Area: 168
- Dimensions: 12 x 14
Bathroom 2
- Level: First
- Area: 25
- Dimensions: 5 x 5
Bathroom 3
- Features: Carpet, Double Vanity, Skylight
- Level: Second
- Area: 91
- Dimensions: 7 x 13
Dining room
- Features: Wood Floor, Built-in Features
- Level: First
- Area: 315
- Dimensions: 21 x 15
Family room
- Features: Fireplace, Vaulted Ceiling(s), Wood Floor
- Level: First
- Area: 315
- Dimensions: 21 x 15
Kitchen
- Features: Ceiling Fan(s), Eat-in Kitchen, Fireplace, Granite Counters, Kitchen Island, Pantry, Recessed Lighting, Wood Floor, Built-in Features
- Level: First
- Area: 180
- Dimensions: 15 x 12
Living room
- Features: 12’ Ceiling, Fireplace, Smooth Ceiling, Vaulted Ceiling(s), Wood Floor, Built-in Features
- Level: First
- Area: 312
- Dimensions: 24 x 13
Office
- Features: Carpet, Window Cov, Built-in Features
- Level: First
- Area: 140
- Dimensions: 14 x 10
Laundry room
- Features: Built-in Features
- Level: First
- Area: 50
- Dimensions: 5 x 10
Loft
- Features: Carpet
- Level: Second
- Area: 216
- Dimensions: 18 x 12
Sauna
- Level: Second
- Area: 36
- Dimensions: 6 x 6
Heating
- Central 2, Electric
Cooling
- Central 2, Electric
Appliances
- Included: Cooktop, Oven, Double Oven, Warming Drawer, Dishwasher, Microwave, Refrigerator, Built-In Refrigerator, 48 Built In Refrig, Other, Electric Water Heater
Features
- Windows: Double Pane Windows
- Basement: Crawl Space
- Has fireplace: Yes
- Fireplace features: Three +
Interior area
- Total interior livable area: 3,060 sqft
Video & virtual tour
Property
Parking
- Parking features: Garage-Two Car, Garage-Attached, Garage Door Opener, Garage Faces Front, Driveway-Concrete, Oversized
Features
- Levels: Two
- Stories: 2
- Patio & porch: Covered, Covered Porch, Front Porch
- Exterior features: Sprinkler Sys
- Has view: Yes
- View description: Bluff/Brow
Lot
- Size: 1.02 Acres
- Residential vegetation: Wooded
Details
- Parcel number: 1508342001004000
Construction
Type & style
- Home type: SingleFamily
- Property subtype: Single Family Residence
Condition
- New construction: No
- Year built: 1985
Utilities & green energy
- Sewer: Public Sewer
- Water: Public
Green energy
- Energy efficient items: Water Heater, Thermostat
Community & HOA
Community
- Features: Playground
- Security: Security System
- Subdivision: Stoneridge
HOA
- Has HOA: No
Location
- Region: Madison
Financial & listing details
- Price per square foot: $196/sqft
- Tax assessed value: $444,300
- Annual tax amount: $2,788
- Date on market: 9/25/2026
Estimated market value
Not available
Estimated sales range
Not available
Not available
Price history
| Date | Event | Price |
|---|---|---|
| 9/25/2026 | Listed for sale | $599,000$196/sqft |
Source:  ValleyMLS #21930129 Report a problem ValleyMLS #21930129 Report a problem | ||
Public tax history
| Year | Property taxes | Tax assessment |
|---|---|---|
| 2025 | $2,788 +3.7% | $44,440 +3.6% |
| 2024 | $2,689 +3.6% | $42,880 +3.6% |
| 2023 | $2,596 +12.7% | $41,400 +12.6% |
| 2022 | $2,304 +17.9% | $36,760 +17.7% |
| 2021 | $1,955 +5.2% | $31,220 +5.2% |
| 2020 | $1,858 +28.4% | $29,680 +3.8% |
| 2019 | $1,447 | $28,600 +5.8% |
| 2018 | $1,447 +6.7% | $27,040 +0.8% |
| 2017 | $1,356 | $26,820 |
| 2016 | $1,356 | $26,820 |
| 2015 | $1,356 +2% | $26,820 +1.2% |
| 2014 | $1,330 | $26,500 |
| 2013 | -- | $26,500 |
| 2012 | -- | $26,500 |
| 2011 | -- | $26,500 |
Find assessor info on the county website
Monthly payment
Est. payment
Payment breakdown
Explore the cost of this home by adjusting the details. Changes won't be saved.Climate risks
Neighborhood: 35758
Nearby schools
Schools provided by the listing agent
- Elementary: Rainbow Elementary
- Middle: Discovery
- High: Bob Jones
Source: ValleyMLS. This data may not be complete. We recommend contacting the local school district to confirm school assignments for this home.
Similar homes
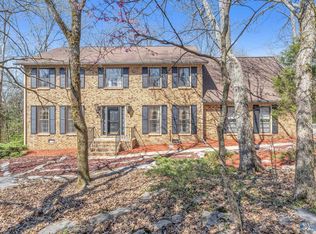
- $719,9004 bd3 ba3.3k sqft112 Red Branch Dr, Madison, AL 35758For Sale
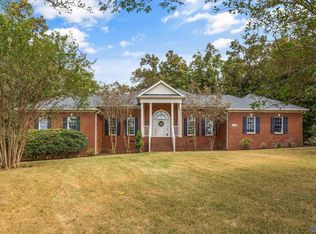 MLS ID #21931193, Tammy Ernst. ValleyMLS
 - $619,0004 bd3 ba3.2k sqft128 Kensington Dr, Madison, AL 35758For Sale
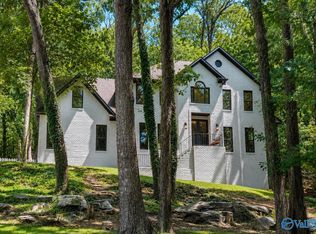 MLS ID #21922873, Caitlin Lisenbee. ValleyMLS
 - $439,5003 bd3 ba2.5k sqft110 Heatherwood Dr, Madison, AL 35758For Sale
 MLS ID #21931211, Lindsey Parker. ValleyMLS
 - $629,9005 bd4 ba3.6k sqft112 Rainbow Glen Cir, Madison, AL 35758For Sale
 MLS ID #21923953, Robbie Wasenius. ValleyMLS
