PUBLIC TWILIGHT OPEN HOUSE WEDNESDAY, 8-5-26. Experience refined elegance in this immaculate custom home, perfectly situated on a beautifully landscaped, level 1.27-acre lot in a peaceful, established neighborhood of substantial homes just 15 minutes from downtown Asheville and South Asheville's shopping, dining, and conveniences. Backing to 180 acres of protected conservation land, this exceptional property offers the perfect balance of privacy, natural beauty, and accessibility.
Designed with both comfort and style in mind, the home welcomes you with soaring vaulted ceilings, abundant natural light, and an open floor plan that flows effortlessly from the great room to the dining area and into the stunning, new designer kitchen. Showcasing custom maple hardwood cabinetry, premium Fisher & Paykel induction/convection range, Bosch appliances, and an elegant textured, matte glazed tile mural; the kitchen has a place for everything.
The spacious main-level primary suite offers a peaceful sitting area and a beautifully updated bath with custom tile, making everyday living easy with a desirable one-level layout. Upstairs, you'll find three additional bedrooms, including a private en suite guest room featuring a luxurious Japanese soaking tub, along with dedicated office space and an expansive bonus/family room perfect for movie nights, recreation, or relaxing.
Outdoor living is equally impressive, featuring an oversized screened porch that overlooks the private, park-like backyard and serene wooded views. Additional highlights include superior custom construction, extensive mature landscaping, an oversized garage, abundant storage throughout, and the peace of mind provided by a fully warranted, whole house Generac generator. Furnishings are subject to negotiation.
Active
$1,298,000
101 Glen Trillium Dr, Fletcher, NC 28732
4beds
3,202sqft
:
Get pre-qualified$7,589/mo
Single Family Residence
Built in 2016
1.27 Acres Lot
$-- Zestimate®
$405/sqft
$50/mo HOA
What's special
Extensive mature landscapingAbundant natural lightDesirable one-level layoutDedicated office spaceSoaring vaulted ceilingsSerene wooded viewsPrivate park-like backyard
- 19 days |
- 280 |
- 13 |
Likely to sell faster than
Zillow last checked:
Listing updated:
Listed by:
Bill Byrne billbyrne@beverly-hanks.com,
Howard Hanna Beverly-Hanks Asheville-Downtown
Source: Canopy MLS as distributed by MLS GRID,MLS#: 4401703
Facts & features
Interior
Bedrooms & bathrooms
- Bedrooms: 4
- Bathrooms: 4
- Full bathrooms: 3
- 1/2 bathrooms: 1
- Main level bedrooms: 1
Primary bedroom
- Features: En Suite Bathroom
- Level: Main
Primary bedroom
- Features: En Suite Bathroom
- Level: Upper
Family room
- Level: Upper
Great room
- Features: Vaulted Ceiling(s)
- Level: Main
Kitchen
- Features: Kitchen Island, Open Floorplan
- Level: Main
Laundry
- Level: Main
Heating
- Floor Furnace, Forced Air, Heat Pump
Cooling
- Central Air
Appliances
- Included: Bar Fridge, Exhaust Hood, Freezer, Induction Cooktop, Refrigerator, Washer/Dryer
- Laundry: Main Level
Features
- Flooring: Carpet, Slate, Stone, Wood
- Doors: French Doors, Insulated Door(s)
- Windows: Insulated Windows
- Basement: Other
- Fireplace features: Gas, Great Room
Interior area
- Total structure area: 3,202
- Total interior livable area: 3,202 sqft
- Finished area above ground: 3,202
- Finished area below ground: 0
Property
Parking
- Total spaces: 2
- Parking features: Attached Garage, Parking Space(s), Garage on Main Level
- Attached garage spaces: 2
Features
- Levels: One and One Half
- Stories: 1.5
- Patio & porch: Covered, Front Porch, Rear Porch, Screened
Lot
- Size: 1.27 Acres
- Features: Sloped
Details
- Parcel number: 967536701500000
- Zoning: RES
- Special conditions: Standard
- Other equipment: Generator
Construction
Type & style
- Home type: SingleFamily
- Architectural style: Contemporary
- Property subtype: Single Family Residence
Materials
- Fiber Cement
- Foundation: Crawl Space
Condition
- New construction: No
- Year built: 2016
Utilities & green energy
- Sewer: Septic Installed
- Water: City
- Utilities for property: Cable Available, Propane, Underground Power Lines
Community & HOA
Community
- Subdivision: Trillium Glen
HOA
- Has HOA: Yes
- HOA fee: $600 annually
Location
- Region: Fletcher
- Elevation: 2000 Feet
Financial & listing details
- Price per square foot: $405/sqft
- Tax assessed value: $753,000
- Annual tax amount: $5,321
- Date on market: 7/16/2026
- Cumulative days on market: 19 days
- Listing terms: Cash,Conventional
- Exclusions: Two mounted TVs not included, primary and great room, large wine refrigerator
- Road surface type: Asphalt, Paved
Estimated market value
Not available
Estimated sales range
Not available
Not available
Price history
| Date | Event | Price |
|---|---|---|
| 7/16/2026 | Listed for sale | $1,298,000-2.8%$405/sqft |
Source:  Canopy MLS as distributed by MLS GRID #4401703 Report a problem Canopy MLS as distributed by MLS GRID #4401703 Report a problem | ||
| 5/22/2026 | Listing removed | $1,335,000$417/sqft |
Source: Canopy MLS as distributed by MLS GRID #4345200 Report a problem | ||
| 3/31/2026 | Price change | $1,335,000-1.1%$417/sqft |
Source: Canopy MLS as distributed by MLS GRID #4345200 Report a problem | ||
| 2/12/2026 | Listed for sale | $1,350,000+26.3%$422/sqft |
Source: Canopy MLS as distributed by MLS GRID #4345200 Report a problem | ||
| 7/14/2023 | Sold | $1,069,000$334/sqft |
Source: Canopy MLS as distributed by MLS GRID #4042013 Report a problem | ||
| 6/22/2023 | Listed for sale | $1,069,000+37.9%$334/sqft |
Source: Canopy MLS as distributed by MLS GRID #CAR4042013 Report a problem | ||
| 7/20/2020 | Sold | $775,000$242/sqft |
Source: Canopy MLS as distributed by MLS GRID #3633457 Report a problem | ||
| 6/23/2020 | Pending sale | $775,000$242/sqft |
Source: Beverly-Hanks Hendersonville #3633457 Report a problem | ||
| 6/23/2020 | Listed for sale | $775,000+2.6%$242/sqft |
Source: Beverly-Hanks Hendersonville #3633457 Report a problem | ||
| 2/5/2018 | Sold | $755,000-4.2%$236/sqft |
Source: Canopy MLS as distributed by MLS GRID #3284292 Report a problem | ||
| 1/4/2018 | Pending sale | $788,000$246/sqft |
Source: Beverly-Hanks Biltmore Park #3284292 Report a problem | ||
| 8/4/2017 | Price change | $788,000-0.1%$246/sqft |
Source: Beverly-Hanks Biltmore Park #3284292 Report a problem | ||
| 6/5/2017 | Price change | $789,000+5.2%$246/sqft |
Source: Beverly-Hanks Biltmore Park #3284292 Report a problem | ||
| 5/24/2017 | Listed for sale | $749,900+552.1%$234/sqft |
Source: Beverly-Hanks Biltmore Park #3284292 Report a problem | ||
| 1/22/2009 | Sold | $115,000-8%$36/sqft |
Source: Public Record Report a problem | ||
| 3/20/2008 | Sold | $125,000$39/sqft |
Source: Public Record Report a problem | ||
Public tax history
| Year | Property taxes | Tax assessment |
|---|---|---|
| 2025 | $5,321 +4.3% | $753,000 |
| 2024 | $5,102 +5.8% | $753,000 +0.4% |
| 2023 | $4,823 +1.6% | $750,100 |
| 2022 | $4,748 | $750,100 |
| 2021 | $4,748 +12.1% | $750,100 +19.3% |
| 2020 | $4,236 | $628,500 |
| 2019 | $4,236 | $628,500 |
| 2018 | $4,236 +4.7% | $628,500 +1368.5% |
| 2017 | $4,048 +1233.8% | $42,800 |
| 2016 | $303 | $42,800 |
| 2015 | -- | $42,800 |
| 2014 | $303 | $42,800 |
| 2013 | -- | $42,800 -66.1% |
| 2012 | -- | $126,200 |
| 2011 | -- | $126,200 |
| 2010 | -- | $126,200 |
| 2009 | -- | $126,200 |
Find assessor info on the county website
Monthly payment
Est. payment
Payment breakdown
Explore the cost of this home by adjusting the details. Changes won't be saved.Climate risks
Neighborhood: 28732
Getting around
0 / 100
Car-DependentNearby schools
GreatSchools rating
- 8/10Fairview ElementaryGrades: K-5Distance: 2.5 mi
- 7/10Cane Creek MiddleGrades: 6-8Distance: 1.6 mi
- 8/10A C Reynolds HighGrades: PK,9-12Distance: 3.4 mi
Schools provided by the listing agent
- Elementary: Fairview
- Middle: Cane Creek
- High: AC Reynolds
Source: Canopy MLS as distributed by MLS GRID. This data may not be complete. We recommend contacting the local school district to confirm school assignments for this home.
- $1,081,8004 bd3 ba2k sqft91 Glen Trillium Dr, Fletcher, NC 28732Off Market
- $908,5004 bd4 ba3.2k sqft105 Glen Trillium Dr, Fletcher, NC 28732Off Market
- $846,9003 bd3 ba2.5k sqft75 Glen Trillium Dr, Fletcher, NC 28732Off Market
- $1,456,0006 bd7 ba1.5k sqft57 Glen Trillium Dr, Fletcher, NC 28732Off Market
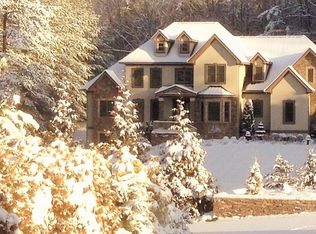
- $--1.3 Acres75 Glen Trillium Dr #8, Fletcher, NC 28732Off Market
- $620,400-- bd-- ba-- sqft99999 Glen Trillium Dr, Fletcher, NC 28732Off Market
- $1,205,7004 bd4 ba3.2k sqft113 Glen Trillium Dr, Fletcher, NC 28732Off Market
- $--4 bd4 ba3.2k sqft113 Glen Trillium Dr #12, Fletcher, NC 28732Off Market
A local agent can set up tours, give advice and negotiate with sellers.
Similar homes
- $1,349,9004 bd5 ba4k sqft32 Lake Vista Dr, Fletcher, NC 28732For Sale
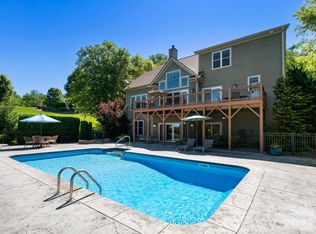
 MLS ID #4388270, Mitch Miller, Premier Sotheby’s International Realty. Canopy MLS as distributed by MLS GRID
 - $1,499,0003 bd4 ba3k sqft28 Falling Star Ct, Fletcher, NC 28732For Sale
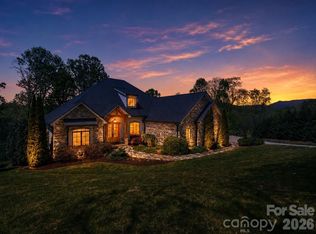 MLS ID #4375003, Jeff Candler, Keller Williams Professionals. Canopy MLS as distributed by MLS GRID
 - $1,350,0003 bd3 ba3.8k sqft5 Saddle Rdg, Fletcher, NC 28732For Sale
 MLS ID #4375966, Dara Kiely, CENTURY 21 Connected. Canopy MLS as distributed by MLS GRID
 - $1,100,0003 bd4 ba3k sqft121 Still Water Ln, Fletcher, NC 28732For Sale
 MLS ID #4391813, Alexey Kovrigin, EXP Realty LLC. Canopy MLS as distributed by MLS GRID
 - $1,695,0004 bd4 ba3.5k sqft15 Sourwood Ln, Fletcher, NC 28732For SaleMLS ID #4360555, Gaia Goldman, Howard Hanna Beverly-Hanks Asheville-Biltmore Park. Canopy MLS as distributed by MLS GRID
- $660,0004 bd3 ba2.9k sqft22 Meadow Brook Dr, Fletcher, NC 28732For SaleMLS ID #4398596, Tracey Novak, Unique: A Real Estate Collective. Canopy MLS as distributed by MLS GRID
- $849,0003 bd4 ba3.6k sqft32 Franklin Farm Rd, Fletcher, NC 28732For SaleMLS ID #4366172, John Ellis, Walnut Cove Realty/Allen Tate/Beverly-Hanks. Canopy MLS as distributed by MLS GRID
- $1,400,0004 bd3 ba3.1k sqft55 Pheasant Branch Ct, Hendersonville, NC 28739For SaleMLS ID #4406624, Brent Crowell, Keller Williams Mtn Partners, LLC. Canopy MLS as distributed by MLS GRID
- $1,150,0004 bd4 ba4.3k sqft80 Village Pointe Ln, Asheville, NC 28803For SaleMLS ID #4400779, Gaia Goldman, Howard Hanna Beverly-Hanks Asheville-Biltmore Park. Canopy MLS as distributed by MLS GRID
- $1,400,0003 bd3 ba3.8k sqft28 Garren View Dr, Fairview, NC 28730For SaleMLS ID #4394476, Laura Hutchinson, WEICHERT, Realtors - Unlimited. Canopy MLS as distributed by MLS GRID
- $1,795,0004 bd3 ba3.6k sqft4 Hemlock Rd, Asheville, NC 28803For SaleMLS ID #4404677, Hadley Goodman Cropp, Asheville Realty Group. Canopy MLS as distributed by MLS GRID
- $1,620,0004 bd5 ba3.3k sqft15 Laurel Ledge Way, Fletcher, NC 28732For SaleMLS ID #4316029, Jared Prast, Howard Hanna Beverly-Hanks Asheville-Biltmore Park. Canopy MLS as distributed by MLS GRID
- $1,650,0004 bd4 ba3.7k sqft133 Annabelle Linn Dr, Fairview, NC 28730For SaleMLS ID #4408603, Lina Gorovoy, Realty ONE Group Pivot Hendersonville. Canopy MLS as distributed by MLS GRID
- $1,325,0003 bd3 ba2.4k sqft208 Glenroy Ct, Flat Rock, NC 28731For SaleMLS ID #4402985, Terri Eisenhauer, RE/MAX Results. Canopy MLS as distributed by MLS GRID
- $869,0004 bd4 ba3.5k sqft47 Drakes Meadow Ln, Arden, NC 28704For SaleMLS ID #4382359, Dayna Pelle, Howard Hanna Beverly-Hanks Asheville-Biltmore Park. Canopy MLS as distributed by MLS GRID
- $1,324,0006 bd5 ba3.5k sqft154 & 156 Dogwood Dr, Weaverville, NC 28787For SaleMLS ID #4391559, Luiz Leonetti, Town and Mountain Realty. Canopy MLS as distributed by MLS GRID
- $1,075,0004 bd3 ba2.4k sqft72 Brookwood Rd, Asheville, NC 28804For SaleMLS ID #4345217, Misty Masiello, Unique: A Real Estate Collective. Canopy MLS as distributed by MLS GRID
- $1,350,0004 bd3 ba3.3k sqft559 Shining Rock Path, Horse Shoe, NC 28742For SaleMLS ID #4372540, Trenton Thomas, Mosaic Community Lifestyle Realty. Canopy MLS as distributed by MLS GRID
- $1,299,0004 bd4 ba2.5k sqft165 Israel Rd, Leicester, NC 28748For SaleMLS ID #4381403, Andrey Chistol, EXP Realty LLC. Canopy MLS as distributed by MLS GRID
- $899,0004 bd4 ba3k sqft61 Village Pointe Ln, Asheville, NC 28803For SaleMLS ID #4367840, Laura Livaudais, Ivester Jackson Blackstream. Canopy MLS as distributed by MLS GRID
