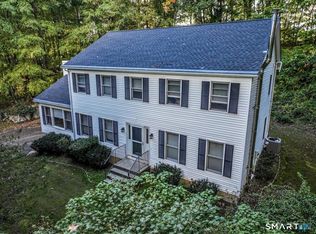
Lower Merryall Colonial! Country charm meets modern comfort in this beautifully refreshed 3-bedroom, 2 full and 2 half bath Colonial offering over 2,400 sq. ft. of finished living space across 3 levels! Set on 1.12 peaceful acres in New Milford's desirable Merryall section, this move-in-ready home features brand-new hardwood flooring throughout, fresh neutral paint from top to bottom, and spacious, inviting rooms. The eat-in kitchen shines with never-used stainless steel appliances, while a cozy fireplace adds warmth and character. Upstairs, the primary suite features a private bath and generous walk-in closet. The finished walkout lower level offers wonderful flexibility for recreation, guests, a home office, or potential in-law accommodations. The Tesla solar power system is OWNED, NOT LEASED, helping reduce electricity costs without monthly solar lease payments, while whole-house backup power provides peace of mind during outages. Outside, enjoy a spacious rear deck overlooking your private backyard, garden area, firepit, and included playset. A 2-car attached garage adds everyday convenience. Tucked away in the quiet countryside yet just minutes from historic downtown New Milford and its beautiful Village Green, this home offers the best of both worlds! Immediate occupancy available, with time to settle in and celebrate the upcoming holiday season in your new home. Come see how your next chapter could begin in Merryall!
For sale
$599,900
101 Long Mountain Road, New Milford, CT 06776
3beds
2,414sqft
Single Family Residence
Built in 2001
1.12 Acres Lot
$590,400 Zestimate®
$249/sqft
$-- HOA
What's special
Garden areaBrand-new hardwood flooring throughoutIncluded playsetSpacious inviting rooms
- 3 days
- 823
- 28
Zillow last checked:
Listing updated:
Listed by:
Todd P. Sargent (203)948-1729,
Coldwell Banker Realty 860-354-4111
Source: Smart MLS,MLS#: 24221556
Facts & features
Interior
Bedrooms & bathrooms
- Bedrooms: 3
- Bathrooms: 4
- Full bathrooms: 2
- 1/2 bathrooms: 2
Primary bedroom
- Features: Full Bath, Hardwood Floor
- Level: Upper
- Area: 330 Square Feet
- Dimensions: 15 x 22
Bedroom
- Features: Hardwood Floor
- Level: Upper
- Area: 221 Square Feet
- Dimensions: 13 x 17
Bedroom
- Features: Hardwood Floor
- Level: Upper
- Area: 210 Square Feet
- Dimensions: 14 x 15
Dining room
- Features: Fireplace, Hardwood Floor
- Level: Main
- Area: 140 Square Feet
- Dimensions: 10 x 14
Family room
- Features: Hardwood Floor
- Level: Main
- Area: 182 Square Feet
- Dimensions: 13 x 14
Kitchen
- Features: Balcony/Deck, Sliders, Hardwood Floor
- Level: Main
- Area: 130 Square Feet
- Dimensions: 10 x 13
Loft
- Features: Hardwood Floor
- Level: Upper
- Area: 100 Square Feet
- Dimensions: 10 x 10
Rec play room
- Features: Half Bath, Vinyl Floor
- Level: Lower
- Area: 546 Square Feet
- Dimensions: 21 x 26
Heating
- Baseboard, Hot Water, Oil
Cooling
- None
Appliances
- Included: Oven/Range, Microwave, Range Hood, Refrigerator, Dishwasher, Water Heater
- Laundry: Lower Level
Features
- Wired for Data, Smart Thermostat
- Windows: Thermopane Windows
- Basement: Full,Heated,Storage Space,Interior Entry,Partially Finished,Liveable Space
- Attic: Access Via Hatch
- Number of fireplaces: 1
Interior area
- Total structure area: 2,414
- Total interior livable area: 2,414 sqft
- Finished area above ground: 1,914
- Finished area below ground: 500
Video & virtual tour
Property
Parking
- Total spaces: 4
- Parking features: Attached, Paved, Off Street, Driveway, Garage Door Opener, Private, Asphalt
- Attached garage spaces: 2
- Has uncovered spaces: Yes
Accessibility
- Accessibility features: Hard/Low Nap Floors
Features
- Patio & porch: Deck
- Exterior features: Rain Gutters, Garden, Lighting
Lot
- Size: 1.12 Acres
- Features: Dry, Level, Rolling Slope
Details
- Additional structures: Shed(s)
- Parcel number: 1871035
- Zoning: R40
Construction
Type & style
- Home type: SingleFamily
- Architectural style: Colonial
- Property subtype: Single Family Residence
Materials
- Vinyl Siding
- Foundation: Concrete Perimeter
- Roof: Asphalt
Condition
- New construction: No
- Year built: 2001
Utilities & green energy
- Sewer: Septic Tank
- Water: Well
Green energy
- Energy efficient items: Thermostat, Ridge Vents, Windows
- Energy generation: Solar
Community & HOA
Community
- Features: Golf, Health Club, Lake, Library, Medical Facilities, Park, Private School(s), Shopping/Mall
- Subdivision: Merryall
HOA
- Has HOA: No
Location
- Region: New Milford
Financial & listing details
- Price per square foot: $249/sqft
- Tax assessed value: $335,510
- Annual tax amount: $7,945
- Date on market: 11/16/2026
Estimated market value
$590,400
$561,000 - $620,000
$4,229/mo
Price history
| Date | Event | Price |
|---|---|---|
| 11/16/2026 | Listed for sale | $599,900+94.1%$249/sqft |
Source:  Smart MLS #24221556 Report a problem | ||
| 9/17/2019 | Sold | $309,000$128/sqft |
Source: Smart MLS #170125371 Report a problem | ||
| 7/17/2019 | Pending sale | $309,000$128/sqft |
Source: Berkshire Hathaway HomeServices New England Properties #170125371 Report a problem | ||
| 6/9/2019 | Price change | $309,000-1.9%$128/sqft |
Source: Berkshire Hathaway HomeServices New England Properties #170125371 Report a problem | ||
| 5/21/2019 | Price change | $315,000-1.3%$130/sqft |
Source: Berkshire Hathaway HomeServices New England Properties #170125371 Report a problem | ||
| 5/15/2019 | Pending sale | $319,000$132/sqft |
Source: Berkshire Hathaway HomeServices New England Properties #170125371 Report a problem | ||
| 4/29/2019 | Listed for sale | $319,000$132/sqft |
Source: Berkshire Hathaway HomeServices New England Properties #170125371 Report a problem | ||
| 4/28/2019 | Pending sale | $319,000$132/sqft |
Source: Berkshire Hathaway HomeServices New England Properties #170125371 Report a problem | ||
| 4/26/2019 | Price change | $319,000-3.3%$132/sqft |
Source: Berkshire Hathaway HomeServices New England Properties #170125371 Report a problem | ||
| 3/25/2019 | Price change | $329,900-2.9%$137/sqft |
Source: Berkshire Hathaway HomeServices New England Properties #170125371 Report a problem | ||
| 9/30/2018 | Price change | $339,900-2.8%$141/sqft |
Source: Berkshire Hathaway HomeServices New England Properties #170125371 Report a problem | ||
| 8/13/2018 | Price change | $349,600-2.6%$145/sqft |
Source: William Pitt Sothebys International Realty #170090952 Report a problem | ||
| 7/1/2018 | Price change | $359,000-1.4%$149/sqft |
Source: William Pitt Sotheby's International Realty #170090952 Report a problem | ||
| 6/3/2018 | Listed for sale | $364,000+19.7%$151/sqft |
Source: William Pitt Sotheby's International Realty #170090952 Report a problem | ||
| 6/16/2003 | Sold | $304,000+14.8%$126/sqft |
Source: Smart MLS #98156533 Report a problem | ||
| 5/31/2001 | Sold | $264,900$110/sqft |
Source: Smart MLS #98089496 Report a problem | ||
Public tax history
| Year | Property taxes | Tax assessment |
|---|---|---|
| 2025 | $10,304 +56.9% | $337,820 +53.2% |
| 2024 | $6,567 +2.7% | $220,580 |
| 2023 | $6,392 +2.2% | $220,580 |
| 2022 | $6,253 +1.3% | $220,580 |
| 2021 | $6,170 +2.9% | $220,580 +3.6% |
| 2018 | $5,999 +3.4% | $212,940 |
| 2017 | $5,803 +1.8% | $212,940 |
| 2016 | $5,700 -2.3% | $212,940 -2.4% |
| 2015 | $5,837 | $218,190 |
Find assessor info on the county website
Monthly payment
Est. payment
Payment breakdown
Explore the cost of this home by adjusting the details. Changes won't be saved.Climate risks
Neighborhood: 06776
Nearby schools
Schools provided by the listing agent
- Elementary: Northville
- Middle: Schaghticoke,Sarah Noble Intermediate Schoo
- High: New Milford
Source: Smart MLS. This data may not be complete. We recommend contacting the local school district to confirm school assignments for this home.

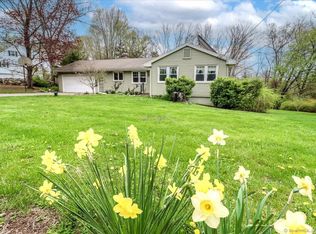

Similar homes
- $575,0004 bd3 ba2.5k sqft41 Wieting Road, New Milford, CT 06776For Sale
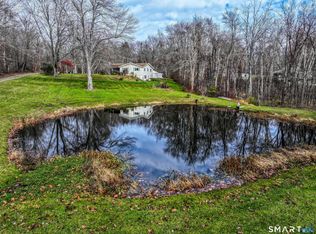
 MLS ID #24221620, Joe Chemero, Coldwell Banker Realty. Smart MLS
- $539,9994 bd3 ba2.1k sqft4 Shepherds Path, New Milford, CT 06776For Sale
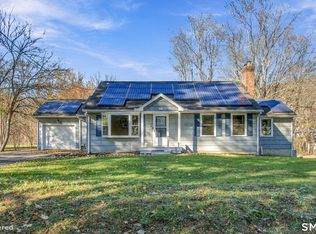 MLS ID #24220831, Brian Insdorf, Schunk Realty Group. Smart MLS
- $639,9003 bd3 ba2.8k sqft15 Hickory Hearth Lane, New Milford, CT 06776For Sale
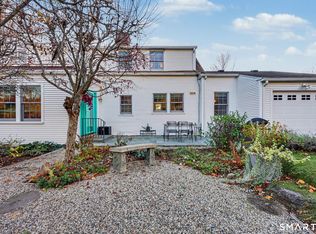 MLS ID #24221346, Michelle Gentile, William Raveis Real Estate. Smart MLS
- $590,0004 bd3 ba2.9k sqft17 Norton Lane, New Milford, CT 06776For Sale
 MLS ID #24211704, Todd P. Sargent, Coldwell Banker Realty. Smart MLS
- $635,0005 bd4 ba3.3k sqft1 Lyric Lane, New Milford, CT 06776For SaleMLS ID #24207107, Michael F. Collins, Coldwell Banker Realty. Smart MLS
- $499,9003 bd3 ba2.1k sqft4 Briar Lane, New Milford, CT 06776For SaleMLS ID #24210023, Mikyung Jeung, Century 21 AllPoints Realty. Smart MLS
- $609,0004 bd2 ba2.6k sqft5 Chandler Lane, New Milford, CT 06776For SaleMLS ID #24216038, Alex Capozzoli, Keller Williams Realty. Smart MLS
- $615,0004 bd3 ba2.6k sqft21 April Drive, New Milford, CT 06776For SaleMLS ID #24204543, Joe Chemero, Coldwell Banker Realty. Smart MLS
- $529,9003 bd3 ba1.8k sqft14 Heather Court, New Milford, CT 06776For SaleMLS ID #24206048, Carole Sansone, William Raveis Real Estate. Smart MLS
- $599,0004 bd3 ba2.5k sqft54 Old Northville Road, New Milford, CT 06776For SaleMLS ID #24198609, Dawn Hough, Coldwell Banker Realty. Smart MLS
- $549,0003 bd3 ba1.6k sqft20 Heacock Crossbrook Road, New Milford, CT 06776For SaleMLS ID #24198777, Joe Chemero, Coldwell Banker Realty. Smart MLS
- $649,9955 bd5 ba3.3k sqft17 East Bucks Rock Road, New Milford, CT 06776For SaleMLS ID #24208755, Todd P. Sargent, Coldwell Banker Realty. Smart MLS
- $535,0004 bd3 ba2k sqft121 Litchfield Road, New Milford, CT 06776For SaleMLS ID #24182212, Joe Chemero, Coldwell Banker Realty. Smart MLS
- $639,9004 bd4 ba2.8k sqft277 Chestnut Land Road, New Milford, CT 06776For SaleMLS ID #24203311, Leigh Ann Lengyel, RE/MAX Heritage. Smart MLS
- $600,0005 bd3 ba2k sqft27 Town Farm Road, New Milford, CT 06776For SaleMLS ID #24203459, Michael Bachmann, HomeSmart Homes and Estates. Smart MLS
- $679,9003 bd4 ba2.4k sqft20 McNulty Drive, New Milford, CT 06776For SaleMLS ID #24203210, Art Kerley, Coldwell Banker Realty. Smart MLS
- $639,9004 bd3 ba2.9k sqft31 Reynolds Farm Road, New Milford, CT 06776For SaleMLS ID #24217861, Carole Sansone, William Raveis Real Estate. Smart MLS
- $570,0004 bd3 ba2.8k sqft3 Sears Drive, Sherman, CT 06784For SaleMLS ID #24221525, Kurt Stoffel, Coldwell Banker Realty. Smart MLS
- $544,9003 bd3 ba1.9k sqft119 Upland Road, New Milford, CT 06776For SaleMLS ID #24200603, Joe Chemero, Coldwell Banker Realty. Smart MLS
