Creek Ridge Lake Lot Gem! Welcome to Creek Ridge Subdivision, where privacy, comfort, and West Point Lake living come together! Located in the desirable Hillcrest Elementary School Zone, this beautifully maintained single-level home sits on a private 0.96-acre lot with direct access to West Point Lake and a private dock. Offering approximately 2,177 square feet, 3 bedrooms, and 2 full bathrooms, this home is designed for both everyday living and entertaining. Step inside through the welcoming front porch and beautiful foyer, where you'll find a separate office and formal dining room. The foyer flows into the spacious open living area featuring hardwood flooring, a stone fireplace with gas logs, and built-in bookshelves. The living room opens seamlessly to the kitchen, complete with a breakfast area, breakfast bar, pantry closet, dishwasher, built-in microwave, oven/range combination, and refrigerator. The thoughtfully designed split-bedroom floor plan offers exceptional privacy, with the master suite on one side of the home and the additional two bedrooms on the opposite side. The spacious owner's suite features a trey ceiling, large walk-in closet, oversized linen closet, double vanity, and a separate tiled walk-in shower with a tiled bath area. A separate laundry room is conveniently located just off the 2-car garage, which offers an abundance of additional storage space-perfect for keeping everything organized. But the real magic happens outside! The large screened-in back porch overlooks the spacious backyard and provides the perfect spot for morning coffee, relaxing evenings, or entertaining guests. The backyard offers both fenced and unfenced open areas, including a covered patio with porch swing, grassy space for your four-legged friends, a firepit area, and a separate concrete pad ready for all your grilling and entertaining needs. A detached storage shed provides even more room for your lake toys, tools, and equipment. Follow the private path through the backyard down to West Point Lake and your dock, where endless days of boating, fishing, swimming, and relaxing await. And after a day on the water, enjoy the convenience of a private outdoor shower at the back of the home-perfect for rinsing off before heading inside! With beautiful landscaping, a peaceful neighborhood, incredible outdoor spaces, abundant storage, and the rare combination of a private lake lot and dock, this one truly checks all the boxes. Lake living like this doesn't come along often! Call your favorite REALTOR today for your chance to see this incredible West Point Lake gem!
Pending
$474,900
101 N Shore Dr, Lagrange, GA 30240
3beds
2,177sqft
Single Family Residence
Built in 1996
0.96 Acres Lot
$-- Zestimate®
$218/sqft
$-- HOA
What's special
- 29 days
- 176
- 6
Zillow last checked:
Listing updated:
Listed by:
Rob Upchurch 706-523-0014,
RE/MAX Results
Source: GAMLS,MLS#: 10829029
Facts & features
Interior
Bedrooms & bathrooms
- Bedrooms: 3
- Bathrooms: 2
- Full bathrooms: 2
- Main level bathrooms: 2
- Main level bedrooms: 3
Rooms
- Room types: Family Room, Foyer, Laundry, Office, Other
Dining room
- Features: Separate Room
Kitchen
- Features: Breakfast Area, Breakfast Bar, Pantry, Solid Surface Counters
Heating
- Central
Cooling
- Ceiling Fan(s), Central Air
Appliances
- Included: Dishwasher, Microwave, Oven/Range (Combo), Refrigerator
- Laundry: In Hall
Features
- Bookcases, Double Vanity, High Ceilings, Master On Main Level, Separate Shower, Tile Bath, Tray Ceiling(s), Walk-In Closet(s)
- Flooring: Hardwood, Tile
- Basement: None
- Number of fireplaces: 1
- Fireplace features: Gas Log, Living Room
Interior area
- Total structure area: 2,177
- Total interior livable area: 2,177 sqft
- Finished area above ground: 2,177
- Finished area below ground: 0
Property
Parking
- Parking features: Assigned, Attached, Garage, Garage Door Opener, Guest, Kitchen Level, Off Street, Parking Pad, Storage
- Has attached garage: Yes
- Has uncovered spaces: Yes
Features
- Levels: One
- Stories: 1
- Patio & porch: Patio, Porch, Screened
- Exterior features: Dock
- Has spa: Yes
- Spa features: Bath
- Fencing: Back Yard,Fenced,Other
- Has view: Yes
- View description: Lake, Seasonal View
- Has water view: Yes
- Water view: Lake
- Waterfront features: Floating Dock, Lake, Lake Privileges, Private
- Body of water: West Point Lake
- Frontage type: Lakefront
Lot
- Size: 0.96 Acres
- Features: Level, Private
- Residential vegetation: Cleared, Grassed, Wooded
Details
- Additional structures: Workshop
- Parcel number: 0634 000030
Construction
Type & style
- Home type: SingleFamily
- Architectural style: Ranch,Traditional
- Property subtype: Single Family Residence
Materials
- Other
- Foundation: Slab
- Roof: Composition
Condition
- Resale
- New construction: No
- Year built: 1996
Utilities & green energy
- Sewer: Septic Tank
- Water: Public
- Utilities for property: Cable Available, Electricity Available, High Speed Internet, Other
Community & HOA
Community
- Features: Lake, None
- Subdivision: CREEK RIDGE
HOA
- Has HOA: No
- Services included: None
Location
- Region: Lagrange
Financial & listing details
- Price per square foot: $218/sqft
- Tax assessed value: $327,400
- Annual tax amount: $3,259
- Date on market: 8/19/2026
- Cumulative days on market: 29 days
- Listing agreement: Exclusive Right To Sell
- Electric utility on property: Yes
Estimated market value
Not available
Estimated sales range
Not available
$2,198/mo
Price history
| Date | Event | Price |
|---|---|---|
| 8/24/2026 | Pending sale | $474,900$218/sqft |
Source:  GAMLS #10829029 Report a problem GAMLS #10829029 Report a problem | ||
| 8/19/2026 | Listed for sale | $474,900$218/sqft |
Source: GAMLS #10829029 Report a problem | ||
Public tax history
| Year | Property taxes | Tax assessment |
|---|---|---|
| 2025 | $3,259 +5.9% | $130,960 +8.5% |
| 2024 | $3,078 -0.1% | $120,680 -0.1% |
| 2023 | $3,082 -3.2% | $120,840 +4.1% |
| 2022 | $3,183 +0.1% | $116,040 +8% |
| 2021 | $3,179 0% | $107,400 |
| 2020 | $3,179 +35.9% | $107,400 +35% |
| 2019 | $2,340 +7.7% | $79,560 +7.5% |
| 2018 | $2,172 0% | $74,000 |
| 2017 | $2,172 | $74,000 |
Find assessor info on the county website
Monthly payment
Est. payment
Payment breakdown
Explore the cost of this home by adjusting the details. Changes won't be saved.Climate risks
Neighborhood: 30240
Nearby schools
Schools provided by the listing agent
- Elementary: Hillcrest
- Middle: Gardner Newman
- High: Lagrange
Source: GAMLS. This data may not be complete. We recommend contacting the local school district to confirm school assignments for this home.

Similar homes
- $404,9004 bd3 ba2.8k sqft216 Ashford Cir, Lagrange, GA 30240Active

 MLS ID #10828690, Samuel R. Shaw, Shaw Realty. GAMLS
 - $--4 bd3 ba2.9k sqft712 Seminole Rd, Lagrange, GA 30240Auction
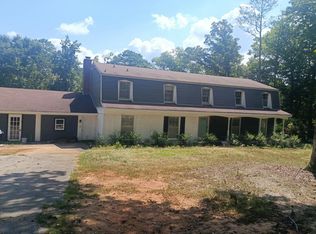 Auction.com 2
 - $459,9004 bd3 ba2.3k sqft960 Cameron Mill Rd, Lagrange, GA 30240Active
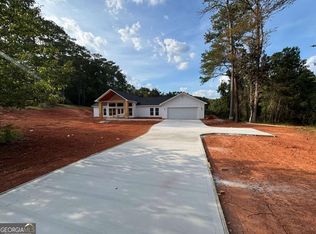 MLS ID #10845695, Kaley D Hebert, Southern Classic Realtors. GAMLS
 - $499,0003 bd3 ba3.1k sqft715 Ridgecrest Rd, Lagrange, GA 30240Active
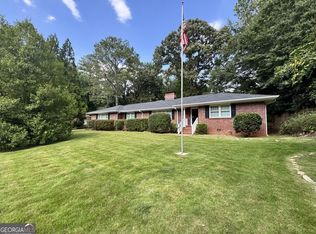 MLS ID #10820623, Susan H Smith, Holliday Realtors. GAMLS
 - $416,0003 bd2 ba1.5k sqft39 Village Pointe Dr, Lagrange, GA 30240ActiveMLS ID #10824095, Vicki Dell, BHHS Georgia Properties. GAMLS
- $414,9004 bd3 ba2.5k sqft101 Ridgeview Dr, Lagrange, GA 30240ActiveMLS ID #10760028, Samuel R. Shaw, Shaw Realty. GAMLS
- $399,5004 bd3 ba3.1k sqft314 W Yorktown Dr, Lagrange, GA 30240ActiveMLS ID #10794130, Joel Upchurch, RE/MAX Results. GAMLS
- $419,9004 bd3 ba2.7k sqft406 Ashford Cir, Lagrange, GA 30240ActiveMLS ID #10735429, Joan M Smith, Go Realty. GAMLS
- $399,9003 bd2 ba2.2k sqft650 Azalea Dr, Lagrange, GA 30240ActiveMLS ID #10820966, Kaley D Hebert, Southern Classic Realtors. GAMLS
- $350,9004 bd4 ba2.3k sqft133 Ashling Dr, Lagrange, GA 30240ActiveMLS ID #10816736, Lindsey Hammond, Triple R Real Estate LLC. GAMLS
- $289,9003 bd2 ba1.8k sqft114 Meadowland Trl, Lagrange, GA 30240ActiveMLS ID #10833714, Tommy Allen Jr., Jason Mitchell Real Estate Georgia. GAMLS
- $420,0005 bd2 ba2.6k sqft409 College Ave, Lagrange, GA 30240ActiveMLS ID #10843959, Kristina Moore, Coldwell Banker Kennon & Parker. GAMLS
- $389,9004 bd3 ba2.7k sqft126 Copper Creek Dr, Lagrange, GA 30240ActiveMLS ID #10801099, Alexis Clark, Southern Classic Realtors. GAMLS
- $349,9003 bd3 ba2k sqft120 Copper Creek Dr, Lagrange, GA 30240ActiveMLS ID #10788307, Norman Hardman, Coldwell Banker Kennon & Parker. GAMLS
- $385,0003 bd3 ba3k sqft217 Baywood Cir, Lagrange, GA 30240Active Under ContractMLS ID #10808560, Angela L Cotton-Jones, Go Realty. GAMLS
- $545,0003 bd3 ba2.1k sqft120 Jandale Dr, Lagrange, GA 30241ActiveMLS ID #10836856, Deena Simmons, eXp Realty. GAMLS
- $299,9004 bd3 ba1.7k sqft145 Edgemont Dr, Lagrange, GA 30240ActiveMLS ID #10830792, Kaley D Hebert, Southern Classic Realtors. GAMLS
- $499,9003 bd3 ba2.1k sqft33 Wolf Creek Cv, Lagrange, GA 30240ActiveMLS ID #10527115, Ben Yates, Coldwell Banker Spinks Brown. GAMLS
- $389,9003 bd3 ba3k sqft105 Ben Hill St, Lagrange, GA 30240ActiveMLS ID #10833694, Mark Hubbard, Go Realty. GAMLS
