Back on the market and ready to close within a week! Buyer's loss, your gain! Certificate of occupancy in hand and ready to go. New construction with vaulted ceilings. Great starter or retirement home. This home features a lovely fireplace and a gorgeous kitchen island upon entry. Full unfinished walkout basement, 3 bedrooms, loft and 2 baths. Primary bedroom on first floor. Lot is at the end of the road and overlooks a great secluded private area. Close to the lake. Lotta house for the money. Owner/contractor is a Pennsylvania Real Estate Broker.
New construction
Price increase: $5.1K (6/2)
$315,000
101 Pine Dr, Shohola, PA 18458
3beds
1,229sqft
:
Get pre-qualified$2,182/mo
Single Family Residence
Built in 2026
0.53 Acres Lot
$310,800 Zestimate®
$256/sqft
$75/mo HOA
What's special
Vaulted ceilings
- 108 days |
- 318 |
- 11 |
Zillow last checked:
Listing updated:
Listed by:
Kevin Arbelo 845-543-3356,
Weichert Realtors - Ruffino Real Estate 570-296-7570,
Gregory Vannatta 570-878-1616,
Weichert Realtors - Ruffino Real Estate
Source: PWAR as distributed by MLS GRID,MLS#: PW260956
Facts & features
Interior
Bedrooms & bathrooms
- Bedrooms: 3
- Bathrooms: 2
- Full bathrooms: 2
Primary bedroom
- Area: 12765
- Dimensions: 111 x 115
Bedroom 2
- Area: 120
- Dimensions: 10 x 12
Bedroom 3
- Area: 110
- Dimensions: 10 x 11
Bathroom 1
- Area: 40
- Dimensions: 8 x 5
Bathroom 2
- Area: 40
- Dimensions: 8 x 5
Kitchen
- Area: 2300
- Dimensions: 20 x 115
Living room
- Area: 16330
- Dimensions: 142 x 115
Loft
- Area: 13452
- Dimensions: 118 x 114
Heating
- Baseboard, Electric, Fireplace(s)
Cooling
- Ceiling Fan(s)
Appliances
- Included: Dishwasher, Stainless Steel Appliance(s), Refrigerator, Microwave, Electric Water Heater, Electric Range
Features
- Ceiling Fan(s), Storage, Recessed Lighting, Kitchen Island, High Ceilings, Eat-in Kitchen
- Flooring: Vinyl, Plank
- Doors: Sliding Doors
- Windows: Double Pane Windows, Screens
- Basement: Unfinished,Walk-Out Access
- Number of fireplaces: 1
- Fireplace features: Gas
Interior area
- Total structure area: 1,949
- Total interior livable area: 1,229 sqft
- Finished area above ground: 1,229
- Finished area below ground: 720
Property
Parking
- Parking features: Driveway
- Has uncovered spaces: Yes
Features
- Levels: Two
- Stories: 2
- Patio & porch: Deck
- Has view: Yes
- View description: Trees/Woods
- Body of water: None
Lot
- Size: 0.53 Acres
Details
- Parcel number: 049.040240 004913
- Zoning: Residential
- Zoning description: Residential
Construction
Type & style
- Home type: SingleFamily
- Property subtype: Single Family Residence
- Attached to another structure: Yes
Materials
- Asphalt, Spray Foam Insulation, Vinyl Siding, Frame
- Foundation: Block
- Roof: Shingle
Condition
- New construction: Yes
- Year built: 2026
Utilities & green energy
- Electric: 200+ Amp Service
- Sewer: Septic Tank
- Water: Private, Well
- Utilities for property: Cable Available, Water Connected, Sewer Connected, Phone Available, Electricity Connected
Community & HOA
Community
- Features: Clubhouse, Tennis Court(s), Playground, Lake
- Security: Carbon Monoxide Detector(s), Fire Alarm
- Subdivision: Pa Lakeshores
HOA
- Has HOA: Yes
- Amenities included: Basketball Court, Tennis Court(s), Playground, Game Room, Clubhouse, Beach Rights
- HOA fee: $75 monthly
- Second HOA fee: $900 one time
Location
- Region: Shohola
Financial & listing details
- Price per square foot: $256/sqft
- Tax assessed value: $310
- Annual tax amount: $51
- Date on market: 4/16/2026
- Cumulative days on market: 108 days
- Electric utility on property: Yes
- Road surface type: Chip And Seal
Estimated market value
$310,800
$295,000 - $326,000
$2,275/mo
Price history
| Date | Event | Price |
|---|---|---|
| 7/30/2026 | Listed for sale | $315,000$256/sqft |
Source:  PWAR as distributed by MLS GRID #PW260956 Report a problem PWAR as distributed by MLS GRID #PW260956 Report a problem | ||
| 7/2/2026 | Pending sale | $315,000$256/sqft |
Source: PWAR as distributed by MLS GRID #PW260956 Report a problem | ||
| 7/1/2026 | Listed for sale | $315,000$256/sqft |
Source: PWAR as distributed by MLS GRID #PW260956 Report a problem | ||
| 6/2/2026 | Pending sale | $315,000+1.6%$256/sqft |
Source: PWAR as distributed by MLS GRID #PW260956 Report a problem | ||
| 4/16/2026 | Listed for sale | $309,900$252/sqft |
Source: PWAR as distributed by MLS GRID #PW260956 Report a problem | ||
Public tax history
Tax history is unavailable.
Monthly payment
Est. payment
Payment breakdown
Explore the cost of this home by adjusting the details. Changes won't be saved.Climate risks
Neighborhood: 18458
Nearby schools
GreatSchools rating
- 7/10Shohola El SchoolGrades: K-5Distance: 2.7 mi
- 6/10Delaware Valley Middle SchoolGrades: 6-8Distance: 10 mi
- 9/10Delaware Valley High SchoolGrades: 9-12Distance: 8.3 mi
- $237,6003 bd1 ba-- sqft103 Pine Dr, Shohola, PA 18458Off Market
- $219,0003 bd2 ba1.5k sqft100 Pine Dr, Shohola, PA 18458Off Market
- $12,0000.48 AcresOak Pine Pond, Shohola, PA 18458Sold
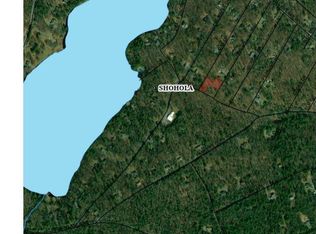
- $205,1003 bd2 ba1.3k sqft105 Pine Dr, Shohola, PA 18458Off Market
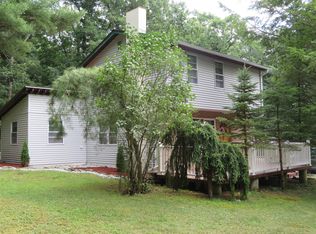
- $89,2002 bd1 ba592 sqft101 Hickory Dr, Shohola, PA 18458Off Market
- $35,0004.76 AcresParkers Glen & Pond Rd, Shohola, PA 18458Sold
- $2,500-- bd-- ba-- sqft18458-4118 4118, Shohola, PA 18458Off Market
- $1,000-- bd-- ba-- sqft18458-4118 4118, Shohola, PA 18458Off Market
A local agent can set up tours, give advice and negotiate with sellers.
A local lender can help you make sure your offer is ready when you are.
Similar homes
- $419,0003 bd2 ba1.6k sqft103 Hemlock Dr, Lakeville, PA 18438For Sale

 MLS ID #PW262077, Leigh Ann Clancy, Century 21 Geba Realty. PWAR as distributed by MLS GRID
 - $225,0002 bd1 ba783 sqft100 Grace Rd, Shohola, PA 18458For Sale
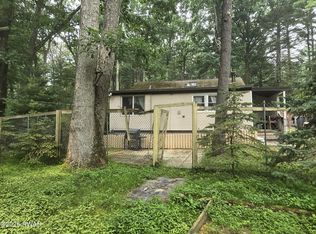 MLS ID #PW262485, Deanna M Mazzotta, Keller Williams RE Hawley. PWAR as distributed by MLS GRID
 - $325,0003 bd2 ba1.2k sqft120 Indian Run Ct, Milford, PA 18337For Sale
 MLS ID #PW262596, Patrick Thomas Burd, EXP Realty. PWAR as distributed by MLS GRID
 - $320,0003 bd2 ba1.6k sqft225 Wild Meadow Dr, Milford, PA 18337For Sale
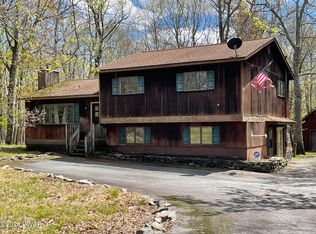 MLS ID #PW253901, Vernon Waltz, Realty Executives Exceptional Hawley. PWAR as distributed by MLS GRID
 - $285,0003 bd1 ba1.3k sqft111 Ledgeview Dr, Hawley, PA 18428For SaleMLS ID #PW262526, Regina Thoenig, Assoc. Broker, Iron Valley R E Tri-State. PWAR as distributed by MLS GRID
- $349,9993 bd2 ba1.5k sqft182 Southwynd Dr, Milford, PA 18337For SaleMLS ID #PW261981, Lisa McAteer, Keller Williams RE 402 Broad. PWAR as distributed by MLS GRID
- $315,0004 bd2 ba1.6k sqft805 Pastern Ct, Lords Valley, PA 18428For SaleMLS ID #PW260580, Nadeen Manzoni, Century 21 Geba Realty. PWAR as distributed by MLS GRID
- $347,7373 bd3 ba1.5k sqft279 Water Forest Dr, Dingmans Ferry, PA 18328For SaleMLS ID #PW261996, Beth N Schutte, Realtor, Realty Executives Exceptional Hawley. PWAR as distributed by MLS GRID
- $359,0002 bd2 ba1.4k sqft117 Hackney Ct, Milford, PA 18337For SaleMLS ID #PW262287, Joshua Rodriguez, Davis R. Chant - Lake Wallenpaupack. PWAR as distributed by MLS GRID
- $319,9993 bd1 ba1.1k sqft166 Mallard Ln, Bushkill, PA 18324For SaleMLS ID #PW261387, Colin Naturale, Weichert Realtors - Ruffino Real Estate. PWAR as distributed by MLS GRID
- $289,0003 bd2 ba1k sqft21 Fulmer Road, Port Jervis, NY 12771For Sale
 MLS ID #1010229, Donna M Geba, Listing by: Century 21 Geba Realty. OneKey® MLS as distributed by MLS GRID
 - $330,0003 bd1 ba1k sqft63 Rio Dam Road, Glen Spey, NY 12737For SaleMLS ID #1013330, Aron Ungar, Listing by: eRealty Advisors, Inc. OneKey® MLS as distributed by MLS GRID
- $333,0003 bd2 ba1.5k sqft213 Upper Independence Dr, Lackawaxen, PA 18435For SaleMLS ID #PW260738, Alicia Kowalik, Wallenpaupack Realty. PWAR as distributed by MLS GRID
- $364,9993 bd2 ba1.6k sqft14 Andrew Paye Road, Glen Spey, NY 12770For SaleMLS ID #990053, Evan Mullen, Listing by: Century 21 Geba Realty. OneKey® MLS as distributed by MLS GRID
- $299,9002 bd2 ba1.5k sqft130 White Deer Rd, Milford, PA 18337For SaleMLS ID #PW261928, Lisa McAteer, Keller Williams RE 402 Broad. PWAR as distributed by MLS GRID
- $324,9003 bd2 ba1.6k sqft303 Otter Ct, Bushkill, PA 18324For SaleMLS ID #PW262447, Kimberly Grover, Weichert Realtors - Ruffino Real Estate. PWAR as distributed by MLS GRID
- $300,0004 bd2 ba1.4k sqft139 Lamplighter Ln, Lackawaxen, PA 18435For SaleMLS ID #PW243196, Kevin Orr, Iron Valley R E Innovate. PWAR as distributed by MLS GRID
- $329,0003 bd1 ba1.4k sqft54 Neversink Drive, Port Jervis, NY 12771For SaleMLS ID #1012344, Camilia Anka, Listing by: Keller Williams Realty. OneKey® MLS as distributed by MLS GRID
- $312,0003 bd2 ba1.5k sqft68 Kennel Road, Cuddebackville, NY 12729For SaleMLS ID #1004038, Rebecca Kane, Listing by: KW Hudson Valley United. OneKey® MLS as distributed by MLS GRID
- $309,9003 bd2 ba1.3k sqft134 Westwood Dr, Dingmans Ferry, PA 18328For SaleMLS ID #PW261457, Yelena Smashnov, Realty Executives Exceptional Hawley. PWAR as distributed by MLS GRID
