Stunning Custom Lakefront Estate on Lake Sealy. Experience luxury living at its finest in this beautifully crafted 4-bedroom, 5-bath custom home situated on a serene 1.68-acre lakefront lot on the shores of Lake Sealy.
Inside, soaring ceilings and expansive lake views create a grand yet inviting atmosphere. The formal living room impresses with a fireplace and a stylish wet bar—perfect for entertaining. A chef’s dream, the gourmet kitchen features top-of-the-line commercial appliances, custom cabinetry, and thoughtful design touches throughout.
Work in style from the incredible office, and enjoy abundant storage across the entire home—including a spacious 4-car garage. Each of the four bedrooms offers comfort and privacy, while five full bathrooms ensure convenience for family and guests alike. From the luxurious finishes to the picturesque setting, this home offers a rare opportunity to live in a truly exceptional lakefront property.
Pending
$999,500
101 Rosewood St, Lake Jackson, TX 77566
4beds
5,034sqft
Single Family Residence
Built in 2007
1.64 Acres Lot
$948,000 Zestimate®
$199/sqft
$10/mo HOA
What's special
Stylish wet barIncredible officeLuxurious finishesExpansive lake viewsSoaring ceilingsTop-of-the-line commercial appliancesAbundant storage
- 96 days |
- 65 |
- 0 |
Zillow last checked:
Listing updated:
Listed by:
Ryan Birdsong TREC #0522256 979-292-6205,
Birdsong Real Estate
Source: HAR,MLS#: 21055376
Facts & features
Interior
Bedrooms & bathrooms
- Bedrooms: 4
- Bathrooms: 5
- Full bathrooms: 5
Rooms
- Room types: Den, Media Room, Utility Room
Primary bathroom
- Features: Full Secondary Bathroom Down, Primary Bath: Double Sinks, Primary Bath: Jetted Tub, Primary Bath: Separate Shower, Secondary Bath(s): Double Sinks, Secondary Bath(s): Shower Only, Secondary Bath(s): Tub/Shower Combo, Vanity Area
Kitchen
- Features: Breakfast Bar, Kitchen Island, Kitchen open to Family Room, Pantry, Walk-in Pantry
Heating
- Natural Gas
Cooling
- Ceiling Fan(s), Electric
Appliances
- Included: Disposal, Oven, Microwave, Gas Cooktop, Dishwasher
- Laundry: Electric Dryer Hookup, Gas Dryer Hookup, Washer Hookup
Features
- Crown Molding, Formal Entry/Foyer, High Ceilings, Wet Bar, All Bedrooms Down, En-Suite Bath, Primary Bed - 1st Floor, Sitting Area, Split Plan, Walk-In Closet(s)
- Flooring: Engineered Hardwood, Tile
- Number of fireplaces: 3
Interior area
- Total structure area: 5,034
- Total interior livable area: 5,034 sqft
Property
Parking
- Total spaces: 4
- Parking features: Attached, Oversized, Circular Driveway
- Attached garage spaces: 4
Features
- Stories: 2
- Patio & porch: Covered, Patio/Deck
- Exterior features: Outdoor Kitchen
- Has spa: Yes
- On waterfront: Yes
- Waterfront features: Lake Front
Lot
- Size: 1.64 Acres
- Features: Back Yard, Subdivided, Waterfront, 1 Up to 2 Acres
Details
- Parcel number: 79815013000
Construction
Type & style
- Home type: SingleFamily
- Architectural style: Traditional
- Property subtype: Single Family Residence
Materials
- Stone, Stucco
- Foundation: Slab
- Roof: Composition
Condition
- New construction: No
- Year built: 2007
Utilities & green energy
- Sewer: Public Sewer
- Water: Public
Community & HOA
Community
- Subdivision: Timbercreek Sec 1-2 Rep La
HOA
- Has HOA: Yes
- HOA fee: $125 annually
Location
- Region: Lake Jackson
Financial & listing details
- Price per square foot: $199/sqft
- Tax assessed value: $819,530
- Annual tax amount: $15,873
- Date on market: 5/11/2026
- Listing terms: Cash,Conventional
- Road surface type: Concrete
Estimated market value
$948,000
$901,000 - $995,000
$5,067/mo
Price history
| Date | Event | Price |
|---|---|---|
| 6/23/2026 | Pending sale | $999,500$199/sqft |
Source:  HAR #21055376 Report a problem HAR #21055376 Report a problem | ||
| 5/11/2026 | Price change | $999,500-9.1%$199/sqft |
Source: HAR #21055376 Report a problem | ||
| 10/16/2025 | Price change | $1,100,000-4.3%$219/sqft |
Source: HAR #23730860 Report a problem | ||
| 6/26/2025 | Listed for sale | $1,149,000$228/sqft |
Source: HAR #23730860 Report a problem | ||
Public tax history
| Year | Property taxes | Tax assessment |
|---|---|---|
| 2025 | $12,811 -2% | $819,530 -0.9% |
| 2024 | $13,071 +9.5% | $826,610 +10% |
| 2023 | $11,933 -9.7% | $751,570 +6.2% |
| 2022 | $13,220 +2.2% | $707,773 +10% |
| 2021 | $12,929 | $643,430 +1.5% |
| 2020 | -- | $634,000 +0.7% |
| 2019 | $12,842 -10% | $629,610 -0.1% |
| 2018 | $14,262 | $630,000 -5.7% |
| 2017 | $14,262 -2.9% | $668,250 -1.2% |
| 2016 | $14,694 | $676,050 +2.4% |
| 2015 | $14,694 | $660,000 -5% |
| 2014 | $14,694 | $694,540 +6.5% |
| 2012 | -- | $652,210 +3.1% |
| 2011 | -- | $632,660 +0.3% |
| 2010 | -- | $630,740 -9.6% |
| 2009 | -- | $698,020 +36.2% |
| 2008 | -- | $512,420 +549.9% |
| 2006 | -- | $78,840 |
| 2005 | -- | $78,840 |
| 2004 | -- | $78,840 |
| 2003 | -- | $78,840 -15% |
| 2002 | -- | $92,760 +54.6% |
| 2001 | -- | $60,000 |
Find assessor info on the county website
Monthly payment
Est. payment
Payment breakdown
Explore the cost of this home by adjusting the details. Changes won't be saved.Climate risks
Neighborhood: Timbercreek
Nearby schools
GreatSchools rating
- 10/10Bess Brannen Elementary SchoolGrades: PK-4Distance: 1 mi
- 8/10Lake Jackson Intermediate SchoolGrades: 7-8Distance: 1.5 mi
- 4/10Brazoswood High SchoolGrades: 9-12Distance: 3.7 mi
Schools provided by the listing agent
- Elementary: Brannen Elementary School
- Middle: Rasco Middle
- High: Brazoswood High School
Source: HAR. This data may not be complete. We recommend contacting the local school district to confirm school assignments for this home.
- $160,420-- bd-- ba-- sqft103 Rosewood St, Lake Jackson, TX 77566Off Market
- $--1.64 acres103 Rosewood, Lake Jackson, TX 77566Off Market
- $640,400-- bd13 ba3.4k sqft203 Timbercreek Dr, Lake Jackson, TX 77566Off Market
- $516,100-- bd13 ba2.6k sqft201 Timbercreek Dr, Lake Jackson, TX 77566Off Market
- $953,200-- bd20 ba7.2k sqft105 Rosewood St, Lake Jackson, TX 77566Off Market
- $564,100-- bd9 ba3.4k sqft104 Teakwood St, Lake Jackson, TX 77566Off Market
- $524,800-- bd13 ba2.5k sqft104 Rosewood St, Lake Jackson, TX 77566Off Market
- $722,4004 bd4 ba3.5k sqft102 Rosewood St, Lake Jackson, TX 77566Off Market
A local agent can set up tours, give advice and negotiate with sellers.
Similar homes
- $799,9996 bd5 ba5.1k sqft111 Cherrywood Dr, Lake Jackson, TX 77566For Sale
 MLS ID #32871604, Carolina Damian, eXp Realty LLC. HAR
 - $725,8004 bd4 ba3.9k sqft52 Chesswood Ct, Lake Jackson, TX 77566For Sale
 MLS ID #40986345, Michelle Doss, Mega Realty. HAR
 - $670,0003 bd3 ba2.6k sqft2002 Sugar Mill Ln, Lake Jackson, TX 77566For Sale
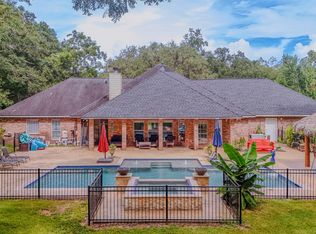 MLS ID #8391366, Shellie Dow, Coldwell Banker Ultimate. HAR
 - $749,0004 bd4 ba4.3k sqft51 Deerwood Ct, Lake Jackson, TX 77566For Sale
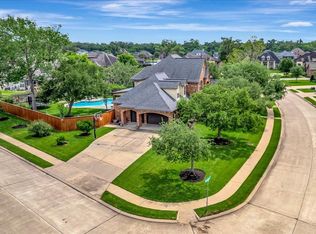 MLS ID #80431014, Gena Van Tries, Better Homes and Gardens Real Estate Gary Greene - Bay Area. HAR
 - $999,0004 bd5 ba4.8k sqft1105 Oak Park Dr, Angleton, TX 77515For SaleMLS ID #49159628, Patricia Taylor, Coldwell Banker Ultimate. HAR
- $549,9994 bd4 ba3.3k sqft204 Arrowhead Dr, Lake Jackson, TX 77566For SaleMLS ID #69869846, Sherry Fell, AEA Realty, LLC. HAR
- $998,0005 bd5 ba4.5k sqft31734 Bayou Bnd, Richwood, TX 77515For SaleMLS ID #13671568, Daryl Charbula, Weichert, Realtors - The Murray Group. HAR
- $654,9005 bd4 ba4.4k sqft51 English Oak Ct, Lake Jackson, TX 77566For SaleMLS ID #7855175, Meagan Minter, CB&A, Realtors- Southeast. HAR
- $834,9005 bd4 ba4.4k sqft31911 Redfish Trl, Richwood, TX 77515For SaleMLS ID #82091718, Carolina Damian, eXp Realty LLC. HAR
- $895,0004 bd7 ba6.2k sqft903 Chenango Ranch Dr, Angleton, TX 77515For SaleMLS ID #53449223, Will Clark, Clark Realty. HAR
- $699,9004 bd4 ba3.3k sqft202 Creekside Ln, Lake Jackson, TX 77566For SaleMLS ID #4105873, Edward McClintick, Joseph Walter Realty, LLC. HAR
- $957,4983 bd4 ba3.2k sqft32742 Bayou Bnd, Richwood, TX 77515New ConstructionMLS ID #44829851, Dena Pate, Coldwell Banker Ultimate. HAR
- $564,9004 bd4 ba3k sqft51 Red Maple Ct, Lake Jackson, TX 77566For SaleMLS ID #7674952, Megan Dennis, Coldwell Banker Ultimate. HAR
- $999,9005 bd4 ba3.8k sqft310 County Road 47, Angleton, TX 77515For SaleMLS ID #14516361, Tonya Hummel, Coldwell Banker Ultimate. HAR
- $519,7004 bd3 ba2.8k sqft111 Creekside Ln, Lake Jackson, TX 77566For SaleMLS ID #39124818, Michael Afshari, OakHouse Real Estate. HAR
- $674,9004 bd3 ba2.9k sqft1149 Bar X Trl, Angleton, TX 77515For SaleMLS ID #78216870, Rebecca Peltier, Peltier Home And Ranch Realty , LLC. HAR
- $745,0004 bd3 ba3.6k sqft1031 Bar X Trl, Angleton, TX 77515For SaleMLS ID #30808317, Dawn Woodard, SanDoray Real Estate, LLC. HAR
- $730,0006 bd3 ba3.6k sqft33207 Blue Marlin Dr, Richwood, TX 77515For SaleMLS ID #50741948, Laura Cooper, eXp Realty LLC. HAR
- $899,0004 bd4 ba3.1k sqft3515 County Road 36, Angleton, TX 77515For SaleMLS ID #37985054, Keith Owens, Owens & Associates Realty, LLC. HAR
- $729,9004 bd4 ba3k sqft32226 Bayou Bnd, Richwood, TX 77515For SaleMLS ID #13811702, Forough Amiri, Next Trend Realty LLC. HAR
