Situated on a sprawling 20,000+ SF lot in highly sought-after Friendswood ISD with NO HOA, this 5-bedroom home offers space, versatility, and endless possibilities! Surrounded by mature trees with ample parking, this home features fresh interior paint, new upstairs carpet, and a tastefully updated kitchen with quartz countertops, gas cooktop, and stainless steel appliances. A secondary bedroom downstairs offers flexibility, while the spacious upstairs primary suite boasts an updated bath and generous walk-in closet. Home also has an upstairs gameroom and office/flex space downstairs! Step outside to your private backyard retreat featuring a sparkling pool, hot tub, and covered patio perfect for entertaining! As an added bonus, the 800+ SF garage apartment with full bath offers incredible flexibility as guest quarters, an in-law suite, home gym, game room, or private workspace. A rare opportunity to enjoy spacious living with room for everyone!
Pending
$699,900
101 Rustic Ln, Friendswood, TX 77546
5beds
3,764sqft
Single Family Residence
Built in 1996
0.46 Acres Lot
$697,900 Zestimate®
$186/sqft
$-- HOA
What's special
Sparkling poolHot tubUpdated bathNew upstairs carpetFresh interior paintPrivate backyard retreatStainless steel appliances
- 9 days
- 461
- 57
Likely to sell faster than
Zillow last checked:
Listing updated:
Listed by:
Haley Flynn TREC #0645778 832-566-0246,
Foundations Realty
Source: HAR,MLS#: 82783842
Facts & features
Interior
Bedrooms & bathrooms
- Bedrooms: 5
- Bathrooms: 3
- Full bathrooms: 2
- 1/2 bathrooms: 1
Primary bedroom
- Level: Second
- Area: 252
- Dimensions: 18x14
Bedroom
- Level: Second
- Area: 144
- Dimensions: 12x12
Bedroom
- Level: First
- Area: 180
- Dimensions: 15x12
Bedroom
- Level: Second
- Area: 144
- Dimensions: 12x12
Bedroom
- Level: Second
- Area: 121
- Dimensions: 11x11
Other
- Level: First
- Area: 156
- Dimensions: 12x13
Game room
- Level: Second
- Area: 315
- Dimensions: 21x15
Other
- Features: In Garage
- Area: 814
- Dimensions: 37x22
Kitchen
- Level: First
- Area: 169
- Dimensions: 13x13
Heating
- Natural Gas
Cooling
- Electric
Appliances
- Included: Disposal, Electric Oven, Microwave, Gas Cooktop, Dishwasher
- Laundry: Electric Dryer Hookup, Gas Dryer Hookup, Washer Hookup
Features
- Crown Molding, Prewired for Alarm System, 1 Bedroom Down - Not Primary BR, Primary Bed - 2nd Floor, Split Plan, Walk-In Closet(s)
- Flooring: Carpet, Tile, Travertine
- Number of fireplaces: 1
- Fireplace features: Gas, Gas Log
Interior area
- Total structure area: 3,764
- Total interior livable area: 3,764 sqft
Property
Parking
- Total spaces: 3
- Parking features: Driveway Gate, Detached, Oversized, Additional Parking, Electric Gate, Garage Door Opener, Extra Driveway
- Garage spaces: 3
Features
- Stories: 2
- Patio & porch: Covered, Patio/Deck, Porch
- Exterior features: Back Green Space, Side Yard
- Has private pool: Yes
- Pool features: Gunite, In Ground, Pool/Spa Combo
- Fencing: Back Yard
Lot
- Size: 0.46 Acres
- Features: Back Yard, Corner Lot, 1/4 Up to 1/2 Acre
Details
- Additional structures: Detached Gar Apt /Quarters
- Parcel number: 622300000004000
Construction
Type & style
- Home type: SingleFamily
- Architectural style: Traditional
- Property subtype: Single Family Residence
Materials
- Brick, Cement Siding
- Foundation: Slab
- Roof: Composition
Condition
- New construction: No
- Year built: 1996
Utilities & green energy
- Sewer: Public Sewer
- Water: Public
Community & HOA
Community
- Security: Prewired for Alarm System
- Subdivision: Rustic Acres 89
Location
- Region: Friendswood
Financial & listing details
- Price per square foot: $186/sqft
- Tax assessed value: $830,872
- Annual tax amount: $11,510
- Date on market: 10/8/2026
- Listing terms: Cash,Conventional,FHA,VA Loan
- Exclusions: Refrigerator
- Road surface type: Asphalt
Estimated market value
$697,900
$663,000 - $733,000
$4,082/mo
Price history
| Date | Event | Price |
|---|---|---|
| 10/11/2026 | Pending sale | $699,900$186/sqft |
Source:  HAR #82783842 Report a problem HAR #82783842 Report a problem | ||
| 10/8/2026 | Listed for sale | $699,900+40.3%$186/sqft |
Source: HAR #82783842 Report a problem | ||
| 6/13/2020 | Listing removed | $498,700$132/sqft |
Source: Phyllis Gibson Realty #35393194 Report a problem | ||
| 4/25/2020 | Pending sale | $498,700$132/sqft |
Source: Phyllis Gibson Realty #35393194 Report a problem | ||
| 3/21/2020 | Price change | $498,700-4.1%$132/sqft |
Source: Phyllis Gibson Realty #35393194 Report a problem | ||
| 2/18/2020 | Price change | $520,000-3.7%$138/sqft |
Source: Phyllis Gibson Realty #35393194 Report a problem | ||
| 1/15/2020 | Listed for sale | $540,000$143/sqft |
Source: Phyllis Gibson Realty #35393194 Report a problem | ||
Public tax history
| Year | Property taxes | Tax assessment |
|---|---|---|
| 2025 | $4,089 +25.8% | $527,052 +10% |
| 2024 | $3,249 +10.7% | $479,138 +10% |
| 2023 | $2,936 -20.6% | $435,580 -18.7% |
| 2022 | $3,700 +4.2% | $535,700 +10% |
| 2021 | $3,552 +26.1% | $487,000 +33.2% |
| 2020 | $2,818 -17.6% | $365,720 -8.1% |
| 2019 | $3,418 -60.3% | $398,000 -0.9% |
| 2018 | $8,604 | $401,450 |
| 2017 | $8,604 +8.6% | $401,450 +0% |
| 2016 | $7,921 +175.8% | $401,430 |
| 2015 | $2,872 +6.2% | $401,430 +39.7% |
| 2014 | $2,704 | $287,430 |
| 2013 | -- | $287,430 |
| 2012 | -- | $287,430 |
| 2011 | -- | $287,430 |
| 2010 | -- | $287,430 |
| 2009 | -- | $287,430 |
| 2008 | -- | $287,430 |
| 2007 | -- | $287,430 |
| 2006 | -- | $287,430 +9.6% |
| 2005 | -- | $262,270 +18.3% |
| 2004 | -- | $221,790 |
| 2003 | -- | $221,790 +14.7% |
| 2002 | -- | $193,300 |
| 2001 | -- | $193,300 |
Find assessor info on the county website
Monthly payment
Est. payment
Payment breakdown
Explore the cost of this home by adjusting the details. Changes won't be saved.Climate risks
Neighborhood: 77546
Nearby schools
Schools provided by the listing agent
- Elementary: Westwood Elementary School (Friendswood)
- Middle: Friendswood Junior High School
- High: Friendswood High School
Source: HAR. This data may not be complete. We recommend contacting the local school district to confirm school assignments for this home.
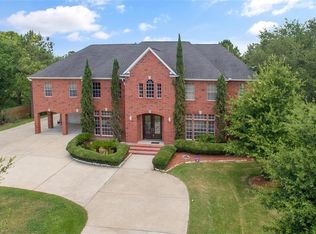
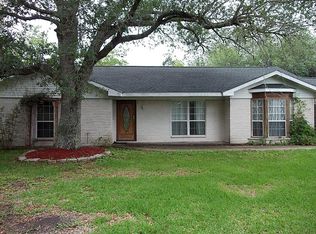
Similar homes
- $699,9904 bd6 ba4.1k sqft205 Del Monte Dr, Friendswood, TX 77546For Sale
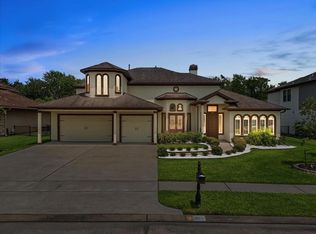 MLS ID #15012060, Deborah Bly, eXp Realty, LLC. HAR
 - $875,0005 bd6 ba4.5k sqft2304 Halls Creek Ct, Friendswood, TX 77546For Sale
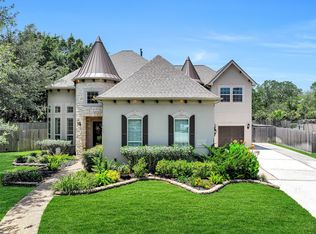 MLS ID #77900827, Alan Stanfield, Stanfield Properties. HAR
 - $564,0004 bd4 ba3.1k sqft2505 Sarasota Dr, Friendswood, TX 77546For Sale
 MLS ID #11730757, Mary Wise, Stanfield Properties. HAR
 - $649,0004 bd3 ba2.7k sqft803 Woodcrest Dr, Friendswood, TX 77546For Sale
 MLS ID #10220057, Patricia Savage, Martha Turner Sotheby's International Realty - Bay Area. HAR
