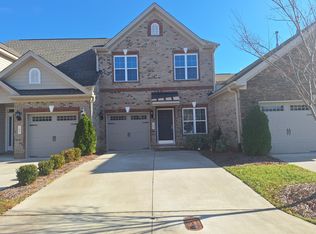
Stunning, immaculately maintained end-unit townhome on corner lot in highly pursued Savannah Glen, mins from downtown Gibsonville! This 1-level 3BR/2BA home offers 1,778 sq ft & beautiful eng HWs throughout the open living areas. Huge fam room features cath ceiling, 2 gorgeous skylights & gas log FP. Chef's kitchen offers granite ctrs, subway tile bs, huge island w pendant lights & bar seating, ss appl, farmhouse sink & pantry. Light-filled dining area w chair rail CM opens to beautiful flex space perfect for sunroom, sitting room or office, complete w CM & French doors to primary BR. Spacious primary suite features cath ceiling & gorgeous tile bath w dbl vanity, tile-surr w-in shower, linen & water closets, & 9'x6' WIC. 2 additional BRs w CM sit near tile hall bath. The beautifully landscaped, fenced patio was thoughtfully created as a private little oasis. Att 2-car gar, covered front porch & low-maintenance Savannah Glen living in coveted WA district complete this incredible home!
For sale
$350,000
101 Saint Christopher Dr, Gibsonville, NC 27249
3beds
1,778sqft
Stick/Site Built, Residential, Townhouse
Built in 2020
0.07 Acres Lot
$-- Zestimate®
$--/sqft
$172/mo HOA
What's special
End-unit townhomeCovered front porchBeautifully landscaped fenced patioHuge fam roomCorner lotFarmhouse sinkSpacious primary suite
- 4 days |
- 228 |
- 16 |
Zillow last checked:
Listing updated:
Listed by:
Sandra R. Sparks 336-263-6325,
Barbour & Company
Source: Triad MLS,MLS#: 1231669
Facts & features
Interior
Bedrooms & bathrooms
- Bedrooms: 3
- Bathrooms: 2
- Full bathrooms: 2
- Main level bathrooms: 2
Heating
- Forced Air, Electric, Natural Gas
Cooling
- Central Air
Appliances
- Included: Gas Water Heater
- Laundry: Dryer Connection, Main Level, Washer Hookup
Features
- Ceiling Fan(s), Kitchen Island, Pantry, Separate Shower, Vaulted Ceiling(s)
- Flooring: Carpet, Engineered Hardwood, Tile, Vinyl
- Has basement: No
- Number of fireplaces: 1
- Fireplace features: Gas Log, Living Room
Interior area
- Total structure area: 1,778
- Total interior livable area: 1,778 sqft
- Finished area above ground: 1,778
Property
Parking
- Total spaces: 2
- Parking features: Garage, Driveway, Garage Door Opener, Attached
- Attached garage spaces: 2
- Has uncovered spaces: Yes
Features
- Levels: One
- Stories: 1
- Patio & porch: Porch
- Pool features: Community
Lot
- Size: 0.07 Acres
- Features: Corner Lot, Subdivided, Subdivision
Details
- Parcel number: 176601
- Zoning: Res
- Special conditions: Owner Sale
Construction
Type & style
- Home type: Townhouse
- Property subtype: Stick/Site Built, Residential, Townhouse
Materials
- Brick, Stone
- Foundation: Slab
Condition
- Year built: 2020
Utilities & green energy
- Sewer: Public Sewer
- Water: Public
Community & HOA
Community
- Subdivision: Savannah Glen
HOA
- Has HOA: Yes
- HOA fee: $172 monthly
Location
- Region: Gibsonville
Financial & listing details
- Tax assessed value: $380,319
- Annual tax amount: $3,894
- Date on market: 8/21/2026
- Listing agreement: Exclusive Right To Sell
Estimated market value
Not available
Estimated sales range
Not available
Not available
Price history
| Date | Event | Price |
|---|---|---|
| 8/21/2026 | Listed for sale | $350,000 |
Source:  Triad MLS #1231669 Report a problem Triad MLS #1231669 Report a problem | ||
Public tax history
Tax history is unavailable.
Monthly payment
Est. payment
Payment breakdown
Explore the cost of this home by adjusting the details. Changes won't be saved.Climate risks
Neighborhood: 27249
Nearby schools
GreatSchools rating
- 5/10Elon ElementaryGrades: K-5Distance: 2 mi
- 6/10Western MiddleGrades: 6-8Distance: 4.4 mi
- 7/10Western Alamance HighGrades: 9-12Distance: 3.9 mi
Schools provided by the listing agent
- Elementary: Elon
- Middle: Western
- High: Western Alamance
Source: Triad MLS. This data may not be complete. We recommend contacting the local school district to confirm school assignments for this home.
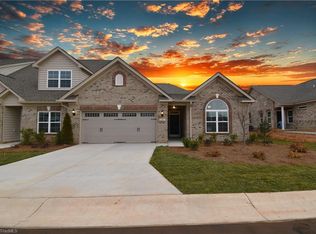
- $282,1003 bd3 ba1.7k sqft103 Saint Christopher Dr, Gibsonville, NC 27249Off Market
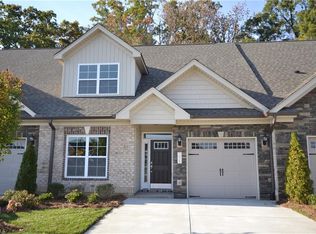
- $338,4003 bd2 ba1.9k sqft321 Saint Elizabeth Dr #129, Gibsonville, NC 27249Off Market

- $302,8003 bd3 ba2k sqft323 Saint Elizabeth Dr #128, Gibsonville, NC 27249Off Market
- $328,0002 bd2 ba1.6k sqft100 Saint Francis Dr #153, Gibsonville, NC 27249Off Market
- $335,2003 bd2 ba-- sqft112 Saint Francis Dr #148, Gibsonville, NC 27249Off Market
- $280,8002 bd3 ba1.7k sqft110 Saint Francis Dr #149, Gibsonville, NC 27249Off Market
- $320,9002 bd2 ba1.6k sqft108 Saint Francis Dr #150, Gibsonville, NC 27249Off Market
- $257,5003 bd3 ba1.5k sqft112 Saint Christopher, Gibsonville, NC 27249Off Market
A local agent can set up tours, give advice and negotiate with sellers.
A local lender can help you make sure your offer is ready when you are.
Similar homes
- $299,9003 bd2 ba1.4k sqft910 Camden Ct, Elon, NC 27244For Sale
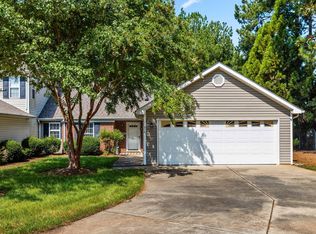
 MLS ID #10187960, Hannah Marie Horsey. Doorify MLS
 - $359,0002 bd3 ba2.4k sqft137 Eva Dr, Gibsonville, NC 27249For Sale

 MLS ID #1226265, Patti Curry. Triad MLS
 - $365,0004 bd3 ba2.1k sqft106 Eva Dr, Gibsonville, NC 27249For Sale
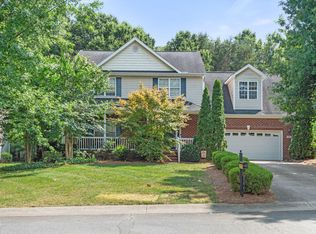 MLS ID #10183364, AARON HILL. Doorify MLS
 - $239,9003 bd2 ba1.8k sqft216 Circle Dr, Gibsonville, NC 27249For Sale
 MLS ID #1233241, Adriane Witcher. Triad MLS
 - $320,0002 bd3 ba2k sqft101 Eva Dr, Gibsonville, NC 27249For SaleMLS ID #1215510, Carlla DeGraffenreid. Triad MLS
- $374,9003 bd2 ba2.4k sqft222 E Minneola St, Gibsonville, NC 27249For SaleMLS ID #10160442, Daniel Byrd. Doorify MLS
- $310,0003 bd3 ba1.7k sqft102 Redstone Dr, Gibsonville, NC 27249For SaleMLS ID #1230907, Paul Linear. Triad MLS
- $390,0003 bd3 ba2k sqft306 Travis Ln, Gibsonville, NC 27249For SaleMLS ID #1216958, Amber Harvalias. Triad MLS
- $--3 bd3 ba2.1k sqft115 Kutter Dr, Elon, NC 27244AuctionXome
- $350,0002 bd2 ba1.5k sqft208 Faith Dr, Gibsonville, NC 27249For SaleMLS ID #10185593, David Carter. Doorify MLS
- $425,0003 bd3 ba2.3k sqft602 Driftwood Dr, Gibsonville, NC 27249For SaleMLS ID #10168001, Amanda Sellers Turner. Doorify MLS
- $330,0003 bd3 ba2.6k sqft219 Trimble Dr, Elon, NC 27244For SaleMLS ID #1229913, Jose N. Lagunas. Triad MLS
- $369,9903 bd2 ba1.8k sqft1270 Ophelia Way, Gibsonville, NC 27249New ConstructionMLS ID #1222907, Jacquelyn Walker. Triad MLS
- $410,0003 bd3 ba2k sqft208 Ashley Trce, Elon, NC 27244For SaleMLS ID #1230098, Meagan Nicholson. Triad MLS
- $285,3953 bd3 ba1.6k sqft905 Bear Oak Cir, Gibsonville, NC 27429New ConstructionStanley Martin Homes
- $290,0003 bd1 ba1.2k sqft725 Forest Dr, Gibsonville, NC 27249For SaleMLS ID #1227007, Esmeralda Covarrubias Camacho. Triad MLS
- from $384,9903 bd3 ba1.9k sqftGreenwich Plan, Bellerose, Gibsonville, NC 27249New ConstructionDRB Homes
- $250,0003 bd2 ba1.2k sqft1304 Lashley Park Dr, Gibsonville, NC 27249For SaleMLS ID #1224946, Katelyn Jenkins. Triad MLS
- $384,9903 bd3 ba2.3k sqft1310 Ophelia Way, Gibsonville, NC 27249New ConstructionMLS ID #1222927, Jacquelyn Walker. Triad MLS
- from $374,9903 bd3 ba2.2k sqftPelham Plan, Bellerose, Gibsonville, NC 27249New ConstructionDRB Homes
