Welcome to this stunning two-story Hill Country modern home, offering gorgeous panoramic views and overlooking a pristine golf course! Designed with true custom detailing, this home showcases a perfect blend of luxury and comfort. Step inside to a grand two-story entry, complete with a lovely, curved staircase and built-in cabinetry, setting the tone for the elegance that flows throughout the home. A unique wet bar sits just between the entry and the great room, perfect for entertaining guests in style. The open kitchen and living space are the heart of the home, featuring beautiful wood-beamed high ceilings, granite countertops, stainless steel appliances, and a spacious butler’s pantry. The seamless flow of this space, paired with the abundant natural light, makes it ideal for both daily living and hosting gatherings. With dual master suites—one on each level—this home offers incredible flexibility and privacy. Both suites are generously sized and come with luxurious en suite bathrooms. In addition to the master suites, there are two other spacious bedrooms, all bathed in natural light, making this home a haven of comfort and relaxation. Whether you're enjoying the breathtaking views or the thoughtfully designed interior, this home is truly a gem. Discounted rate options and no lender fee future refinancing may be available for qualified buyers of this home.
Active under contract
$900,000
101 Stephanie Ln, Lakeway, TX 78738
4beds
3,668sqft
Single Family Residence
Built in 2013
1.01 Acres Lot
$886,200 Zestimate®
$245/sqft
$17/mo HOA
What's special
- 209 days
- 53
- 0
Zillow last checked:
Listing updated:
Listed by:
Jessica Cheatham (512) 800-5238,
Orchard Brokerage (844) 515-9880
Source: Unlock MLS,MLS#: 9309870
Facts & features
Interior
Bedrooms & bathrooms
- Bedrooms: 4
- Bathrooms: 4
- Full bathrooms: 3
- 1/2 bathrooms: 1
- Main level bedrooms: 1
Heating
- Central
Cooling
- Central Air
Appliances
- Included: Built-In Electric Oven, Built-In Electric Range, Built-In Oven(s), Dishwasher, Disposal, Microwave, Refrigerator, Vented Exhaust Fan, Wine Refrigerator
Features
- 2 Primary Baths, 2 Primary Suites, Beamed Ceilings, Tray Ceiling(s), Granite Counters, Double Vanity, French Doors, In-Law Floorplan, Interior Steps, Kitchen Island, Multiple Dining Areas, Multiple Living Areas, Open Floorplan, Pantry, Primary Bedroom on Main, Recessed Lighting, Walk-In Closet(s), Wet Bar, Wired for Sound
- Flooring: Tile, Wood
- Windows: Blinds, Display Window(s), Low Emissivity Windows
- Number of fireplaces: 1
- Fireplace features: Family Room
Interior area
- Total interior livable area: 3,668 sqft
Video & virtual tour
Property
Parking
- Total spaces: 2
- Parking features: Attached, Door-Single, Garage, Garage Door Opener, Garage Faces Rear
- Attached garage spaces: 2
Accessibility
- Accessibility features: None
Features
- Levels: Two
- Stories: 2
- Patio & porch: Covered, Front Porch, Patio
- Exterior features: Balcony, Exterior Steps, Garden, Gas Grill, Gutters Full, Outdoor Grill
- Pool features: None
- Fencing: None
- Has view: Yes
- View description: Hill Country
- Waterfront features: None
Lot
- Size: 1.01 Acres
- Features: Back Yard, Corner Lot, Front Yard, Gentle Sloping, Native Plants
Details
- Additional structures: None
- Parcel number: 01278002380000
- Special conditions: Standard
Construction
Type & style
- Home type: SingleFamily
- Property subtype: Single Family Residence
Materials
- Foundation: Slab
- Roof: Metal, Shingle
Condition
- Resale
- New construction: No
- Year built: 2013
Utilities & green energy
- Sewer: Aerobic Septic
- Water: Public
- Utilities for property: Electricity Connected, Phone Available, Sewer Connected, Water Connected
Community & HOA
Community
- Features: See Remarks
- Subdivision: Creekside At Flint Rock
HOA
- Has HOA: Yes
- Services included: Common Area Maintenance
- HOA fee: $200 annually
- HOA name: Creekside at Flintrock
Location
- Region: Lakeway
Financial & listing details
- Price per square foot: $245/sqft
- Tax assessed value: $950,178
- Annual tax amount: $17,281
- Date on market: 3/11/2026
- Listing terms: Cash,Conventional,FHA,VA Loan
- Electric utility on property: Yes
Estimated market value
$886,200
$842,000 - $931,000
$6,207/mo
Price history
| Date | Event | Price |
|---|---|---|
| 6/30/2026 | Contingent | $900,000$245/sqft |
Source:  Unlock MLS #9309870 Report a problem Unlock MLS #9309870 Report a problem | ||
| 5/1/2026 | Price change | $900,000-1.1%$245/sqft |
Source: Unlock MLS #9309870 Report a problem | ||
| 4/17/2026 | Price change | $910,000-0.5%$248/sqft |
Source: Unlock MLS #9309870 Report a problem | ||
| 4/2/2026 | Price change | $915,000-1.1%$249/sqft |
Source: Unlock MLS #9309870 Report a problem | ||
| 3/11/2026 | Listed for sale | $925,000+5.7%$252/sqft |
Source: Unlock MLS #9309870 Report a problem | ||
| 12/4/2025 | Listing removed | $875,000$239/sqft |
Source: Unlock MLS #1328443 Report a problem | ||
| 10/16/2025 | Price change | $875,000-2.2%$239/sqft |
Source: Unlock MLS #1328443 Report a problem | ||
| 10/3/2025 | Price change | $895,000-0.6%$244/sqft |
Source: Unlock MLS #1328443 Report a problem | ||
| 9/16/2025 | Price change | $900,000-2.7%$245/sqft |
Source: Unlock MLS #1328443 Report a problem | ||
| 9/9/2025 | Price change | $925,000-2.6%$252/sqft |
Source: Unlock MLS #1328443 Report a problem | ||
| 8/27/2025 | Price change | $950,000-2.6%$259/sqft |
Source: Unlock MLS #1328443 Report a problem | ||
| 8/18/2025 | Price change | $975,000-2.5%$266/sqft |
Source: Unlock MLS #1328443 Report a problem | ||
| 8/1/2025 | Price change | $1,000,000-4.8%$273/sqft |
Source: Unlock MLS #1328443 Report a problem | ||
| 7/2/2025 | Listed for sale | $1,050,000+4.5%$286/sqft |
Source: Unlock MLS #1328443 Report a problem | ||
| 5/10/2025 | Listing removed | $1,005,000$274/sqft |
Source: Unlock MLS #2939901 Report a problem | ||
| 4/7/2025 | Price change | $1,005,000-6.5%$274/sqft |
Source: Unlock MLS #2939901 Report a problem | ||
| 3/24/2025 | Listed for sale | $1,075,000$293/sqft |
Source: Unlock MLS #2939901 Report a problem | ||
| 3/18/2025 | Listing removed | $1,075,000$293/sqft |
Source: Unlock MLS #8404559 Report a problem | ||
| 3/13/2025 | Price change | $1,075,000-1.3%$293/sqft |
Source: Unlock MLS #8404559 Report a problem | ||
| 2/21/2025 | Price change | $1,089,000-1%$297/sqft |
Source: Unlock MLS #8404559 Report a problem | ||
| 12/20/2024 | Price change | $1,100,000-2.2%$300/sqft |
Source: Unlock MLS #8404559 Report a problem | ||
| 11/14/2024 | Price change | $1,125,000-6.3%$307/sqft |
Source: Unlock MLS #8404559 Report a problem | ||
| 10/30/2024 | Price change | $1,200,000-4%$327/sqft |
Source: Unlock MLS #8404559 Report a problem | ||
| 10/15/2024 | Listed for sale | $1,250,000$341/sqft |
Source: Unlock MLS #8404559 Report a problem | ||
| 8/1/2015 | Sold | -- |
Source: Agent Provided Report a problem | ||
| 8/1/2014 | Sold | -- |
Source: Agent Provided Report a problem | ||
Public tax history
| Year | Property taxes | Tax assessment |
|---|---|---|
| 2025 | -- | $950,178 -3% |
| 2024 | -- | $980,064 +10% |
| 2023 | $11,268 -7.7% | $890,967 +10% |
| 2022 | $12,214 | $809,970 +10% |
| 2021 | -- | $736,336 +10% |
| 2020 | $11,486 +10.2% | $669,396 -12% |
| 2019 | $10,427 +15.5% | $760,542 +37.5% |
| 2018 | $9,027 | $553,220 +8.3% |
| 2017 | $9,027 -6.2% | $511,053 -10% |
| 2016 | $9,625 | $567,776 +1.5% |
| 2015 | $9,625 | $559,340 +34.7% |
| 2014 | $9,625 | $415,288 |
Find assessor info on the county website
Monthly payment
Est. payment
Payment breakdown
Explore the cost of this home by adjusting the details. Changes won't be saved.Climate risks
Neighborhood: 78738
Nearby schools
Schools provided by the listing agent
- Elementary: Lakeway
- Middle: Hudson Bend
- High: Lake Travis
- District: Lake Travis ISD
Source: Unlock MLS. This data may not be complete. We recommend contacting the local school district to confirm school assignments for this home.


Similar homes
- $875,0005 bd4 ba3.9k sqft16125 Zagros Way, Austin, TX 78738Active
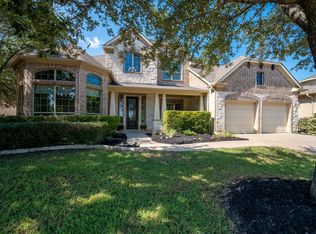
 MLS ID #6409569, Charla Housson, Compass RE Texas, LLC. Unlock MLS
 - $1,000,0004 bd4 ba3.6k sqft16225 Zagros Way, Austin, TX 78738Active
 MLS ID #3465603, Julie Reistrup, Keller Williams - Lake Travis. Unlock MLS
 - $815,0004 bd4 ba3.4k sqft4928 Julian Alps, Austin, TX 78738Active
 MLS ID #9254773, Blake Taylor, Vertical Holdings LLC. Unlock MLS
 - $865,0004 bd4 ba2.7k sqft308 Ansley Cv, Lakeway, TX 78738Active
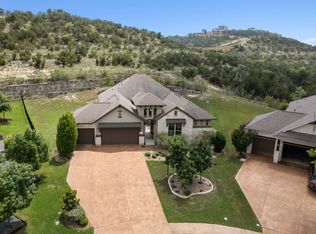 MLS ID #4586638, Grace Miralle-Wilkens, Compass RE Texas, LLC. Unlock MLS
 - $939,0005 bd4 ba3.9k sqft16313 Rockies Run Smt, Austin, TX 78738ActiveMLS ID #9198073, Todd Sherman, Resident Realty, LTD.. Unlock MLS
- $850,0004 bd5 ba3.3k sqft512 Summer Wilson Cv, Lakeway, TX 78738ActiveMLS ID #5177878, Sharon Siebert, Douglas Elliman Real Estate. Unlock MLS
- $925,0004 bd4 ba3.6k sqft8817 Ambrosia Dr, Austin, TX 78738ActiveMLS ID #8044920, Meredith Alderson, eXp Realty, LLC. Unlock MLS
- $849,0004 bd3 ba3k sqft6005 Hewetson Dr, Austin, TX 78738ActiveMLS ID #9131179, Andrea Parker, eXp Realty, LLC. Unlock MLS
- $930,0005 bd4 ba4k sqft109 Feritti Dr, Austin, TX 78734ActiveMLS ID #8008991, Thaddeus Jones, Compass RE Texas, LLC. Unlock MLS
- $919,0004 bd4 ba3.4k sqft17501 Wildrye Dr, Austin, TX 78738ActiveMLS ID #1578845, Jill Hamlin, Keller Williams Realty. Unlock MLS
- $925,0004 bd4 ba2.7k sqft17632 Stratus Cv, Dripping Springs, TX 78620ActiveMLS ID #7241425, Amber Hart, Keller Williams - Lake Travis. Unlock MLS
- $1,049,0004 bd4 ba3.6k sqft38 Tiburon Dr, The Hills, TX 78738ActiveMLS ID #1315567, Melissa Franklin, Orchard Brokerage. Unlock MLS
- $675,0004 bd3 ba3k sqft5025 Pyrenees Pass, Bee Cave, TX 78738ActiveMLS ID #5908379, Bob Hachtel, Record Realty. Unlock MLS
- $999,0005 bd4 ba4.3k sqft6708 Davenport Divide Rd, Austin, TX 78738ActiveMLS ID #7218916, Melissa Levine, Moreland Properties. Unlock MLS
- $1,060,0005 bd4 ba4k sqft17705 Flowing Brook Dr, Austin, TX 78738ActiveMLS ID #9061910, Gene Arant, Keller Williams - Lake Travis. Unlock MLS
- $1,055,0004 bd4 ba3.5k sqft6005 Empresa Dr, Austin, TX 78738ActiveMLS ID #7990970, Andrea Parker, eXp Realty, LLC. Unlock MLS
- $929,0004 bd3 ba2.7k sqft302 High Plains Dr, Dripping Springs, TX 78620ActiveMLS ID #4063532, Wanda Vazquez, Jimmy Gilmore & Co. Unlock MLS
- $735,0004 bd3 ba2.5k sqft122 Feritti Dr, Austin, TX 78734ActiveMLS ID #4187801, Jacquelyn Foreman, eXp Realty, LLC. Unlock MLS
- $1,150,0005 bd5 ba4.4k sqft126 Vailco Ln, Austin, TX 78738ActiveMLS ID #6632283, Debby Norman, RE/MAX Town & Country. Unlock MLS
- $1,040,0004 bd5 ba4.2k sqft8808 Flycatcher Ct, Austin, TX 78738ActiveMLS ID #4611623, Elva Talley, ERA Brokers Consolidated. Unlock MLS
