Back to Active and Fully Available! Buyers failed to sell their home. Tucked along the canal in the sought after community of Ocean Pines, this charming A-frame retreat blends rustic cottage character with the laid back waterfront lifestyle you’ve been dreaming of. With soaring vaulted ceilings, oversized windows, and an open layout designed to capture natural light and tranquil water views, this home is ready for relaxing weekends, family gatherings and entertaining after a day on the water. Step outside to enjoy the expansive wraparound deck overlooking the canal, the perfect place for morning coffee or evening sunsets. Boaters will appreciate the shared dock with a dedicated private slip for the home, offering easy access to the water. A cozy fireplace adds warmth and charm to the inviting living space, while the garage provides additional storage for all your beach and boating essentials. The main level features two bedrooms, a full bathroom, and a convenient laundry closet. Upstairs, the loft overlooks both the water and the main living area, creating a bright and airy retreat. The primary suite is also located on the upper level and showcases more dramatic vaulted ceilings that enhance the home’s unique architectural style. Located in Ocean Pines, residents can enjoy access to an incredible lineup of amenities including pools, parks, golf, marinas, trails, a beach club, and more, all just a short drive from the beaches, dining, and entertainment of Ocean City!
For sale
$499,000
101 White Sail Cir, Ocean Pines, MD 21811
3beds
1,584sqft
Single Family Residence
Built in 1973
9,177 Square Feet Lot
$487,800 Zestimate®
$315/sqft
$126/mo HOA
What's special
Garage provides additional storageRustic cottage characterTucked along the canalSoaring vaulted ceilingsUnique architectural styleOversized windowsCharming a-frame retreat
- 115 days
- 775
- 48
Zillow last checked:
Listing updated:
Listed by:
Ryan Haley 410-524-0919,
Atlantic Shores Sotheby's International Realty (410) 524-0919
Source: Bright MLS,MLS#: MDWO2038454
Facts & features
Interior
Bedrooms & bathrooms
- Bedrooms: 3
- Bathrooms: 2
- Full bathrooms: 2
- Main level bathrooms: 1
- Main level bedrooms: 2
Basement
- Area: 0
Heating
- Heat Pump, Electric
Cooling
- Central Air, Electric
Appliances
- Included: Electric Water Heater
- Laundry: Washer In Unit, Dryer In Unit
Features
- Entry Level Bedroom, Kitchen Island
- Windows: Skylight(s)
- Has basement: No
- Number of fireplaces: 1
- Fireplace features: Glass Doors
Interior area
- Total structure area: 1,584
- Total interior livable area: 1,584 sqft
- Finished area above ground: 1,584
- Finished area below ground: 0
Property
Parking
- Total spaces: 1
- Parking features: Garage Faces Front, Attached, Driveway
- Attached garage spaces: 1
- Has uncovered spaces: Yes
Accessibility
- Accessibility features: Other
Features
- Levels: Two
- Stories: 2
- Patio & porch: Deck
- Pool features: Community
- Spa features: Bath
- On waterfront: Yes
- Waterfront features: Personal Watercraft (PWC), Fishing Allowed, Canoe/Kayak, Boat - Powered, Canal
- Frontage length: Water Frontage Ft: 20
Lot
- Size: 9,177 Square Feet
Details
- Additional structures: Above Grade, Below Grade
- Parcel number: 2403067823
- Zoning: R-3
- Special conditions: Standard
Construction
Type & style
- Home type: SingleFamily
- Architectural style: A-Frame
- Property subtype: Single Family Residence
Materials
- Frame
- Foundation: Pilings
- Roof: Shingle
Condition
- New construction: No
- Year built: 1973
Utilities & green energy
- Sewer: Public Sewer
- Water: Public
Community & HOA
Community
- Subdivision: Ocean Pines - Newport
HOA
- Has HOA: Yes
- Amenities included: Beach Club, Boat Ramp, Boat Dock/Slip, Community Center, Golf Course, Marina/Marina Club, Indoor Pool, Pool, Basketball Court, Tennis Court(s), Tot Lots/Playground
- HOA fee: $1,515 annually
- HOA name: OCEAN PINES
Location
- Region: Ocean Pines
Financial & listing details
- Price per square foot: $315/sqft
- Tax assessed value: $345,733
- Annual tax amount: $3,062
- Date on market: 5/15/2026
- Listing agreement: Exclusive Right To Sell
- Listing terms: Conventional,Cash
- Exclusions: Personal Items, Artwork, Photos, Furniture
- Ownership: Fee Simple
Estimated market value
$487,800
$463,000 - $512,000
$2,414/mo
Price history
| Date | Event | Price |
|---|---|---|
| 9/3/2026 | Listed for sale | $499,000$315/sqft |
Source:  Bright MLS #MDWO2038454 Report a problem Bright MLS #MDWO2038454 Report a problem | ||
| 5/20/2026 | Contingent | $499,000$315/sqft |
Source: Bright MLS #MDWO2038454 Report a problem | ||
| 5/15/2026 | Listed for sale | $499,000-5.8%$315/sqft |
Source: Bright MLS #MDWO2038454 Report a problem | ||
| 4/5/2026 | Listing removed | $529,999$335/sqft |
Source: Bright MLS #MDWO2033804 Report a problem | ||
| 11/23/2025 | Price change | $529,999-0.9%$335/sqft |
Source: Bright MLS #MDWO2033804 Report a problem | ||
| 11/13/2025 | Price change | $535,000-2.7%$338/sqft |
Source: Bright MLS #MDWO2033804 Report a problem | ||
| 10/29/2025 | Listed for sale | $549,999$347/sqft |
Source: Bright MLS #MDWO2033804 Report a problem | ||
| 10/19/2025 | Contingent | $549,999$347/sqft |
Source: Bright MLS #MDWO2033804 Report a problem | ||
| 10/16/2025 | Listed for sale | $549,999+307.4%$347/sqft |
Source: Bright MLS #MDWO2033804 Report a problem | ||
| 1/6/1997 | Sold | $135,000$85/sqft |
Source: Public Record Report a problem | ||
Public tax history
| Year | Property taxes | Tax assessment |
|---|---|---|
| 2025 | $3,062 +1.6% | $330,267 +4.9% |
| 2024 | $3,013 +3.8% | $314,800 +3.8% |
| 2023 | $2,901 +4% | $303,167 -3.7% |
| 2022 | $2,790 +4.2% | $314,800 +12.5% |
| 2021 | $2,679 +3.1% | $279,900 +3.1% |
| 2020 | $2,599 +3.2% | $271,567 -3% |
| 2019 | $2,519 +4.4% | $279,900 +9.8% |
| 2018 | $2,414 +1.6% | $254,900 +1.6% |
| 2017 | $2,376 +30.1% | $250,900 +1.6% |
| 2016 | $1,827 | $246,900 +1.6% |
| 2015 | $1,827 | $242,900 |
| 2014 | $1,827 | $242,900 |
| 2013 | -- | $242,900 -17.3% |
| 2012 | -- | $293,800 |
| 2011 | -- | $293,800 |
| 2010 | -- | $293,800 -27.1% |
| 2009 | -- | $402,860 +9.9% |
| 2008 | -- | $366,452 +11% |
| 2007 | -- | $330,046 +12.4% |
| 2006 | -- | $293,640 +17.2% |
| 2005 | -- | $250,480 +20.8% |
| 2004 | -- | $207,320 +26.3% |
| 2003 | -- | $164,160 +7.9% |
| 2002 | -- | $152,192 +8.5% |
| 2001 | -- | $140,226 |
Find assessor info on the county website
Monthly payment
Est. payment
Payment breakdown
Explore the cost of this home by adjusting the details. Changes won't be saved.Climate risks
Neighborhood: 21811
Nearby schools
Schools provided by the listing agent
- High: Stephen Decatur
- District: Worcester County Public Schools
Source: Bright MLS. This data may not be complete. We recommend contacting the local school district to confirm school assignments for this home.
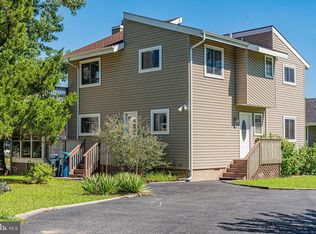
Similar homes
- $499,9003 bd2 ba1.5k sqftNone Available, Ocean Pines, MD 21811For Sale
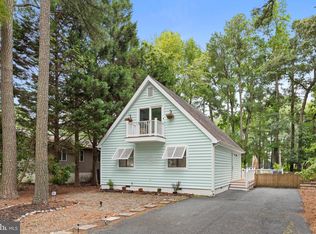
 MLS ID #MDWO2039274, Adam Monico, Coldwell Banker Realty. Bright MLS
 - $499,9003 bd3 ba1.6k sqftNone Available, Ocean Pines, MD 21811For Sale
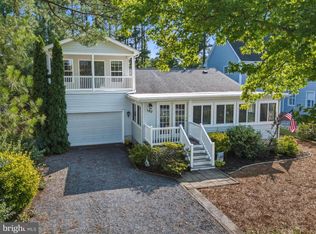 MLS ID #MDWO2039860, Jess Foy, Coldwell Banker Realty. Bright MLS
 - $419,0003 bd2 ba1.4k sqftNone Available, Ocean Pines, MD 21811For Sale
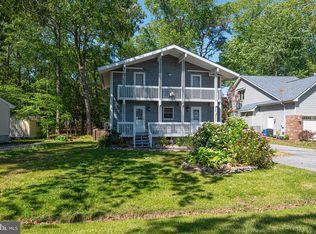 MLS ID #MDWO2038568, Nick Elko, O'Conor, Mooney & Fitzgerald. Bright MLS
 - $497,5003 bd3 ba1.9k sqftNone Available, Ocean Pines, MD 21811For Sale
 MLS ID #MDWO2039826, Marlene Ott, Berkshire Hathaway HomeServices PenFed Realty - OP. Bright MLS
 - $650,0003 bd3 ba1.4k sqftNone Available, Ocean Pines, MD 21811For SaleMLS ID #MDWO2040806, Bethany Drew, Hileman Real Estate-Berlin. Bright MLS
- $550,0003 bd2 ba1.3k sqftNone Available, Berlin, MD 21811For SaleMLS ID #MDWO2040136, Jenn Kukel, Keller Williams Realty Delmarva. Bright MLS
- $459,0003 bd3 ba1.6k sqftNone Available, Ocean Pines, MD 21811For SaleMLS ID #MDWO2038858, Jon M Barker, Keller Williams Realty Delmarva. Bright MLS
- $419,9994 bd3 ba1.5k sqftNone Available, Ocean Pines, MD 21811For SaleMLS ID #MDWO2040764, Anne Marie Mercier-Bouse, RE/MAX Advantage Realty. Bright MLS
- $439,9003 bd2 ba1.3k sqftNone Available, Ocean Pines, MD 21811For SaleMLS ID #MDWO2038694, Debbie E Hileman, Hileman Real Estate-Berlin. Bright MLS
- $445,0003 bd2 ba1.4k sqftNone Available, Berlin, MD 21811For SaleMLS ID #MDWO2039252, Justin Damadio, Iron Valley Real Estate Ocean City. Bright MLS
- $524,9003 bd2 ba1.5k sqftNone Available, Ocean Pines, MD 21811For SaleMLS ID #MDWO2039790, Debbie E Hileman, Hileman Real Estate-Berlin. Bright MLS
- $579,9903 bd3 ba1.5k sqftNone Available, Ocean Pines, MD 21811For SaleMLS ID #MDWO2040424, Rich Barr, EXP Realty, LLC. Bright MLS
- $399,0003 bd2 ba1.5k sqftNone Available, Ocean Pines, MD 21811For SaleMLS ID #MDWO2038714, Tom Polcari, Atlantic Shores Sotheby's International Realty. Bright MLS
- $399,9993 bd2 ba1.6k sqftNone Available, Berlin, MD 21811For SaleMLS ID #MDWO2040814, Dallas Godman, Atlantic Shores Sotheby's International Realty. Bright MLS
- $417,9003 bd2 ba1.7k sqftNone Available, Ocean Pines, MD 21811For SaleMLS ID #MDWO2038504, Sean McCracken, RE/MAX Eagle Realty. Bright MLS
- $389,9993 bd2 ba1.2k sqftNone Available, Ocean Pines, MD 21811For SaleMLS ID #MDWO2038458, Jenn Kukel, Keller Williams Realty Delmarva. Bright MLS
- $398,9993 bd2 ba1.7k sqftNone Available, Ocean Pines, MD 21811For SaleMLS ID #MDWO2039114, Michael C Ross, Newport Bay Realty. Bright MLS
- $412,0004 bd2 ba1.3k sqftNone Available, Ocean Pines, MD 21811For SaleMLS ID #MDWO2039430, Laura Bukhantsova, Iron Valley Real Estate Charm City. Bright MLS
- $330,0003 bd2 ba1.3k sqftNone Available, Ocean Pines, MD 21811For SaleMLS ID #MDWO2038976, Meg Salsbury, Coastal Life Realty Group LLC. Bright MLS
- $479,9003 bd3 ba1.7k sqftMarina Village, Ocean Pines, MD 21811For SaleMLS ID #MDWO2039902, KATIE LANDON, Coldwell Banker Realty. Bright MLS
