Welcome home! Set in an adult community, this adorable patio home has a sunroom with open views of the trees and golf course—an easy spot to relax at the end of the day. The layout flows naturally between the living area, kitchen, and dining room. The kitchen includes built-in stainless steel appliances, a breakfast area, and bar seating. A separate dining room gives you space for everyday meals or having people over. The garage has a golf cart extension and extra storage above. Will need a little bit of TLC, but this is a great property in a fantastic neighborhood!
Active
$364,900
1010 Amicalola Ct, Griffin, GA 30223
2beds
2,238sqft
Single Family Residence, Residential
Built in 2012
8,276 Square Feet Lot
$360,700 Zestimate®
$163/sqft
$-- HOA
What's special
Separate dining roomBuilt-in stainless steel appliancesBreakfast areaBar seating
- 108 days |
- 312 |
- 7 |
Zillow last checked:
Listing updated:
Listed by:
Mackenzie Crabtree,
Mackenzie Crabtree Real Estate, LLC 404-458-7401
Source: FMLS GA,MLS#: 7739608
Facts & features
Interior
Bedrooms & bathrooms
- Bedrooms: 2
- Bathrooms: 2
- Full bathrooms: 2
- Main level bathrooms: 2
- Main level bedrooms: 2
Rooms
- Room types: Sun Room
Primary bedroom
- Features: Split Bedroom Plan
- Level: Split Bedroom Plan
Bedroom
- Features: Split Bedroom Plan
Primary bathroom
- Features: Double Vanity, Separate Tub/Shower, Soaking Tub
Dining room
- Features: Separate Dining Room
Kitchen
- Features: Breakfast Bar, Cabinets Stain, Eat-in Kitchen, Pantry, Stone Counters, View to Family Room
Heating
- Natural Gas
Cooling
- Central Air
Appliances
- Included: Dishwasher, Disposal, Gas Range, Gas Water Heater, Microwave, Self Cleaning Oven
- Laundry: Laundry Room, Main Level
Features
- Double Vanity, High Ceilings 9 ft Main, High Speed Internet, Tray Ceiling(s), Walk-In Closet(s)
- Flooring: Hardwood
- Windows: Insulated Windows
- Basement: None
- Number of fireplaces: 1
- Fireplace features: Family Room, Glass Doors, Living Room
- Common walls with other units/homes: No Common Walls
Interior area
- Total structure area: 2,238
- Total interior livable area: 2,238 sqft
- Finished area above ground: 2,241
- Finished area below ground: 0
Video & virtual tour
Property
Parking
- Total spaces: 2
- Parking features: Attached, Garage
- Attached garage spaces: 2
Accessibility
- Accessibility features: Accessible Doors, Accessible Entrance, Grip-Accessible Features
Features
- Levels: One
- Stories: 1
- Patio & porch: Front Porch, Patio
- Exterior features: Other, No Dock
- Pool features: None
- Spa features: None
- Fencing: None
- Has view: Yes
- View description: Golf Course
- Waterfront features: None
- Body of water: None
Lot
- Size: 8,276 Square Feet
- Features: Landscaped, Wooded
Details
- Additional structures: None
- Parcel number: 302 03045
- Special conditions: Real Estate Owned
- Other equipment: Irrigation Equipment
- Horse amenities: None
Construction
Type & style
- Home type: SingleFamily
- Architectural style: Ranch,Traditional
- Property subtype: Single Family Residence, Residential
Materials
- Cement Siding, Shingle Siding, Stone
- Foundation: None
- Roof: Composition,Ridge Vents
Condition
- Resale
- New construction: No
- Year built: 2012
Utilities & green energy
- Electric: 220 Volts
- Sewer: Public Sewer
- Water: Public
- Utilities for property: Cable Available, Electricity Available, Natural Gas Available, Phone Available, Sewer Available, Water Available
Green energy
- Energy efficient items: HVAC, Thermostat, Windows
- Energy generation: None
Community & HOA
Community
- Features: Clubhouse, Fitness Center, Gated, Homeowners Assoc, Near Schools, Pool, Street Lights, Tennis Court(s), Other
- Security: Fire Alarm, Security Gate, Security Service, Smoke Detector(s)
- Senior community: Yes
- Subdivision: Sun City Peachtree
HOA
- Has HOA: No
- Services included: Security, Swim, Tennis
Location
- Region: Griffin
Financial & listing details
- Price per square foot: $163/sqft
- Tax assessed value: $438,128
- Annual tax amount: $5,602
- Date on market: 4/15/2026
- Cumulative days on market: 108 days
- Listing terms: Cash,Conventional,Other
- Electric utility on property: Yes
- Road surface type: Paved
Foreclosure details
Estimated market value
$360,700
$343,000 - $379,000
$1,967/mo
Price history
| Date | Event | Price |
|---|---|---|
| 4/8/2026 | Sold | $307,100+13.8%$137/sqft |
Source: Public Record Report a problem | ||
| 2/13/2013 | Sold | $269,900$121/sqft |
Source:  FMLS GA #5078238 Report a problem FMLS GA #5078238 Report a problem | ||
Public tax history
| Year | Property taxes | Tax assessment |
|---|---|---|
| 2025 | $5,556 +810.5% | $175,251 |
| 2024 | $610 +9.7% | $175,251 +9.7% |
| 2023 | $556 +19.2% | $159,704 +19.2% |
| 2022 | $467 +17.1% | $134,036 +17.1% |
| 2021 | $399 -0.2% | $114,476 +3.5% |
| 2020 | $399 -89.2% | $110,634 |
| 2019 | $3,683 +8% | $110,634 +8.1% |
| 2018 | $3,410 -4.3% | $102,351 |
| 2017 | $3,563 +1.3% | $102,351 |
| 2016 | $3,516 | $102,351 |
| 2015 | $3,516 -2.9% | $102,351 |
| 2014 | $3,623 | $102,351 |
| 2013 | -- | -- |
| 2012 | -- | -- |
| 2011 | -- | -- |
| 2010 | -- | -- |
Find assessor info on the county website
Monthly payment
Climate risks
Neighborhood: 30223
Nearby schools
GreatSchools rating
- 5/10Jordan Hill Road Elementary SchoolGrades: PK-5Distance: 1.6 mi
- 4/10Kennedy Road Middle SchoolGrades: 6-8Distance: 2.9 mi
- 3/10Spalding High SchoolGrades: 9-12Distance: 5.6 mi
- $443,5003 bd2 ba2.4k sqft1012 Amicalola Ct, Griffin, GA 30223Off Market
- $445,7003 bd3 ba2.5k sqft1008 Amicalola Ct, Griffin, GA 30223Off Market
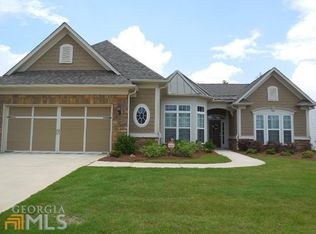
- $468,4003 bd2 ba2.2k sqft1006 Amicalola Ct, Griffin, GA 30223Off Market
- $432,7002 bd3 ba2.4k sqft1014 Amicalola Ct, Griffin, GA 30223Off Market

- $406,2003 bd2 ba2.3k sqft1011 Amicalola Ct, Griffin, GA 30223Off Market
- $430,5003 bd2 ba2.5k sqft1009 Amicalola Ct, Griffin, GA 30223Off Market
- $399,3003 bd2 ba2.4k sqft1013 Amicalola Ct, Griffin, GA 30223Off Market
- $527,9003 bd4 ba2.8k sqft1016 Amicalola Ct, Griffin, GA 30223Sold
A local agent can set up tours, give advice and negotiate with sellers.
Similar homes
- $465,0002 bd3 ba2.5k sqft113 Marigold Ct, Griffin, GA 30223Active
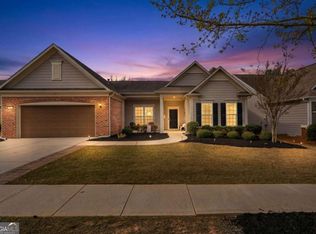
 MLS ID #10815519, Chris May, Coldwell Banker Realty. GAMLS
 - $285,0004 bd3 ba2.2k sqft222 Patriots Way, Griffin, GA 30223For Sale

 MLS ID #7785971, Summer Guan, Atlanta Realty Global, LLC.. FMLS GA
 - $339,0003 bd2 ba2k sqft200 Chatfield Way, Locust Grove, GA 30248Active
 MLS ID #10785112, Ashley Scharlow, SouthSide, REALTORS. GAMLS
 - $374,9004 bd3 ba2.4k sqft5368 Heron Bay Blvd, Locust Grove, GA 30248New Construction
 FMLS GA
 - $410,0004 bd2 ba2.7k sqft43 Wellington Dr, Griffin, GA 30224ActiveMLS ID #10687137, Mark Spain, Mark Spain Real Estate. GAMLS
- $385,0005 bd3 ba2.6k sqft436 Ryoaks Dr, Hampton, GA 30228For SaleMLS ID #7794859, Carlock Homes Team, Maximum One Greater Atlanta Realtors. FMLS GA
- $424,5004 bd3 ba2.7k sqft112 Caraway Rd, Locust Grove, GA 30248ActiveMLS ID #10815276, Devin Finck, Self Property Advisors. GAMLS
- $229,9995 bd3 ba1.6k sqft133 W Lexington Ave, Griffin, GA 30223ActiveMLS ID #10719078, Yadira Ramon Herrera, Mainstay Brokerage. GAMLS
- $359,9003 bd2 ba2.5k sqft404 Gracious Way, McDonough, GA 30253ActiveMLS ID #10785853, Allison Wilder, BHGRE Metro Brokers. GAMLS
- $330,0004 bd3 ba2.5k sqft2324 Burnett Ln, McDonough, GA 30253ActiveMLS ID #10765916, Mark Spain, Mark Spain Real Estate. GAMLS
- $350,0004 bd3 ba2.1k sqft685 Washington Dr, Jonesboro, GA 30238ActiveMLS ID #10785539, Dana Peeples, Unlock Realty Group. GAMLS
- $340,0004 bd3 ba2.3k sqft377 Victoria Ln, Stockbridge, GA 30281ActiveMLS ID #10804794, Mark Spain, Mark Spain Real Estate. GAMLS
- $414,0004 bd3 ba2k sqft5364 Heron Bay Blvd, Locust Grove, GA 30248ActiveGAMLS
- $350,0005 bd3 ba2.6k sqft1729 Birkshire Rdg, McDonough, GA 30252ActiveMLS ID #10771319, Mark Spain, Mark Spain Real Estate. GAMLS
- $359,0004 bd3 ba2.5k sqft121 Escalade Dr, McDonough, GA 30253ActiveMLS ID #10782975, Johnnie Howard, eXp Realty. GAMLS
- $365,0005 bd3 ba2.9k sqft302 Torre Trl, Stockbridge, GA 30281ActiveMLS ID #10730446, Mark Spain, Mark Spain Real Estate. GAMLS
- $370,0004 bd3 ba2.4k sqft404 Eaglet Ct, McDonough, GA 30253ActiveMLS ID #10730990, Mark Spain, Mark Spain Real Estate. GAMLS
- $326,9993 bd3 ba2.3k sqft9217 Altridge Dr, Locust Grove, GA 30248ActiveMLS ID #10730256, Yadira Ramon Herrera, Mainstay Brokerage. GAMLS
- $425,0005 bd3 ba2.5k sqft1405 Landon Dr, Locust Grove, GA 30248For SaleMLS ID #7683816, CURT SWILLEY, Rock River Realty, LLC.. FMLS GA
- $324,9004 bd3 ba2.3k sqft117 Rendition Dr, McDonough, GA 30253ActiveMLS ID #10766279, Melanie L Fields, 20 West Realty. GAMLS
