Don't miss this beautifully updated gem nestled in the established Arlington Terrace Addition neighborhood! This 3-bedroom, 3-bath home offers 1,750 sq ft of move-in-ready living space on a generous 7,500 sq ft lot. The owners have done the heavy lifting for you with brand-new windows letting in tons of natural light, fresh exterior paint giving incredible curb appeal, and fully updated bathrooms throughout. New flooring runs through the entire home, and ceiling fans keep every room comfortable year-round. The spacious master suite is tucked away in the back of the home, giving you the privacy and separation every homeowner craves after a long day. Located minutes from UT Arlington, AT&T Stadium, Globe Life Field, Six Flags, Hurricane Harbor, and major DFW employers, this home puts you right in the middle of everything the Metroplex has to offer. Three full bathrooms are a rare find in this market.
Pending
Price cut: $5K (6/25)
$245,000
1010 E Lovers Ln, Arlington, TX 76010
3beds
1,750sqft
:
Get pre-qualified$1,836/mo
Single Family Residence
Built in 1953
7,492 Square Feet Lot
$-- Zestimate®
$140/sqft
$-- HOA
What's special
Beautifully updated gemFully updated bathrooms throughout
- 51 days |
- 317 |
- 32 |
Zillow last checked:
Listing updated:
Listed by:
Timothy Matei 0839256 806-445-6365,
Monument Realty 214-705-7827
Source: NTREIS,MLS#: 21286203
Facts & features
Interior
Bedrooms & bathrooms
- Bedrooms: 3
- Bathrooms: 3
- Full bathrooms: 3
Primary bedroom
- Features: Closet Cabinetry, En Suite Bathroom
- Level: First
- Dimensions: 0 x 0
Bedroom
- Features: Ceiling Fan(s)
- Level: First
- Dimensions: 0 x 0
Bedroom
- Features: Ceiling Fan(s)
- Level: First
- Dimensions: 0 x 0
Primary bathroom
- Level: First
- Dimensions: 0 x 0
Other
- Level: First
- Dimensions: 0 x 0
Other
- Level: First
- Dimensions: 0 x 0
Kitchen
- Features: Granite Counters
- Level: First
- Dimensions: 0 x 0
Laundry
- Level: First
- Dimensions: 0 x 0
Living room
- Features: Ceiling Fan(s)
- Level: First
- Dimensions: 0 x 0
Heating
- Central
Cooling
- Central Air
Appliances
- Included: Dishwasher, Electric Cooktop, Gas Water Heater
- Laundry: Washer Hookup, Dryer Hookup
Features
- Other, Cable TV
- Flooring: Laminate, Tile
- Has basement: No
- Has fireplace: No
Interior area
- Total interior livable area: 1,750 sqft
Video & virtual tour
Property
Parking
- Parking features: Driveway
Features
- Levels: One
- Stories: 1
- Exterior features: Storage
- Pool features: None
- Fencing: Back Yard
Lot
- Size: 7,492 Square Feet
Details
- Parcel number: 00086770
Construction
Type & style
- Home type: SingleFamily
- Architectural style: Detached
- Property subtype: Single Family Residence
Materials
- Foundation: Pillar/Post/Pier, Slab
- Roof: Composition
Condition
- Year built: 1953
Utilities & green energy
- Sewer: Public Sewer
- Water: Public
- Utilities for property: Electricity Connected, Sewer Available, Water Available, Cable Available
Community & HOA
Community
- Subdivision: Arlington Terrace Add
HOA
- Has HOA: No
Location
- Region: Arlington
Financial & listing details
- Price per square foot: $140/sqft
- Tax assessed value: $274,884
- Annual tax amount: $6,009
- Date on market: 6/3/2026
- Cumulative days on market: 44 days
Estimated market value
Not available
Estimated sales range
Not available
Not available
Price history
| Date | Event | Price |
|---|---|---|
| 7/9/2026 | Pending sale | $245,000$140/sqft |
Source: NTREIS #21286203 Report a problem | ||
| 7/1/2026 | Contingent | $245,000$140/sqft |
Source: NTREIS #21286203 Report a problem | ||
| 6/25/2026 | Price change | $245,000-2%$140/sqft |
Source: NTREIS #21286203 Report a problem | ||
| 6/3/2026 | Listed for sale | $250,000$143/sqft |
Source: NTREIS #21286203 Report a problem | ||
Public tax history
| Year | Property taxes | Tax assessment |
|---|---|---|
| 2025 | $6,009 +8.8% | $274,884 |
| 2024 | $5,524 +18.9% | $274,884 +30.5% |
| 2023 | $4,648 +37.4% | $210,642 +1.6% |
| 2022 | $3,382 -12.1% | $207,308 +38.2% |
| 2021 | $3,846 -1.3% | $150,000 |
| 2020 | $3,897 +73.1% | $150,000 -7.4% |
| 2019 | $2,252 +7.2% | $161,991 +76.1% |
| 2018 | $2,102 +10% | $91,972 -10.3% |
| 2017 | $1,910 +9.1% | $102,484 +18% |
| 2016 | $1,751 +12.9% | $86,820 +25.6% |
| 2015 | $1,552 | $69,100 |
| 2014 | $1,552 | $69,100 +18.3% |
| 2013 | -- | $58,400 -0.7% |
| 2012 | -- | $58,800 |
| 2011 | -- | $58,800 -8.4% |
| 2010 | -- | $64,200 -20.2% |
| 2009 | -- | $80,500 -8% |
| 2008 | -- | $87,500 |
| 2007 | -- | $87,500 |
| 2006 | -- | $87,500 -7.7% |
| 2005 | -- | $94,800 |
| 2004 | -- | $94,800 +2% |
| 2003 | -- | $92,900 +21.8% |
| 2002 | -- | $76,300 +11.7% |
| 2001 | -- | $68,300 +13.8% |
| 2000 | -- | $60,000 |
Find assessor info on the county website
Monthly payment
Est. payment
Payment breakdown
Explore the cost of this home by adjusting the details. Changes won't be saved.Climate risks
Neighborhood: East
Nearby schools
GreatSchools rating
- 2/10Blanton Elementary SchoolGrades: PK-6Distance: 0.3 mi
- 3/10Workman Junior High SchoolGrades: 7-8Distance: 2 mi
- 2/10Sam Houston High SchoolGrades: 9-12Distance: 1.3 mi
Schools provided by the listing agent
- Elementary: Blanton
- Middle: Workman
- High: Sam Houston
- District: Arlington ISD
Source: NTREIS. This data may not be complete. We recommend contacting the local school district to confirm school assignments for this home.
- $235,1003 bd1 ba1.3k sqft1012 E Lovers Ln, Arlington, TX 76010Off Market
- $202,6003 bd1 ba1k sqft1006 E Lovers Ln, Arlington, TX 76010Off Market
- $216,4003 bd1 ba1k sqft1014 E Lovers Ln, Arlington, TX 76010Off Market
- $221,3003 bd1 ba1.2k sqft1011 E Lovers Ln, Arlington, TX 76010Off Market
- $190,4004 bd2 ba1.3k sqft1004 E Lovers Ln, Arlington, TX 76010Off Market
- $800,000-- bd-- ba8.8k sqft2000 Wynn Ter, Arlington, TX 76010Off Market
- $235,1003 bd2 ba1.6k sqft1013 E Lovers Ln, Arlington, TX 76010Off Market
- $253,4003 bd1 ba1.8k sqft1009 E Lovers Ln, Arlington, TX 76010Off Market
A local agent can set up tours, give advice and negotiate with sellers.
A local lender can help you make sure your offer is ready when you are.
Similar homes
- $265,0004 bd2 ba1.4k sqft1414 Wynn Ter, Arlington, TX 76010For Sale
 MLS ID #21320714, Preston Dean. NTREIS
 - $239,9004 bd2 ba1.9k sqft1818 Reever St, Arlington, TX 76010For Sale
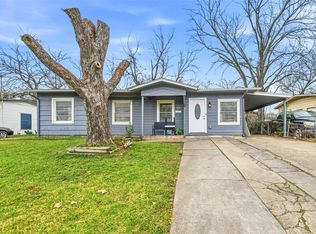 MLS ID #21145584, Helio Garza. NTREIS
 - $284,9993 bd2 ba1.2k sqft2005 Meadow Ln, Arlington, TX 76010For Sale
 MLS ID #21306847, Ana Cecilia Valdez. NTREIS
 - $289,0003 bd2 ba1.4k sqft1314 E Lovers Ln, Arlington, TX 76010For Sale
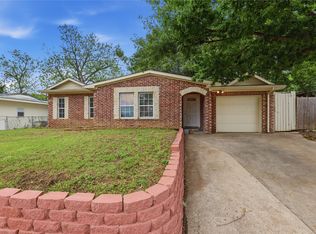 MLS ID #21240840, Wendy Bartlett. NTREIS
 - $239,9004 bd2 ba1.3k sqft2116 Marilyn Ln, Arlington, TX 76010For SaleMLS ID #21224164, John Prell. NTREIS
- $220,0004 bd2 ba1.1k sqft1304 E Lovers Ln, Arlington, TX 76010For SaleMLS ID #21065522, Elizabeth Aracely Alvarez. NTREIS
- $259,9004 bd2 ba1.2k sqft807 Highland Dr, Arlington, TX 76010For SaleMLS ID #21271403, Rachel Dudley. NTREIS
- $275,0004 bd2 ba1.1k sqft1301 Cardinal St, Arlington, TX 76010For SaleMLS ID #21296365, Omar Escalante. NTREIS
- $274,0003 bd2 ba1.4k sqft515 Brynmawr Ct, Arlington, TX 76014For SaleMLS ID #21327000, Natalie Winchester. NTREIS
- $295,0005 bd3 ba1.5k sqft1413 Lackland St, Arlington, TX 76010For SaleMLS ID #21242779, Jordan Davis. NTREIS
- $329,0003 bd2 ba1.9k sqft2105 Cottie Ln, Arlington, TX 76010For SaleMLS ID #21275294, Jordan Davis. NTREIS
- $290,0003 bd2 ba1.7k sqft1309 Marydale Dr, Arlington, TX 76013For SaleMLS ID #21275994, Kelly Lawless. NTREIS
- $249,9004 bd3 ba1.1k sqft806 SE 10th St, Grand Prairie, TX 75051For SaleMLS ID #21323184, Suha Al-Nazer. NTREIS
- $249,9993 bd2 ba1.2k sqft674 W Warrior Trl, Grand Prairie, TX 75052For SaleMLS ID #21316773, Camille Morais. NTREIS
- $290,0004 bd3 ba1.4k sqft3901 Glengate Dr, Arlington, TX 76016For SaleMLS ID #21332043, Dora Mota. NTREIS
- $255,0003 bd2 ba2k sqft7717 Acapulco Rd, Fort Worth, TX 76112For SaleMLS ID #21320187, Van Ho. NTREIS
- $255,0004 bd2 ba1.1k sqft730 Cindy Ln, Grand Prairie, TX 75052For SaleMLS ID #21307952, Christie Cannon. NTREIS
- $284,0003 bd2 ba1.3k sqft4301 Middlebrook Dr, Arlington, TX 76016For SaleMLS ID #21271125, Marie Bailey. NTREIS
- $245,0004 bd3 ba1.5k sqft4113 Pate Dr, Fort Worth, TX 76119For SaleMLS ID #21301226, April Clements. NTREIS
- $239,0003 bd1 ba1k sqft624 E Ellen Ave, Hurst, TX 76053For SaleMLS ID #21320884, Jimmy Vernor. NTREIS
