Welcome to this charming 4 bedroom home in a fantastic Eau Claire location, just minutes from North Crossing, shopping, restaurants, and everyday conveniences. Inside, you'll find tasteful updates throughout along with a warm, inviting feel that's ready to call home. The fenced backyard is perfect for pets, play, or relaxing evenings, and the 1.5 car garage offers extra storage and workspace. Downstairs, the basement is nearly finished with a 4th bedroom and a stubbed bathroom, giving the next owner an easy opportunity to add instant equity. Most of the hard work has already been completed, the sellers simply received a work relocation before they could finish the project. Don't miss out on this one!
Pending
$295,000
1010 Malden Ave, Eau Claire, WI 54703
4beds
1,766sqft
:
Get pre-qualified$1,952/mo
Single Family
Built in 2003
8,973 Square Feet Lot
$297,000 Zestimate®
$167/sqft
$-- HOA
What's special
Tasteful updates throughoutWarm inviting feel
- 17 days |
- 1,355 |
- 76 |
Likely to sell faster than
Zillow last checked:
Listing updated:
Listed by:
Cameron Kelly 612-751-9303,
eXp Realty
Source: NorthstarMLS as distributed by MLS GRID,MLS#: 7107568
Facts & features
Interior
Bedrooms & bathrooms
- Bedrooms: 4
- Bathrooms: 1
- Full bathrooms: 1
Bedroom
- Level: Main
- Area: 144.99 Square Feet
- Dimensions: 12'2" x 11'11"
Bedroom 2
- Level: Main
- Area: 115.38 Square Feet
- Dimensions: 9'9" x 11'10"
Bedroom 3
- Level: Main
- Area: 103.19 Square Feet
- Dimensions: 9'9" x 10'7"
Bedroom 4
- Level: Lower
- Area: 195.9 Square Feet
- Dimensions: 15'2"x 12'11"
Dining room
- Level: Main
- Area: 95.52 Square Feet
- Dimensions: 8'9" x 10'11"
Kitchen
- Level: Main
- Area: 106.72 Square Feet
- Dimensions: 10'1" x 10'7"
Living room
- Level: Main
- Area: 233.44 Square Feet
- Dimensions: 20'9" x 11'3"
Recreation room
- Level: Lower
- Area: 511.68 Square Feet
- Dimensions: 23'1" x 22'2"
Heating
- Forced Air, Fireplace(s)
Cooling
- Central Air
Features
- Basement: Egress Window(s),Partially Finished
- Number of fireplaces: 2
- Fireplace features: Electric
Interior area
- Total structure area: 2,044
- Total interior livable area: 1,766 sqft
- Finished area above ground: 1,022
- Finished area below ground: 744
Video & virtual tour
Property
Parking
- Total spaces: 1.5
- Parking features: Detached Garage
- Garage spaces: 1.5
Accessibility
- Accessibility features: None
Features
- Levels: One
- Stories: 1
Lot
- Size: 8,973 Square Feet
Details
- Foundation area: 1022
- Additional parcels included: 221101267001
- Parcel number: 101267A
- Zoning description: Residential-Single Family
Construction
Type & style
- Home type: SingleFamily
- Property subtype: Single Family
Condition
- New construction: No
- Year built: 2003
Utilities & green energy
- Gas: Natural Gas
- Sewer: City Sewer/Connected
- Water: City Water/Connected
Community & HOA
Community
- Subdivision: Seymour Park Add
HOA
- Has HOA: No
Location
- Region: Eau Claire
Financial & listing details
- Price per square foot: $167/sqft
- Tax assessed value: $194,300
- Annual tax amount: $3,718
- Date on market: 7/10/2026
- Cumulative days on market: 18 days
Estimated market value
$297,000
$282,000 - $312,000
$1,625/mo
Price history
| Date | Event | Price |
|---|---|---|
| 7/17/2026 | Pending sale | $295,000$167/sqft |
Source:  NorthstarMLS as distributed by MLS GRID #7107568 Report a problem NorthstarMLS as distributed by MLS GRID #7107568 Report a problem | ||
| 7/10/2026 | Listed for sale | $295,000+39.8%$167/sqft |
Source: eXp Realty #1971192 Report a problem | ||
| 9/30/2021 | Sold | $211,000+5.6%$119/sqft |
Source:  WIREX MLS #1557138 Report a problem WIREX MLS #1557138 Report a problem | ||
| 9/23/2021 | Listed for sale | $199,900$113/sqft |
Source: WIREX MLS #1557138 Report a problem | ||
| 9/20/2021 | Contingent | $199,900$113/sqft |
Source: WIREX MLS #1557138 Report a problem | ||
| 8/19/2021 | Listed for sale | $199,900+14.2%$113/sqft |
Source: WIREX MLS #1557138 Report a problem | ||
| 5/28/2019 | Sold | $175,000$99/sqft |
Source: Public Record Report a problem | ||
| 4/23/2019 | Listed for sale | $175,000+29.7%$99/sqft |
Source: Property Shoppe Realty LLC #1529660 Report a problem | ||
| 4/28/2015 | Sold | $134,900$76/sqft |
Source: Agent Provided Report a problem | ||
| 3/6/2015 | Price change | $134,900-1.9%$76/sqft |
Source: CENTURY 21 Metro Realty, Inc #884151 Report a problem | ||
| 1/24/2015 | Price change | $137,500-1.7%$78/sqft |
Source: CENTURY 21 Metro Realty, Inc #884151 Report a problem | ||
| 12/23/2014 | Listed for sale | $139,900+17.1%$79/sqft |
Source: Century 21 Metro Realty, Inc. #884151 Report a problem | ||
| 5/4/2009 | Sold | $119,500$68/sqft |
Source:  Lake Superior Area Realtors as distributed by MLS GRID #1130851 Report a problem Lake Superior Area Realtors as distributed by MLS GRID #1130851 Report a problem | ||
| 1/13/2009 | Listed for sale | $119,500-0.3%$68/sqft |
Source: Postlets #808444 Report a problem | ||
| 11/29/2008 | Listing removed | $119,900$68/sqft |
Source: Listhub #802932 Report a problem | ||
| 11/20/2008 | Listed for sale | $119,900+5.3%$68/sqft |
Source: Listhub #802932 Report a problem | ||
| 8/25/2005 | Sold | $113,900$64/sqft |
Source: Public Record Report a problem | ||
Public tax history
| Year | Property taxes | Tax assessment |
|---|---|---|
| 2023 | $3,840 +4% | $194,300 |
| 2022 | $3,692 +2.6% | $194,300 +1.1% |
| 2021 | $3,598 +1% | $192,100 +16.1% |
| 2020 | $3,563 +14.7% | $165,400 |
| 2019 | $3,108 -11.9% | $165,400 |
| 2018 | $3,530 | $165,400 |
| 2017 | $3,530 | $165,400 +26.5% |
| 2016 | -- | $130,800 +4.6% |
| 2014 | -- | $125,000 |
| 2013 | -- | $125,000 +6.5% |
| 2012 | -- | $117,400 |
| 2011 | -- | $117,400 |
| 2010 | -- | $117,400 -6.6% |
| 2009 | -- | $125,700 |
| 2008 | -- | $125,700 +2.8% |
| 2007 | -- | $122,300 +11.2% |
| 2006 | -- | $110,000 |
| 2005 | -- | $110,000 |
| 2004 | -- | -- |
| 2003 | -- | -- |
Find assessor info on the county website
Monthly payment
Est. payment
Payment breakdown
Explore the cost of this home by adjusting the details. Changes won't be saved.Climate risks
Neighborhood: 54703
Nearby schools
GreatSchools rating
- 7/10Northwoods Elementary SchoolGrades: K-5Distance: 0.6 mi
- 5/10Northstar Middle SchoolGrades: 6-8Distance: 1.4 mi
- 7/10North High SchoolGrades: 9-12Distance: 1.5 mi
- $162,7001 bd1 ba674 sqft3006 Seymour Rd, Eau Claire, WI 54703Sold
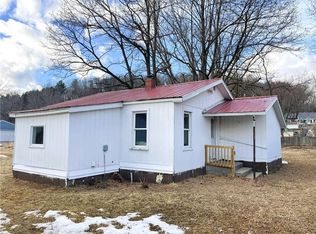
- $246,8002 bd1 ba1k sqft3014 Seymour Rd, Eau Claire, WI 54703Off Market
- $209,2004 bd1 ba1.2k sqft1015 Essex St, Eau Claire, WI 54703Off Market
- $192,8002 bd1 ba1.8k sqft3002 Seymour Rd, Eau Claire, WI 54703Off Market
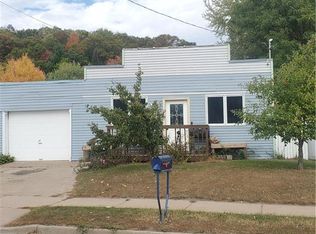
- $265,4003 bd2 ba1.5k sqft1024 Malden Ave, Eau Claire, WI 54703Off Market
- $15,100-- bd-- ba-- sqft1024 Malden Ave, Eau Claire, WI 54703Off Market
- $190,3004 bd1 ba1k sqft1009 Malden Ave, Eau Claire, WI 54703Off Market
- $231,0002 bd1 ba780 sqft1021 Essex St, Eau Claire, WI 54703Sold
A local agent can set up tours, give advice and negotiate with sellers.
A local lender can help you make sure your offer is ready when you are.
Similar homes
- $315,0003 bd2 ba1.9k sqft2231 Frank St, Eau Claire, WI 54703For Sale

 MLS ID #7102654, Brandi J Gregory, Keller Williams Realty Diversified. NorthstarMLS as distributed by MLS GRID
 - $319,9004 bd2 ba1.7k sqft3305 Halsey Street, Eau Claire, WI 54701Active
 MLS ID #1603483, Stacy Sommers. WIREX MLS
 - $269,9003 bd1 ba1.4k sqft2446 Marquette Street, Eau Claire, WI 54703Active
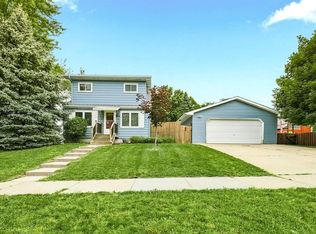 MLS ID #1603006, Jessica Sedlacek. WIREX MLS
 - $299,9004 bd1 ba1.4k sqft420 1st Avenue, Eau Claire, WI 54703Active
 MLS ID #1602188, Joe Miller. WIREX MLS
 - $280,0003 bd2 ba2k sqft2944 Saturn Avenue, Eau Claire, WI 54703ActiveMLS ID #1602759, Wanda Johnson. WIREX MLS
- $289,9004 bd2 ba1.8k sqft2320 Hayden Avenue, Altoona, WI 54720ActiveMLS ID #1603336, Ryan LaFrance. WIREX MLS
- $270,0003 bd1 ba1k sqft315 Bergen Avenue, Eau Claire, WI 54703ActiveMLS ID #1602508, Nick Cernohous. WIREX MLS
- $299,9004 bd2 ba1.9k sqft415 3rd Ave, Eau Claire, WI 54703For SaleMLS ID #6124063, Erik Olson, Realty III. Lake Superior Area Realtors as distributed by MLS GRID
- $429,5004 bd2 ba2.5k sqft1544 Howard Avenue, Eau Claire, WI 54703ActiveMLS ID #1602388, Gerald Staniszewski. WIREX MLS
- $339,0003 bd2 ba2.2k sqft1470 Cummings Avenue, Eau Claire, WI 54701ActiveMLS ID #1603539, Jennifer Hagen. WIREX MLS
- $287,9002 bd2 ba1.3k sqft1524 Highland Avenue, Eau Claire, WI 54701ActiveMLS ID #1602633, Kelvin Ruesch. WIREX MLS
- $299,9003 bd1 ba1.4k sqft1531 Drummond Street, Eau Claire, WI 54701ActiveMLS ID #1602137, Jane Seymour Kunick. WIREX MLS
- $259,9003 bd2 ba1.8k sqft927 Gilbert Street, Eau Claire, WI 54703ActiveMLS ID #1601104, John Gyorfi. WIREX MLS
- $349,9003 bd3 ba2.2k sqft404 W Macarthur Ave, Eau Claire, WI 54701For SaleMLS ID #7110391, Mary F Rufledt, Elite Realty Group, LLC. NorthstarMLS as distributed by MLS GRID
- $310,0004 bd2 ba1.9k sqft603 & 605 Ripley Avenue #603 605, Eau Claire, WI 54701ActiveMLS ID #1602948, Erin Swanson. WIREX MLS
- $375,0004 bd1 ba1.1k sqft1812 Peterson Avenue, Eau Claire, WI 54703ActiveMLS ID #1600032, Jessica Sedlacek. WIREX MLS
- $284,9001 bd2 ba1.6k sqft1707 South Street, Eau Claire, WI 54701ActiveMLS ID #1601793, Jerry Annis. WIREX MLS
- $299,9003 bd2 ba1.5k sqft16597 County Hwy J, Chippewa Falls, WI 54729ActiveMLS ID #1603527, Jessica Sedlacek. WIREX MLS
- $279,9002 bd2 ba1.7k sqft2913 Bethel Street, Eau Claire, WI 54703ActiveMLS ID #1599524, Karen Benson. WIREX MLS
- $319,9003 bd2 ba2k sqft5642 Green Park Drive, Eau Claire, WI 54703ActiveMLS ID #1600373, Regina Mauer. WIREX MLS
