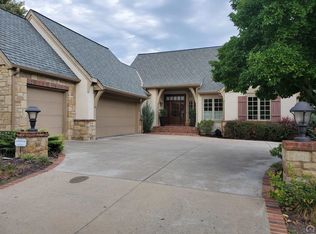
Be prepared to step inside and say WOW when you see this gorgeous McFarland Farms home. Immaculate and lovingly maintained and ready for you to move right in. Homes like this don't come available very often so you won't want to wait to see this 4 bedroom, 3.5 bath ranch style home with a walkout basement. Beautiful recently refinished hardwood floors. Main floor Primary bedroom, laundry, and an office. The basement is bright and cheery and the large family room has a fireplace and a wet bar great for entertaining. 3 more bedrooms and 2 baths and ample storage space also occupy the basement. Outside you will discover a wonderful covered deck and a patio in the nicely landscaped yard. Come see this beautiful home in the exclusive McFarland Farm gated community.
Pending
$649,900
1010 SW Exmoor Ln, Topeka, KS 66604
4beds
4,405sqft
Single Family Residence, Residential
Built in 2002
0.39 Acres Lot
$-- Zestimate®
$148/sqft
$590/mo HOA
What's special
- 20 days
- 230
- 2
Zillow last checked:
Listing updated:
Listed by:
Don Wiltz 785-213-5351,
Berkshire Hathaway First
Source: Sunflower AOR as distributed by MLS GRID,MLS#: 246694
Facts & features
Interior
Bedrooms & bathrooms
- Bedrooms: 4
- Bathrooms: 4
- Full bathrooms: 3
- 1/2 bathrooms: 1
Rooms
- Room types: Formal Living Room, Hearth Room, Office/Computer Room, 1st Floor Primary Bedroom, Primary Bath, Rec Room, Pantry, 1st Fl Full Bath, 1st Fl Half Bath
Primary bedroom
- Level: Main
- Area: 271.04
- Dimensions: 17.6 x 15.4
Bedroom 2
- Level: Basement
- Area: 198.24
- Dimensions: 16.8 x 11.8
Bedroom 3
- Level: Basement
- Area: 163.52
- Dimensions: 14.6 x 11.2
Bedroom 4
- Level: Basement
- Area: 231.84
- Dimensions: 16.10 x 14.4
Other
- Level: Main
- Dimensions: Office - 14.4 x 12.6
Dining room
- Level: Main
- Area: 198.4
- Dimensions: 15.5 x 12.8
Great room
- Level: Main
- Area: 378
- Dimensions: 21 x 18
Kitchen
- Level: Main
- Area: 182
- Dimensions: 14 x 13
Laundry
- Level: Main
Living room
- Level: Main
- Area: 256.5
- Dimensions: 17.10 x 15
Recreation room
- Level: Basement
- Area: 934.4
- Dimensions: 36.5 x 25.6
Heating
- More than One
Cooling
- Central Air
Appliances
- Included: Electric Range, Range Hood, Microwave, Dishwasher, Refrigerator, Disposal, Bar Fridge, Water Softener Owned, Cable TV Available
- Laundry: Main Level, Separate Room
Features
- Central Vacuum, Wet Bar, Sheetrock, Vaulted Ceiling(s)
- Flooring: Hardwood, Ceramic Tile, Carpet
- Windows: Insulated Windows
- Basement: Sump Pump,Concrete,Full,Partially Finished,Walk-Out Access,Daylight
- Number of fireplaces: 2
- Fireplace features: Two, Gas Starter, See Through, Recreation Room, Living Room
Interior area
- Total structure area: 4,405
- Total interior livable area: 4,405 sqft
- Finished area above ground: 2,467
- Finished area below ground: 1,938
Property
Parking
- Total spaces: 2
- Parking features: Attached, Auto Garage Opener(s), Garage Door Opener
- Attached garage spaces: 2
Features
- Has spa: Yes
- Spa features: Bath
- On waterfront: Yes
Lot
- Size: 0.39 Acres
- Dimensions: 91 x 183
- Features: Sprinklers In Front, Cul-De-Sac
Details
- Parcel number: R16114
- Special conditions: Standard
Construction
Type & style
- Home type: SingleFamily
- Architectural style: Ranch
- Property subtype: Single Family Residence, Residential
Materials
- Stucco
- Roof: Architectural Style
Condition
- Year built: 2002
Utilities & green energy
- Water: Public
- Utilities for property: Cable Available
Community & HOA
Community
- Features: Pool
- Security: Security System
- Subdivision: McFarland Farm
HOA
- Has HOA: Yes
- Services included: Trash, Maintenance Grounds, Snow Removal, Pool, Walking Trails, Road Maintenance, Gate
- HOA fee: $590 monthly
- HOA name: WPM
Location
- Region: Topeka
Financial & listing details
- Price per square foot: $148/sqft
- Tax assessed value: $588,780
- Annual tax amount: $10,063
- Date on market: 9/21/2026
- Cumulative days on market: 19 days
Estimated market value
Not available
Estimated sales range
Not available
Not available
Price history
| Date | Event | Price |
|---|---|---|
| 9/21/2026 | Pending sale | $649,900+30.2%$148/sqft |
Source:  Sunflower AOR as distributed by MLS GRID #246694 Report a problem Sunflower AOR as distributed by MLS GRID #246694 Report a problem | ||
| 3/18/2021 | Sold | -- |
Source: Sunflower AOR as distributed by MLS GRID #79001_215887 Report a problem | ||
| 2/20/2021 | Contingent | $499,000$113/sqft |
Source: Sunflower AOR as distributed by MLS GRID #215887 Report a problem | ||
| 11/25/2020 | Price change | $499,000-1.6%$113/sqft |
Source: Berkshire Hathaway First #215887 Report a problem | ||
| 11/18/2020 | Listed for sale | $507,000$115/sqft |
Source: Berkshire Hathaway First #215887 Report a problem | ||
Public tax history
| Year | Property taxes | Tax assessment |
|---|---|---|
| 2025 | $10,064 +1.5% | $67,710 |
| 2024 | $9,911 +2.8% | $67,710 +4% |
| 2023 | $9,646 +7.4% | $65,105 +11% |
| 2022 | $8,977 -3.9% | $58,653 |
| 2021 | $9,342 | $58,653 +2% |
| 2020 | -- | $57,503 +2% |
| 2019 | $8,932 +1.9% | $56,376 +2% |
| 2018 | $8,766 +1.8% | $55,271 +2% |
| 2017 | $8,612 +1.4% | $54,188 +1.5% |
| 2014 | $8,494 | $53,387 -3% |
| 2010 | -- | $55,039 |
| 2008 | -- | $55,039 |
| 2007 | -- | $55,039 |
| 2006 | -- | $55,039 +2% |
| 2005 | -- | $53,958 +3.2% |
| 2004 | -- | $52,290 +2% |
| 2003 | -- | $51,266 +652% |
| 2002 | -- | $6,817 |
Find assessor info on the county website
Monthly payment
Est. payment
Payment breakdown
Explore the cost of this home by adjusting the details. Changes won't be saved.Climate risks
Neighborhood: McFarland Farm
Nearby schools
Schools provided by the listing agent
- Elementary: Whitson Elementary School/USD 501
- Middle: Landon Middle School/USD 501
- High: Topeka West High School/USD 501
Source: Sunflower AOR as distributed by MLS GRID. This data may not be complete. We recommend contacting the local school district to confirm school assignments for this home.

Similar homes
- $600,0005 bd4 ba4k sqft1138 SW New Forest Dr, Topeka, KS 66604For Sale
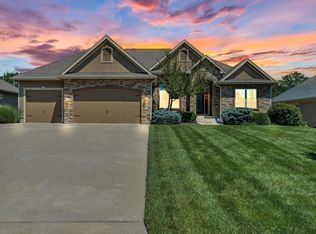 MLS ID #245659, Luke Thompson, Coldwell Banker American Home. Sunflower AOR as distributed by MLS GRID
 - $569,9005 bd4 ba3.3k sqft7820 SW Huntoon St, Topeka, KS 66615For Sale
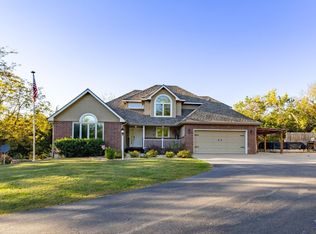 MLS ID #246998, Mary Diane Elliott, Realty Professionals. Sunflower AOR as distributed by MLS GRID
 - $339,0004 bd2 ba2.8k sqft1525 SW College Ave, Topeka, KS 66604For Sale
 MLS ID #246974, John Bowes, Countrywide Realty, Inc.. Sunflower AOR as distributed by MLS GRID
 - $450,9004 bd4 ba4k sqft325 SW Whitehall Ln, Topeka, KS 66606For Sale
 MLS ID #246262, Cory Clutter, Genesis, LLC, Realtors. Sunflower AOR as distributed by MLS GRID
