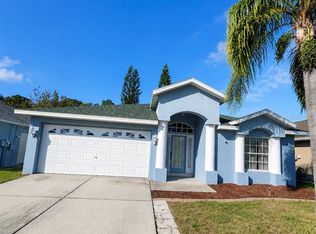
Welcome to this spacious 3-bedroom, 2-bath home in the desirable Cattleman's Crossing community of New Port Richey. Offering nearly 1,900 square feet of living space, this home features a versatile split-bedroom floor plan with flexible living areas that can easily accommodate a home office, den, or formal dining room. The open kitchen overlooks the main living area and includes granite countertops, stainless steel appliances, abundant cabinet space, and a pantry. Vaulted ceilings and large windows create a bright, open feel throughout the home, while the wood-burning fireplace adds warmth and character to the living room. The primary suite offers a walk-in closet, garden tub, separate shower, and dual vanities. Step outside to the screened lanai overlooking the private backyard with no rear neighbors, providing a peaceful setting for relaxing or entertaining. Additional features include an indoor laundry room, two-car garage, and convenient access to shopping, restaurants, schools, and the Suncoast Parkway for an easy commute. This home combines comfort, functionality, and a great location, making it an excellent opportunity for a variety of buyers.
Foreclosure
$384,900
10104 BEEFMASTER COURT, NEW PORT RICHEY, FL 34655
3beds
1,867sqft
Single Family Residence
Built in 1995
9,180 Square Feet Lot
$407,000 Zestimate®
$206/sqft
$14/mo HOA
What's special
Screened lanaiTwo-car garageGranite countertopsLarge windowsIndoor laundry roomVaulted ceilingsGarden tub
- 87 days
- 253
- 16
Zillow last checked:
Listing updated:
Listed by:
Tammy Hall 815-791-9910,
GENSTONE REALTY 833-396-0092
Source: Stellar MLS,MLS#: TB8526484 Originating MLS: Suncoast Tampa
Originating MLS: Suncoast Tampa
Facts & features
Interior
Bedrooms & bathrooms
- Bedrooms: 3
- Bathrooms: 2
- Full bathrooms: 2
Primary bedroom
- Features: Walk-In Closet(s)
- Level: First
- Area: 192 Square Feet
- Dimensions: 12x16
Bedroom 2
- Features: Built-in Closet
- Level: First
- Area: 156 Square Feet
- Dimensions: 12x13
Bathroom 3
- Level: First
- Area: 132 Square Feet
- Dimensions: 11x12
Balcony porch lanai
- Level: First
- Area: 117 Square Feet
- Dimensions: 9x13
Kitchen
- Level: First
- Area: 204 Square Feet
- Dimensions: 12x17
Living room
- Level: First
- Area: 255 Square Feet
- Dimensions: 15x17
Heating
- Electric
Cooling
- Central Air
Appliances
- Included: Dishwasher, Range, Refrigerator
- Laundry: Laundry Room
Features
- Cathedral Ceiling(s), Ceiling Fan(s), Open Floorplan, Primary Bedroom Main Floor
- Flooring: Carpet, Ceramic Tile
- Has fireplace: Yes
- Fireplace features: Living Room
Interior area
- Total structure area: 1,867
- Total interior livable area: 1,867 sqft
Video & virtual tour
Property
Parking
- Total spaces: 2
- Parking features: Garage - Attached
- Attached garage spaces: 2
Features
- Levels: One
- Stories: 1
- Exterior features: Private Yard
Lot
- Size: 9,180 Square Feet
Details
- Parcel number: 0726170070000000660
- Zoning: R4
- Special conditions: Real Estate Owned
Construction
Type & style
- Home type: SingleFamily
- Property subtype: Single Family Residence
Materials
- Stucco
- Foundation: Slab
- Roof: Shingle
Condition
- New construction: No
- Year built: 1995
Utilities & green energy
- Sewer: Public Sewer
- Water: Public
- Utilities for property: Electricity Connected, Public, Sewer Connected, Street Lights
Community & HOA
Community
- Pet fee: $0 monthly
- Subdivision: CATTLEMANS XING PH 2
HOA
- Has HOA: Yes
- HOA fee: $14 monthly
- HOA name: Cattlemans Crossing / Dawn Lam
- HOA phone: 727-420-4219
Location
- Region: New Port Richey
Financial & listing details
- Price per square foot: $206/sqft
- Tax assessed value: $321,947
- Annual tax amount: $2,866
- Date on market: 7/6/2026
- Cumulative days on market: 88 days
- Listing terms: Cash,Conventional,FHA
- Ownership: Fee Simple
- Total actual rent: 0
- Electric utility on property: Yes
- Road surface type: Asphalt
Foreclosure details
Estimated market value
$407,000
$387,000 - $427,000
$2,556/mo
Price history
| Date | Event | Price |
|---|---|---|
| 4/29/2025 | Sold | $244,100+25.8%$131/sqft |
Source: Public Record Report a problem | ||
| 4/22/2016 | Sold | $194,000$104/sqft |
Source: Stellar MLS #U7759582 Report a problem | ||
| 2/9/2016 | Price change | $194,000-2.5%$104/sqft |
Source: RE/MAX REALTEC GROUP #U7759582 Report a problem | ||
| 1/19/2016 | Price change | $199,000-0.5%$107/sqft |
Source: RE/MAX REALTEC GROUP #U7759582 Report a problem | ||
| 12/11/2015 | Listed for sale | $200,000+33.3%$107/sqft |
Source: RE/MAX REALTEC GROUP #U7759582 Report a problem | ||
| 12/18/2012 | Sold | $150,000+0.4%$80/sqft |
Source: Public Record Report a problem | ||
| 11/13/2012 | Price change | $149,400-0.1%$80/sqft |
Source: THE SHERIDAN NETWORK.COM #A3964852 Report a problem | ||
| 9/14/2012 | Price change | $149,500-0.3%$80/sqft |
Source: THE SHERIDAN NETWORK.COM #A3964852 Report a problem | ||
| 9/7/2012 | Price change | $149,900-3.2%$80/sqft |
Source: THE SHERIDAN NETWORK.COM #A3964852 Report a problem | ||
| 7/16/2012 | Price change | $154,900-3.1%$83/sqft |
Source: ADDvantage Real Estate #T2514691 Report a problem | ||
| 6/19/2012 | Price change | $159,900-3%$86/sqft |
Source: ADDvantage Real Estate #T2514691 Report a problem | ||
| 4/18/2012 | Listed for sale | $164,900+174.8%$88/sqft |
Source: ADDvantage Real Estate #T2514691 Report a problem | ||
| 1/20/2012 | Sold | $60,000-54.2%$32/sqft |
Source: Public Record Report a problem | ||
| 5/1/2000 | Sold | $131,000$70/sqft |
Source: Public Record Report a problem | ||
Public tax history
| Year | Property taxes | Tax assessment |
|---|---|---|
| 2025 | $2,866 +2.6% | $196,160 +2.9% |
| 2024 | $2,793 +4% | $190,640 |
| 2023 | $2,685 +11.4% | $190,640 +3% |
| 2022 | $2,411 +2.1% | $185,090 +6.1% |
| 2021 | $2,360 +1.7% | $174,470 +1.4% |
| 2020 | $2,320 +1.5% | $172,070 +2.3% |
| 2019 | $2,286 | $168,210 +1.9% |
| 2018 | $2,286 +2% | $165,074 +2.1% |
| 2017 | $2,240 +0.6% | $161,679 +31.2% |
| 2016 | $2,227 +39.7% | $123,223 +0.7% |
| 2015 | $1,594 +3% | $122,366 -9.1% |
| 2014 | $1,548 | $134,567 +12.5% |
| 2013 | -- | $119,601 +42.6% |
| 2012 | -- | $83,876 -5.5% |
| 2011 | -- | $88,777 -33.4% |
| 2010 | -- | $133,301 -15.3% |
| 2009 | -- | $157,307 -13.5% |
| 2008 | -- | $181,928 -11.2% |
| 2007 | -- | $204,885 -2.7% |
| 2006 | -- | $210,558 +23.6% |
| 2005 | -- | $170,303 +19.9% |
| 2004 | -- | $142,055 +9.2% |
| 2003 | -- | $130,125 +9.8% |
| 2002 | -- | $118,505 +7.4% |
| 2000 | -- | $110,384 +2.8% |
| 1999 | -- | $107,344 |
Find assessor info on the county website
Monthly payment
Climate risks
Neighborhood: 34655
- $392,0003 bd3 ba1.9k sqft10112 Beefmaster Ct, New Port Richey, FL 34655Off Market
- $441,8004 bd3 ba2k sqft10046 Beefmaster Ct, New Port Richey, FL 34655Off Market
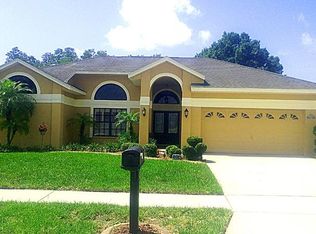
- $341,900-- bd2 ba1.8k sqft10118 Beefmaster Ct, New Port Richey, FL 34655Off Market
- $440,9004 bd3 ba2.1k sqft10038 Beefmaster Ct, New Port Richey, FL 34655Off Market
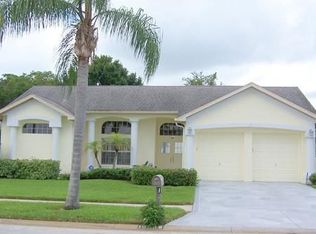
Similar homes
- $399,0003 bd2 ba2k sqft11055 BELLE HAVEN DRIVE, NEW PORT RICHEY, FL 34654For Sale
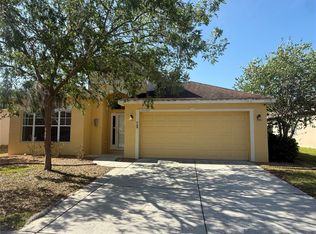
 MLS ID #TB8500127, Eduardo Castillo, CIGAR CITY REALTY LLC. Stellar MLS
 - $337,9004 bd2 ba1.9k sqft11855 TEE TIME CIRCLE, NEW PORT RICHEY, FL 34654For Sale
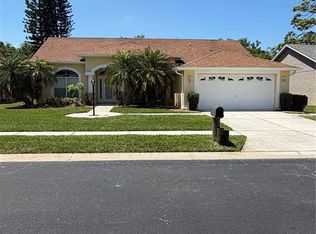 MLS ID #TB8499147, Buddy Keene, GREAT BLUE REAL EST MARKETING. Stellar MLS
 - $334,9993 bd2 ba1.7k sqft7823 FLORADORA DRIVE, NEW PORT RICHEY, FL 34654For Sale
 MLS ID #W7888957, Damyliz Robles, DALTON WADE INC. Stellar MLS
 - $286,9002 bd2 ba1.3k sqft7419 WIMPOLE DRIVE, NEW PORT RICHEY, FL 34655For Sale
 MLS ID #W7886976, Michael Andrade, F I GREY & SON RESIDENTIAL. Stellar MLS
 - $361,0003 bd3 ba2.2k sqft17534 BALMAHA DRIVE, LAND O LAKES, FL 34638For SaleMLS ID #O6442992, Karen Albright, OPENDOOR BROKERAGE LLC. Stellar MLS
- $399,0003 bd2 ba1.1k sqft17620 CHORVAT AVENUE, SPRING HILL, FL 34610For SaleMLS ID #W7888478, Heather Dziegielewski, FUTURE HOME REALTY. Stellar MLS
- $349,9903 bd2 ba1.9k sqft13928 TENNYSON DRIVE, HUDSON, FL 34667For SaleMLS ID #TB8541662, Igor Panochko, PEOPLE'S TRUST REALTY. Stellar MLS
- $355,0003 bd2 ba1.8k sqft5650 BITTERSWEET DRIVE, HOLIDAY, FL 34690For SaleMLS ID #TB8520750, Randall Bowman, ASSIST 2 SELL BUYERS N SELLERS. Stellar MLS
- $399,0004 bd2 ba1.9k sqft1959 WOOD TRAIL STREET, TARPON SPRINGS, FL 34689For SaleMLS ID #TB8527477, Monica McWilliams, SUNSET REALTY GROUP. Stellar MLS
- $399,000-- bd-- ba2k sqft5422 AMY LANE, NEW PORT RICHEY, FL 34652For SaleMLS ID #TB8533485, Robert McDugald, FUTURE HOME REALTY INC. Stellar MLS
- $389,9004 bd3 ba2.2k sqft12722 DRAKEFIELD DRIVE, SPRING HILL, FL 34610For SaleMLS ID #W7889133, April Solomon, GRI, SELLMORE REALTY CORP.. Stellar MLS
- $369,0003 bd2 ba1.4k sqft11189 LINDEN DRIVE, SPRING HILL, FL 34609For SaleMLS ID #TB8511945, Ybamin Pucheu, SHARKS REALTY GROUP LLC. Stellar MLS
- $416,9004 bd3 ba2.2k sqft1028 ARCHWAY DRIVE, SPRING HILL, FL 34608For SaleMLS ID #W7887719, Kenneth Basteiro, SIRROM REALTY LLC. Stellar MLS
- $324,9003 bd2 ba1.3k sqft8938 COCHISE LANE, PORT RICHEY, FL 34668For SaleMLS ID #W7887443, Michael Twyman, CHARLES RUTENBERG REALTY INC. Stellar MLS
- $347,0003 bd2 ba1.7k sqft2330 FOGGY RIDGE PARKWAY, LAND O LAKES, FL 34639For SaleMLS ID #O6437443, Karen Albright, OPENDOOR BROKERAGE LLC. Stellar MLS
- $304,9003 bd2 ba1.5k sqft12302 FIELDSTONE LANE, HUDSON, FL 34667For SaleMLS ID #W7888138, Michael Twyman, CHARLES RUTENBERG REALTY INC. Stellar MLS
- $455,0003 bd2 ba1.6k sqft3134 WINDMOOR DRIVE N, PALM HARBOR, FL 34685For SaleMLS ID #O6402214, Steven Koleno, BEYCOME OF FLORIDA LLC. Stellar MLS
- $285,0004 bd3 ba2.2k sqft11633 FOX RUN, PORT RICHEY, FL 34668For SaleMLS ID #W7887636, Brande Greenlee, GREENLEE REALTY GROUP. Stellar MLS
- $369,9993 bd2 ba1.4k sqft8302 N FLINTROCK COURT, TAMPA, FL 33615For SaleMLS ID #A4696694, Christina Dai, FLORIDA MORNING REALTY LLC. Stellar MLS
- $350,0004 bd2 ba2k sqft8414 BAY DRIVE, SPRING HILL, FL 34606For SaleMLS ID #TB8514225, Suzzi Horsman, CHARLES RUTENBERG REALTY INC. Stellar MLS
