Welcome to 1011 Red River St.! This charming 3 bed 2 bath home features spacious rooms, a laundry room with plenty of storage with a built in desk with cabinets, a walk-in closet, elegant granite countertops, the roof has been replaced & appliances updated. On top of all that, this property boasts a generous yard, perfect for all your outdoor activities & is zoned to top rated CCISD. This home is conveniently located near schools and this, Austin Park, is in a desirable League City neighborhood. Enjoy the peace and quiet of a small community while still being close to all that League City has to offer. Don't miss out on this one!!
Pending
$320,000
1011 Red River St, League City, TX 77573
3beds
1,711sqft
:
Get pre-qualified$2,533/mo
Single Family Residence
Built in 2005
7,200 Square Feet Lot
$-- Zestimate®
$187/sqft
$25/mo HOA
What's special
Generous yardElegant granite countertopsSpacious roomsWalk-in closet
- 3 days |
- 337 |
- 31 |
Zillow last checked:
Listing updated:
Listed by:
Megan Sisson TREC #0774160 713-906-8533,
Real Broker, LLC
Source: HAR,MLS#: 71025388
Facts & features
Interior
Bedrooms & bathrooms
- Bedrooms: 3
- Bathrooms: 2
- Full bathrooms: 2
Rooms
- Room types: Family Room
Primary bathroom
- Features: Primary Bath: Double Sinks
Kitchen
- Features: Kitchen open to Family Room
Heating
- Natural Gas
Cooling
- Electric
Features
- All Bedrooms Down, Primary Bed - 1st Floor
- Flooring: Carpet, Tile
- Number of fireplaces: 1
- Fireplace features: Gas Log
Interior area
- Total structure area: 1,711
- Total interior livable area: 1,711 sqft
Property
Parking
- Total spaces: 2
- Parking features: Attached
- Attached garage spaces: 2
Features
- Stories: 1
Lot
- Size: 7,200 Square Feet
- Features: Subdivided, 0 Up To 1/4 Acre
Details
- Parcel number: 124300010032000
Construction
Type & style
- Home type: SingleFamily
- Architectural style: Traditional
- Property subtype: Single Family Residence
Materials
- Brick
- Foundation: Slab
- Roof: Composition
Condition
- New construction: No
- Year built: 2005
Utilities & green energy
- Sewer: Public Sewer
- Water: Public
Community & HOA
Community
- Subdivision: Austin Park
HOA
- Has HOA: Yes
- HOA fee: $300 annually
Location
- Region: League City
Financial & listing details
- Price per square foot: $187/sqft
- Tax assessed value: $201,710
- Annual tax amount: $3,765
- Date on market: 7/25/2026
- Exclusions: Swingset, Washer, Dryer, Refrigerator, Refrigerator, Freezer
Estimated market value
Not available
Estimated sales range
Not available
$2,375/mo
Price history
| Date | Event | Price |
|---|---|---|
| 7/27/2026 | Pending sale | $320,000$187/sqft |
Source:  HAR #71025388 Report a problem HAR #71025388 Report a problem | ||
| 7/25/2026 | Listed for sale | $320,000+97.7%$187/sqft |
Source: HAR #71025388 Report a problem | ||
| 12/6/2012 | Listing removed | $161,900$95/sqft |
Source: CENTURY 21 Paramount #96723718 Report a problem | ||
| 9/30/2012 | Price change | $161,900-0.6%$95/sqft |
Source: CENTURY 21 Paramount #96723718 Report a problem | ||
| 8/30/2012 | Price change | $162,900-0.6%$95/sqft |
Source: CENTURY 21 Paramount #96723718 Report a problem | ||
| 8/1/2012 | Listed for sale | $163,900$96/sqft |
Source: Century 21 Paramount #96723718 Report a problem | ||
Public tax history
| Year | Property taxes | Tax assessment |
|---|---|---|
| 2018 | $3,765 | $201,710 |
| 2017 | $3,765 +10.8% | $201,710 +19.9% |
| 2016 | $3,398 +121.4% | $168,250 |
| 2015 | $1,535 +1.1% | $168,250 +8.8% |
| 2014 | $1,518 | $154,690 |
| 2013 | -- | $154,690 |
| 2012 | -- | $154,690 |
| 2011 | -- | $154,690 |
| 2010 | -- | $154,690 |
| 2009 | -- | $154,690 |
| 2008 | -- | $154,690 |
| 2007 | -- | $154,690 +81.9% |
| 2006 | -- | $85,060 |
Find assessor info on the county website
Monthly payment
Est. payment
Payment breakdown
Explore the cost of this home by adjusting the details. Changes won't be saved.Climate risks
Neighborhood: 77573
Nearby schools
GreatSchools rating
- 8/10Art And Pat Goforth Elementary SchoolGrades: PK-5Distance: 0.3 mi
- 10/10League City Intermediate SchoolGrades: 6-8Distance: 0.2 mi
- 6/10Clear Creek High SchoolGrades: 9-12Distance: 1.3 mi
Schools provided by the listing agent
- Elementary: Goforth Elementary School
- Middle: Leaguecity Intermediate School
- High: Clear Creek High School
Source: HAR. This data may not be complete. We recommend contacting the local school district to confirm school assignments for this home.
- $384,1004 bd3 ba2.7k sqft1009 Red River St, League City, TX 77573Off Market
- $305,600-- bd2 ba1.6k sqft1013 Red River St, League City, TX 77573Off Market
- $325,6003 bd2 ba2k sqft1007 Red River St, League City, TX 77573Off Market
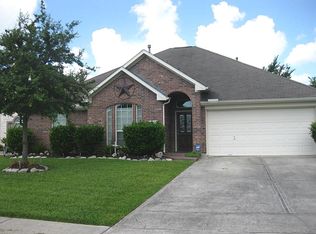
- $--3 bd2 ba1.5k sqft1015 Red River St, League City, TX 77573Sold

- $313,5003 bd2 ba1.8k sqft1012 Red River St, League City, TX 77573Off Market
- $322,5004 bd2 ba1.8k sqft1005 Red River St, League City, TX 77573Off Market
- $299,000-- bd2 ba1.8k sqft1017 Red River St, League City, TX 77573Off Market
- $291,1003 bd2 ba1.5k sqft1010 Red River St, League City, TX 77573Off Market
A local agent can set up tours, give advice and negotiate with sellers.
Similar homes
- $293,0003 bd2 ba1.3k sqft1846 Sherwood Forest Cir, League City, TX 77573For Sale
 MLS ID #90492161, Lisa Yates, eXp Realty LLC. HAR
 - $299,0003 bd2 ba1.7k sqft2201 Webster St, League City, TX 77573For Sale
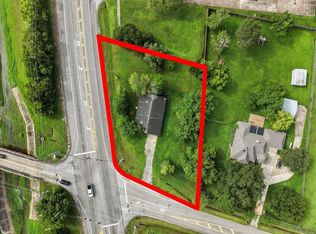 MLS ID #3564717, Melanie Ehrlich, Real Broker, LLC. HAR
 - $319,9003 bd2 ba2.1k sqft404 Oaklawn St, League City, TX 77573For Sale
 MLS ID #93238109, Andrea Crawford, Keller Williams Memorial. HAR
 - $300,0004 bd2 ba2.1k sqft308 Crystal St, League City, TX 77573For Sale
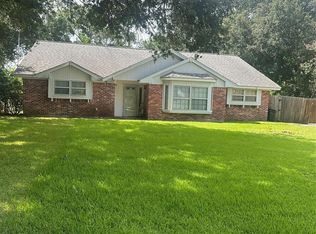 MLS ID #53462443, Ann Marie Russo, Bridgecrest Properties. HAR
 - $375,0003 bd3 ba2k sqft423 Forest Hills Dr, League City, TX 77573For SaleMLS ID #90229766, Daniel Rickert, 1st Texas, Realtors. HAR
- $372,5003 bd2 ba2.4k sqft1431 Old Hickory Ln, League City, TX 77573For SaleMLS ID #272100, Kendrick Mayberry, Keller Williams Realty Metropolitan. HAR
- $338,0004 bd3 ba2.1k sqft1245 Hunter Wood Dr, League City, TX 77573For SaleMLS ID #69300653, David Loughner, Designed Realty Group. HAR
- $344,0003 bd3 ba2.1k sqft1333 Deer Ridge Dr, League City, TX 77573For SaleMLS ID #78028740, Susy Stapp, UTR TEXAS, REALTORS. HAR
- $320,0004 bd2 ba1.8k sqft411 Forest Hills Dr, League City, TX 77573For SaleMLS ID #50684060, Troy Chase, Real Broker, LLC. HAR
- $330,0003 bd2 ba1.9k sqft1611 Cintola Ln, League City, TX 77573For SaleMLS ID #43678163, Jimmy Franklin, eXp Realty LLC. HAR
- $309,5003 bd2 ba1.2k sqft609 David Ave, League City, TX 77573For SaleMLS ID #50244377, Corey Cole, Coldwell Banker TGRE. HAR
- $354,9003 bd2 ba1.8k sqft2725 Palermo Ct, League City, TX 77573For SaleMLS ID #29878496, Tempi Starks, UTR TEXAS, REALTORS. HAR
- $340,0004 bd3 ba2.3k sqft2898 Pescara Ct, League City, TX 77573For SaleMLS ID #95335414, Malisa Walker, Keller Williams Preferred. HAR
- $225,0003 bd2 ba1.2k sqft1318 2nd St, League City, TX 77573For SaleMLS ID #37606964, Lisa Martinez, Exclusive Housing Management, LLC. HAR
- $329,9003 bd2 ba1.9k sqft2299 Cantabria Ln, League City, TX 77573For SaleMLS ID #56885574, Patrice Dean, Full Circle Texas. HAR
- $275,0003 bd2 ba1.2k sqft123 Greenshire Dr, League City, TX 77573For SaleMLS ID #37594477, Bea Flores, Sovereign Real Estate Grp. HAR
- $375,0004 bd2 ba2k sqft2728 Rogliano Ln, League City, TX 77573For SaleMLS ID #6718522, Marita Corkill, eXp Realty, LLC. HAR
- $294,0003 bd2 ba1.6k sqft327 Windward Dr, League City, TX 77573For SaleMLS ID #18997472, Vahid Asghari, Kiani Realty. HAR
- $347,9903 bd2 ba1.9k sqft2604 Starfish Crossing Dr, League City, TX 77573New ConstructionLennar Homes
- $289,0003 bd2 ba1.5k sqft2775 Glen Haven Dr, League City, TX 77573For SaleMLS ID #44597708, Deborah Bly, eXp Realty, LLC. HAR
