Five bedrooms, 2.5 baths, a partially finished basement and a fenced backyard, all in the Waverly School District. 1011 Weston Street offers a spacious and flexible layout in Lansing's Delta Glen neighborhood, with room to spread out both upstairs and down. The main level features a large living room, dedicated dining area and a den with built-ins and a wood-burning fireplace, creating multiple spaces for everyday living, entertaining or a home office. Upstairs, all five bedrooms are together, including a spacious primary bedroom. The partially finished basement adds even more usable space with a large rec room. Outside, you'll find a fenced backyard, deck and attached 2-car garage. Several major updates have already been completed, including the roof (2024), water heater (2024), central air (2021), remodeled bathroom (2022), refrigerator (2025), dishwasher (2025), washer/dryer (2025), microwave (2024) and garbage disposal (2025). Located in Lansing's 48917 zip code and Waverly School District, with Waverly Middle School and Waverly High School less than a mile away, this home combines five-bedroom space with convenient access to shopping, dining and everyday amenities.
Accepting backups
Price cut: $10K (9/4)
$270,000
1011 Weston St, Lansing, MI 48917
5beds
2,625sqft
Single Family Residence
Built in 1967
10,018 Square Feet Lot
$266,900 Zestimate®
$103/sqft
$-- HOA
What's special
Wood-burning fireplaceFenced backyardSpacious and flexible layoutFive bedroomsSpacious primary bedroomDedicated dining areaDen with built-ins
- 11 days
- 1,055
- 108
Zillow last checked:
Listing updated:
Listed by:
Tracey Hernly & Co.,
Howard Hanna Real Estate Executives 517-657-9100,
Jennifer M Marshall 517-300-9411,
Howard Hanna Real Estate Executives
Source: Greater Lansing AOR,MLS#: 299589
Facts & features
Interior
Bedrooms & bathrooms
- Bedrooms: 5
- Bathrooms: 3
- Full bathrooms: 2
- 1/2 bathrooms: 1
Primary bedroom
- Level: Second
- Area: 195 Square Feet
- Dimensions: 15 x 13
Bedroom 2
- Level: Second
- Area: 156 Square Feet
- Dimensions: 12 x 13
Bedroom 3
- Level: Second
- Area: 143 Square Feet
- Dimensions: 13 x 11
Bedroom 4
- Level: Second
- Area: 143 Square Feet
- Dimensions: 13 x 11
Bedroom 5
- Level: Second
- Area: 169 Square Feet
- Dimensions: 13 x 13
Bathroom 1
- Level: First
- Area: 16 Square Feet
- Dimensions: 4 x 4
Bathroom 2
- Level: Second
- Area: 30 Square Feet
- Dimensions: 5 x 6
Bathroom 3
- Level: Second
- Area: 45 Square Feet
- Dimensions: 5 x 9
Den
- Level: First
- Area: 228 Square Feet
- Dimensions: 19 x 12
Dining room
- Level: First
- Area: 132 Square Feet
- Dimensions: 12 x 11
Family room
- Level: Basement
- Area: 378 Square Feet
- Dimensions: 27 x 14
Kitchen
- Level: First
- Area: 192 Square Feet
- Dimensions: 16 x 12
Living room
- Level: First
- Area: 240 Square Feet
- Dimensions: 16 x 15
Heating
- Forced Air, Natural Gas
Cooling
- Central Air
Appliances
- Included: Dishwasher, Dryer, Microwave, Range, Refrigerator
- Laundry: In Basement
Features
- Basement: Full,Partially Finished
- Number of fireplaces: 1
Interior area
- Total structure area: 2,971
- Total interior livable area: 2,625 sqft
- Finished area above ground: 2,257
- Finished area below ground: 368
Property
Parking
- Total spaces: 2
- Parking features: Attached, Garage Faces Front
- Attached garage spaces: 2
Features
- Levels: Two
- Stories: 2
- Fencing: Back Yard,Fenced
Lot
- Size: 10,018 Square Feet
- Dimensions: 82 x 120
Details
- Foundation area: 728
- Parcel number: 04004600095000
- Zoning description: Zoning
Construction
Type & style
- Home type: SingleFamily
- Property subtype: Single Family Residence
Materials
- Vinyl Siding
- Roof: Shingle
Condition
- Year built: 1967
Utilities & green energy
- Sewer: Public Sewer
- Water: Public
Community & HOA
Community
- Subdivision: Delta Glen
Location
- Region: Lansing
Financial & listing details
- Price per square foot: $103/sqft
- Tax assessed value: $257,000
- Annual tax amount: $5,467
- Date on market: 10/1/2026
- Listing terms: VA Loan,Cash,Conventional,FHA,MSHDA
Estimated market value
$266,900
$254,000 - $280,000
$2,617/mo
Price history
| Date | Event | Price |
|---|---|---|
| 9/4/2026 | Price change | $270,000-3.6%$103/sqft |
Source:  Greater Lansing AOR #298720 Report a problem Greater Lansing AOR #298720 Report a problem | ||
| 8/24/2026 | Listed for sale | $280,000+6.7%$107/sqft |
Source: Greater Lansing AOR #298720 Report a problem | ||
| 9/27/2024 | Listing removed | $262,500$100/sqft |
Source:  Exit Realty #282822 Report a problem Exit Realty #282822 Report a problem | ||
| 9/9/2024 | Price change | $262,500-1.9%$100/sqft |
Source: Greater Lansing AOR #282822 Report a problem | ||
| 9/2/2024 | Price change | $267,500-2.7%$102/sqft |
Source: Greater Lansing AOR #282822 Report a problem | ||
| 8/13/2024 | Listed for sale | $275,000+43.2%$105/sqft |
Source: Greater Lansing AOR #282822 Report a problem | ||
| 5/15/2020 | Sold | $192,000+3.8%$73/sqft |
Source: Greater Lansing AOR #243888 Report a problem | ||
| 4/16/2020 | Pending sale | $184,900$70/sqft |
Source: Coldwell Banker Hubbell BriarWood-Delta #243888 Report a problem | ||
| 4/7/2020 | Listed for sale | $184,900$70/sqft |
Source: Coldwell Banker Hubbell BriarWood-Delta #243888 Report a problem | ||
| 2/25/2020 | Listing removed | $184,900$70/sqft |
Source: Coldwell Banker Hubbell BriarWood-Delta #243888 Report a problem | ||
| 2/24/2020 | Price change | $184,900-2.6%$70/sqft |
Source: Coldwell Banker Hubbell BriarWood-Delta #243888 Report a problem | ||
| 1/30/2020 | Listed for sale | $189,900+11.7%$72/sqft |
Source: Coldwell Banker Hubbell BriarWood-Delta #243888 Report a problem | ||
| 11/16/2017 | Sold | $170,000+13.5%$65/sqft |
Source: Greater Lansing AOR #221820 Report a problem | ||
| 12/15/2014 | Listing removed | $149,800$57/sqft |
Source: Coldwell Banker Hubbell BriarWood #64596 Report a problem | ||
| 10/21/2014 | Price change | $149,800-2.7%$57/sqft |
Source: Coldwell Banker Hubbell BriarWood #64596 Report a problem | ||
| 9/24/2014 | Price change | $153,900-3.1%$59/sqft |
Source: Coldwell Banker Hubbell BriarWood #64596 Report a problem | ||
| 7/8/2014 | Listed for sale | $158,900-0.6%$61/sqft |
Source: Coldwell Banker Hubbell BriarWood #64596 Report a problem | ||
| 9/11/2010 | Listing removed | $159,900$61/sqft |
Source: Red Carpet Keim "Start Packing" Realty #14396 Report a problem | ||
| 6/6/2010 | Listed for sale | $159,900-5.9%$61/sqft |
Source: Red Carpet Keim "Start Packing" Realty #14396 Report a problem | ||
| 10/3/2009 | Listing removed | $169,900$65/sqft |
Source: Red Carpet Keim "Start Packing" Realty #189037 Report a problem | ||
| 4/28/2009 | Listed for sale | $169,900+0.6%$65/sqft |
Source: Point2 #189037 Report a problem | ||
| 3/14/2009 | Listing removed | $168,900$64/sqft |
Source: Point2 #181018 Report a problem | ||
| 9/26/2008 | Listed for sale | $168,900-8.7%$64/sqft |
Source: Point2 #181018 Report a problem | ||
| 3/27/2008 | Listed for sale | $185,000$70/sqft |
Source: Point2 #171699 Report a problem | ||
Public tax history
| Year | Property taxes | Tax assessment |
|---|---|---|
| 2025 | $5,129 | $128,500 +4.3% |
| 2024 | -- | $123,200 +24.4% |
| 2021 | $3,930 +0.1% | $99,000 +14.8% |
| 2020 | $3,928 | $86,200 +1.6% |
| 2019 | $3,928 +1% | $84,826 +1.1% |
| 2018 | $3,891 -8.6% | $83,900 +4.2% |
| 2017 | $4,257 | $80,500 +2% |
| 2016 | -- | $78,900 +4.9% |
| 2015 | -- | $75,200 +7.9% |
| 2014 | -- | $69,697 +1.6% |
| 2013 | -- | $68,600 -5% |
| 2011 | -- | $72,200 -3.9% |
| 2010 | -- | $75,100 -8.1% |
| 2009 | -- | $81,700 -12.3% |
| 2008 | -- | $93,200 -1.1% |
| 2007 | -- | $94,200 +2.8% |
| 2006 | -- | $91,600 +8.5% |
| 2005 | -- | $84,400 +4.5% |
| 2004 | -- | $80,800 +9% |
| 2002 | -- | $74,100 +2.9% |
| 2001 | -- | $72,000 |
Find assessor info on the county website
Monthly payment
Est. payment
Payment breakdown
Explore the cost of this home by adjusting the details. Changes won't be saved.Climate risks
Neighborhood: Waverly
Nearby schools
Schools provided by the listing agent
- High: Waverly
Source: Greater Lansing AOR. This data may not be complete. We recommend contacting the local school district to confirm school assignments for this home.
Similar homes
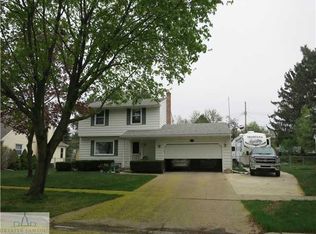
- $264,9005 bd3 ba2.3k sqft918 Bon Air Rd, Lansing, MI 48917For Sale
 MLS ID #299683, Sheri Gallimore, RE/MAX Real Estate Professionals. Greater Lansing AOR
 - $264,9003 bd2 ba1.7k sqft117 Woodhaven Dr, Lansing, MI 48917For Sale
 MLS ID #299836, Matheson Bellgowan Team, Coldwell Banker Professionals-E.L.. Greater Lansing AOR
 - $320,0004 bd3 ba2.3k sqft4774 Grandwoods Dr, Lansing, MI 48917For Sale
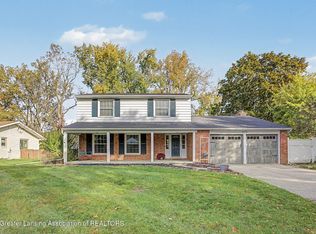 MLS ID #299834, Rooted Real Estate Of Greater Lansing, RE/MAX Real Estate Professionals. Greater Lansing AOR
 - $275,0003 bd2 ba2.5k sqft433 Chanticleer Trl, Lansing, MI 48917For Sale
 MLS ID #299244, Travis Blaine Conti, RE/MAX Real Estate Professionals. Greater Lansing AOR
 - $259,0004 bd2 ba1.9k sqft433 Harriet Ave, Lansing, MI 48917For Sale
 MLS ID #50220410, Melanie Tejkl, Allsource Properties, LLC. MiRealSource
 - $299,9004 bd2 ba1.9k sqft318 Kenway Dr, Lansing, MI 48917For Sale
 MLS ID #26044651, Susan Shively, Five Star Real Estate (Main). MichRIC
