***Best and final offers due 6/30 by noon .*** Stunning brick Colonial tucked away on a private cul-de-sac in Manassas, backing to a reserve area with private access to nearby paths. This beautiful home offers 4 bedrooms, 3.5 bathrooms, gleaming hardwood floors throughout the main level, abundant natural light, and stylish finishes. The main level features a welcoming sitting room, formal dining room, breakfast area, and an open kitchen with granite countertops, stainless steel appliances, a center island with seating, and ample cabinet space. The adjoining living room is anchored by a cozy fireplace, creating the perfect gathering space. Upstairs, the spacious primary suite offers two closets and a luxurious en-suite bath with dual vanities, a soaking tub, and a separate stall shower. The secondary bedrooms are generously sized, and the convenience of upper-level laundry makes everyday living easier. The fully finished lower level provides exceptional flexibility with a large recreation room, den, bonus room, and full bathroom. The outdoor living space is truly exceptional, featuring a new Trex deck with step lighting and a 50-year warranty, a large gazebo, and a beautifully designed patio with a built-in fire pit. The fully fenced rear yard offers lush green grass and a storage shed, creating a private setting for relaxation and entertaining. A two-car garage provides additional storage space, complemented by ample driveway parking. Recent updates include a new patio exterior three-door panel with screen (2025), electrical panel (2025), Trex deck with lighting (2025), 14' x 10' gazebo (2025), cement pad with pavers under the deck (2025), asphalt driveway resurfacing and sealing (2025), dual-zone thermostat (2025), kitchen appliances including gas range, microwave, oven, and Wi-Fi-enabled refrigerator (2024), and a 50-gallon water heater (2024). Conveniently located near parks, trails, and the Prince William Parkway, offering easy access to shopping, dining, and commuter routes.
Under contract
$765,000
10111 Trumpet Vine Ct, Manassas, VA 20110
4beds
3,590sqft
:
Get pre-qualified$4,936/mo
Single Family Residence
Built in 1996
0.34 Acres Lot
$767,900 Zestimate®
$213/sqft
$78/mo HOA
What's special
Stunning brick colonialAmple driveway parkingWelcoming sitting roomPrivate cul-de-sacStylish finishesSeparate stall showerLarge gazebo
- 30 days |
- 922 |
- 35 |
Likely to sell faster than
Zillow last checked:
Listing updated:
Listed by:
Shess Ortiz 703-814-0397,
Redfin Corporation 703-665-6665
Source: Bright MLS,MLS#: VAPW2123490
Facts & features
Interior
Bedrooms & bathrooms
- Bedrooms: 4
- Bathrooms: 4
- Full bathrooms: 3
- 1/2 bathrooms: 1
- Main level bathrooms: 1
Basement
- Area: 2128
Heating
- Heat Pump, Natural Gas
Cooling
- Central Air, Electric, Natural Gas
Appliances
- Included: Microwave, Dryer, Washer, Dishwasher, Disposal, Freezer, Refrigerator, Cooktop, Oven, Gas Water Heater
- Laundry: Has Laundry
Features
- Attic, Ceiling Fan(s), Dining Area, Family Room Off Kitchen, Primary Bath(s)
- Flooring: Hardwood, Carpet, Ceramic Tile, Wood
- Basement: Interior Entry,Exterior Entry,Walk-Out Access
- Number of fireplaces: 1
- Fireplace features: Gas/Propane
Interior area
- Total structure area: 4,654
- Total interior livable area: 3,590 sqft
- Finished area above ground: 2,526
- Finished area below ground: 1,064
Property
Parking
- Total spaces: 2
- Parking features: Covered, Garage Faces Front, Garage Door Opener, Asphalt, Attached, Driveway
- Attached garage spaces: 1
- Uncovered spaces: 1
Accessibility
- Accessibility features: None
Features
- Levels: Three
- Stories: 3
- Pool features: None
Lot
- Size: 0.34 Acres
Details
- Additional structures: Above Grade, Below Grade
- Parcel number: 7694797492
- Zoning: R4
- Special conditions: Standard
Construction
Type & style
- Home type: SingleFamily
- Architectural style: Colonial,Transitional
- Property subtype: Single Family Residence
Materials
- Brick, Vinyl Siding
- Foundation: Permanent, Other
Condition
- New construction: No
- Year built: 1996
Utilities & green energy
- Sewer: Public Sewer
- Water: Public
Community & HOA
Community
- Subdivision: Great Oak
HOA
- Has HOA: Yes
- Amenities included: Common Grounds, Tennis Court(s)
- Services included: Common Area Maintenance, Management, Snow Removal, Trash
- HOA fee: $234 quarterly
- HOA name: GREAT OAK
Location
- Region: Manassas
Financial & listing details
- Price per square foot: $213/sqft
- Tax assessed value: $681,300
- Annual tax amount: $6,534
- Date on market: 6/26/2026
- Listing agreement: Exclusive Right To Sell
- Inclusions: Storage Sheds Plastic And Wood
- Exclusions: Window Rods, Curtains And Shades, Deck Arborvitaes All Plants And Pots
- Ownership: Fee Simple
Estimated market value
$767,900
$730,000 - $806,000
$3,817/mo
Price history
| Date | Event | Price |
|---|---|---|
| 6/30/2026 | Contingent | $765,000$213/sqft |
Source:  Bright MLS #VAPW2123490 Report a problem Bright MLS #VAPW2123490 Report a problem | ||
| 6/26/2026 | Listed for sale | $765,000+53%$213/sqft |
Source: Bright MLS #VAPW2123490 Report a problem | ||
| 9/6/2018 | Sold | $500,000+1%$139/sqft |
Source: Public Record Report a problem | ||
| 8/9/2018 | Pending sale | $495,000$138/sqft |
Source: Keller Williams Realty/Lee Beaver & Assoc. #1005942239 Report a problem | ||
| 8/4/2018 | Listed for sale | $495,000+2.1%$138/sqft |
Source: Keller Williams Realty/Lee Beaver & Assoc. #1005942239 Report a problem | ||
| 6/26/2017 | Sold | $485,000-2%$135/sqft |
Source: Public Record Report a problem | ||
| 5/3/2017 | Pending sale | $495,000$138/sqft |
Source: Manassas #PW9920745 Report a problem | ||
| 4/20/2017 | Listed for sale | $495,000+27%$138/sqft |
Source: Keller Williams Realty/Lee Beaver & Assoc. #PW9920745 Report a problem | ||
| 5/3/2012 | Sold | $389,900$109/sqft |
Source: Public Record Report a problem | ||
| 2/28/2012 | Listed for sale | $389,900+78.5%$109/sqft |
Source: Samson Properties #PW7779100 Report a problem | ||
| 7/1/1996 | Sold | $218,490$61/sqft |
Source: Public Record Report a problem | ||
Public tax history
| Year | Property taxes | Tax assessment |
|---|---|---|
| 2025 | $6,287 +5.8% | $641,200 +7.3% |
| 2024 | $5,943 +1.2% | $597,600 +5.9% |
| 2023 | $5,870 -2.3% | $564,200 +6% |
| 2022 | $6,010 +5.1% | $532,400 +13.6% |
| 2021 | $5,721 +5.1% | $468,600 +6.1% |
| 2020 | $5,444 +105.8% | $441,800 +0.8% |
| 2019 | $2,645 -48.1% | $438,100 +3.8% |
| 2018 | $5,096 +5.9% | $422,000 +5.9% |
| 2017 | $4,810 +2.3% | $398,600 +3.7% |
| 2016 | $4,701 +3.2% | $384,200 +1% |
| 2015 | $4,555 | $380,400 +4.5% |
| 2014 | $4,555 | $364,100 +2.2% |
| 2013 | -- | $356,100 -0.4% |
| 2012 | -- | $357,400 +12.9% |
| 2010 | -- | $316,500 +1.4% |
| 2009 | -- | $312,100 -22.2% |
| 2008 | -- | $400,900 -18.8% |
| 2007 | -- | $493,500 -7.2% |
| 2006 | -- | $531,600 +28.8% |
| 2005 | -- | $412,600 +14.8% |
| 2004 | -- | $359,300 +14.9% |
| 2003 | -- | $312,800 +10.9% |
| 2002 | -- | $282,100 +11% |
| 2001 | -- | $254,100 |
Find assessor info on the county website
Monthly payment
Est. payment
Payment breakdown
Explore the cost of this home by adjusting the details. Changes won't be saved.Climate risks
Neighborhood: 20110
Nearby schools
GreatSchools rating
- 7/10Bennett Elementary SchoolGrades: PK-5Distance: 2.1 mi
- 4/10Parkside Middle SchoolGrades: 6-8Distance: 3.7 mi
- 5/10Brentsville District High SchoolGrades: 9-12Distance: 4.4 mi
Schools provided by the listing agent
- Elementary: Bennett
- Middle: Parkside
- District: Prince William County Public Schools
Source: Bright MLS. This data may not be complete. We recommend contacting the local school district to confirm school assignments for this home.
- $753,3004 bd4 ba2.5k sqft10107 Trumpet Vine Ct, Manassas, VA 20110Off Market
- $783,8005 bd3 ba3.2k sqft10115 Trumpet Vine Ct, Manassas, VA 20110Off Market
- $662,1004 bd4 ba2.6k sqft10332 Winged Elm Cir, Manassas, VA 20110Off Market
- $757,2005 bd4 ba3.4k sqft10103 Trumpet Vine Ct, Manassas, VA 20110Off Market
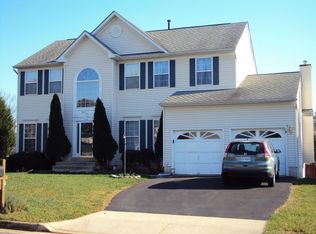
- $666,6004 bd3 ba1.9k sqft10114 Trumpet Vine Ct, Manassas, VA 20110Off Market
- $736,2004 bd4 ba3.4k sqft10106 Trumpet Vine Ct, Manassas, VA 20110Off Market
- $705,3004 bd3 ba2.5k sqft10110 Trumpet Vine Ct, Manassas, VA 20110Off Market
- $790,0005 bd3 ba3.5k sqft10324 Winged Elm Cir, Manassas, VA 20110For Sale
A local agent can set up tours, give advice and negotiate with sellers.
Similar homes
- $805,0004 bd4 ba4.1k sqft10408 Coral Berry Dr, Manassas, VA 20110For Sale
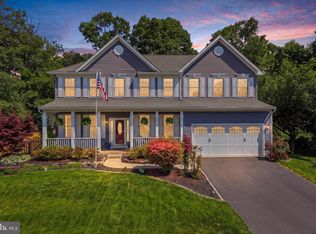
 MLS ID #VAPW2125132, Zonia Garcia, Berkshire Hathaway HomeServices PenFed Realty. Bright MLS
 - $878,9004 bd4 ba3.2k sqft10308 Godwin Dr, Manassas, VA 20110For Sale
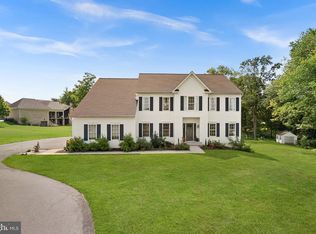 MLS ID #VAPW2122668, Matthew Abregu, Keller Williams Realty. Bright MLS
 - $779,9005 bd4 ba4.2k sqft10823 Heaven Scent Ln, Manassas, VA 20110For Sale
 MLS ID #VAPW2124880, Stephanie Young, CENTURY 21 New Millennium. Bright MLS
 - $635,0004 bd3 ba2.5k sqft8878 Sweetbriar St, Manassas, VA 20110For Sale
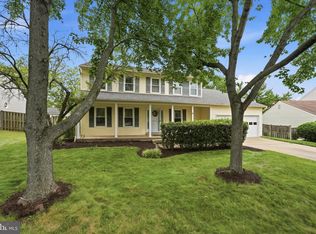 MLS ID #VAMN2011356, Tricia Filbert, Samson Properties. Bright MLS
 - $725,0004 bd4 ba3.6k sqft7823 Overbrook Dr, Catlett, VA 20119For SaleMLS ID #VAFQ2023172, Felicia Pricenor, Weichert, REALTORS. Bright MLS
- $759,9994 bd3 ba2.7k sqft13270 Query Ln, Woodbridge, VA 22193For SaleMLS ID #VAPW2125160, Ashley Kopecky, Samson Properties. Bright MLS
- $875,0004 bd4 ba3.5k sqft12567 Spiller Ln, Manassas, VA 20112For SaleMLS ID #VAPW2124750, Amanda Jones, Long & Foster Real Estate, Inc.. Bright MLS
- $849,0005 bd4 ba3.5k sqft10019 Naughton Ct, Bristow, VA 20136For SaleMLS ID #VAPW2123718, Evan Sangine, Samson Properties. Bright MLS
- $785,0005 bd4 ba4k sqft9199 Matthew Dr, Manassas Park, VA 20111For SaleMLS ID #VAMP2004108, Jenny Lopez, Lopez Realtors. Bright MLS
- $737,5004 bd4 ba3.4k sqft10036 Pentland Hills Way, Bristow, VA 20136For SaleMLS ID #VAPW2124932, Brenda Rich, Century 21 Redwood Realty. Bright MLS
- $825,0005 bd4 ba4.4k sqft6000 Lyceum Ln, Manassas, VA 20112For SaleMLS ID #VAPW2126066, Jameel Scott, Coldwell Banker Realty. Bright MLS
- $860,0004 bd4 ba3.3k sqft6800 Hollerith Ct, Warrenton, VA 20187For SaleMLS ID #VAFQ2023170, Becky Sturgill, Pearson Smith Realty LLC. Bright MLS
- $720,0004 bd4 ba2.4k sqft8645 Webster Tavern Way, Manassas, VA 20109For SaleMLS ID #VAPW2122582, Kendell Walker, Redfin Corporation. Bright MLS
- $750,0004 bd3 ba2.7k sqft15209 General Stevens Ct, Chantilly, VA 20151For SaleMLS ID #VAFX2328864, Kathy O'Neal, RE/MAX Executives. Bright MLS
- $749,9995 bd4 ba4k sqft13040 Pilgrims Inn Dr, Woodbridge, VA 22193For SaleMLS ID #VAPW2124702, Lauren Gagne, KW Metro Center. Bright MLS
- $795,0005 bd4 ba4.2k sqft950 Grouse Pointe Dr, Stafford, VA 22556For SaleMLS ID #VAST2052366, Wes Stearns, M.O. Wilson Properties. Bright MLS
- $925,0005 bd4 ba4.2k sqft15049 Rumson Pl, Manassas, VA 20111For SaleMLS ID #VAPW2116134, Sarah Reynolds, Keller Williams Realty. Bright MLS
- $874,9904 bd4 ba3.2k sqft8159 Tenbrook Dr, Gainesville, VA 20155For SaleMLS ID #VAPW2125966, Nishes Bhattarai, Spring Hill Real Estate, LLC.. Bright MLS
- $915,0005 bd4 ba4.2k sqft13536 Wembley Loop, Bristow, VA 20136For SaleMLS ID #VAPW2126062, Karla Daniels, MYVAHOME.COM LLC. Bright MLS
- $867,0005 bd4 ba4.1k sqft9201 Golf Ct, Manassas Park, VA 20111For SaleMLS ID #VAMP2004034, Tracy Link, Coldwell Banker Premier. Bright MLS
