Rare opportunity to own a beautifully maintained ranch home in Vermillion one of Huntersville's most sought-after communities, offering the perfect blend of comfort, functionality, and lifestyle.
This thoughtfully designed home features 3 bedrooms, 3 full baths, and a versatile office/flex space. The open-concept floor plan showcases a gourmet kitchen with granite countertops, an oversized island, abundant cabinetry, and seamless flow into the spacious great room with a cozy gas fireplace. The private primary suite offers a large walk-in closet, double vanity, jetted tub, and separate shower. Thoughtful upgrades include custom closet built-ins and enhanced storage throughout. Enjoy relaxing on the covered front porch overlooking community green space or entertaining on the screened porch and patio with a fire pit. Situated on a beautifully landscaped, fenced lot with access to Vermillion's exceptional amenities, including pools, clubhouse, playgrounds, sidewalks, green spaces, and miles of walking trails. Conveniently located near Birkdale Village, Lake Norman, dining, shopping, and I-77.
Under contract-show
$575,000
10113 Blackstone Dr, Huntersville, NC 28078
3beds
2,263sqft
Single Family Residence
Built in 2014
0.22 Acres Lot
$-- Zestimate®
$254/sqft
$58/mo HOA
What's special
Cozy gas fireplaceGourmet kitchenCustom closet built-insSeparate showerBeautifully landscaped fenced lotOversized islandGranite countertops
- 47 days |
- 121 |
- 2 |
Zillow last checked:
Listing updated:
Listed by:
Cindy Greene cindygreene@markspain.com,
Mark Spain Real Estate
Source: Canopy MLS as distributed by MLS GRID,MLS#: 4397515
Facts & features
Interior
Bedrooms & bathrooms
- Bedrooms: 3
- Bathrooms: 3
- Full bathrooms: 3
- Main level bedrooms: 3
Primary bedroom
- Level: Main
Bedroom s
- Level: Main
Bedroom s
- Level: Main
Bathroom full
- Level: Main
Bathroom full
- Level: Main
Bathroom full
- Level: Main
Bonus room
- Level: Main
Bonus room
- Level: Main
Dining area
- Level: Main
Kitchen
- Level: Main
Laundry
- Level: Main
Living room
- Level: Main
Heating
- Forced Air, Natural Gas
Cooling
- Ceiling Fan(s), Central Air
Appliances
- Included: Dishwasher, Disposal, Gas Oven, Gas Range, Microwave, Plumbed For Ice Maker, Refrigerator
- Laundry: Laundry Room, Main Level
Features
- Built-in Features, Soaking Tub, Kitchen Island, Open Floorplan, Pantry, Walk-In Closet(s), Walk-In Pantry
- Flooring: Carpet, Tile, Wood
- Has basement: No
- Fireplace features: Family Room, Gas
Interior area
- Total structure area: 2,263
- Total interior livable area: 2,263 sqft
- Finished area above ground: 2,263
- Finished area below ground: 0
Property
Parking
- Total spaces: 2
- Parking features: Attached Garage, Garage on Main Level
- Attached garage spaces: 2
Features
- Levels: One
- Stories: 1
- Patio & porch: Porch, Screened
- Exterior features: Fire Pit, In-Ground Irrigation, Other - See Remarks
- Pool features: Community
- Fencing: Back Yard,Privacy
Lot
- Size: 0.22 Acres
- Features: Corner Lot, Infill Lot
Details
- Parcel number: 01927413
- Zoning: NR(TND-O)
- Special conditions: Standard
Construction
Type & style
- Home type: SingleFamily
- Property subtype: Single Family Residence
Materials
- Fiber Cement, Stone
- Foundation: Slab
Condition
- New construction: No
- Year built: 2014
Utilities & green energy
- Sewer: Public Sewer
- Water: City
Community & HOA
Community
- Features: Clubhouse, Playground, Sidewalks, Street Lights, Walking Trails
- Subdivision: Vermillion
HOA
- Has HOA: Yes
- HOA fee: $700 annually
- HOA name: Kuester Management
- HOA phone: 704-973-4019
Location
- Region: Huntersville
Financial & listing details
- Price per square foot: $254/sqft
- Tax assessed value: $500,100
- Annual tax amount: $3,810
- Date on market: 7/9/2026
- Cumulative days on market: 47 days
- Listing terms: Cash,Conventional,FHA,VA Loan
- Exclusions: The Pig Bell, bike racks, all organizational hooks in the garage, and the refrigerator in the garage do not convey.Hot Tub negotiable
- Road surface type: Concrete
Estimated market value
Not available
Estimated sales range
Not available
Not available
Price history
| Date | Event | Price |
|---|---|---|
| 7/9/2026 | Listed for sale | $575,000+62.5%$254/sqft |
Source:  Canopy MLS as distributed by MLS GRID #4397515 Report a problem Canopy MLS as distributed by MLS GRID #4397515 Report a problem | ||
| 11/15/2019 | Sold | $353,900-1.7%$156/sqft |
Source: Canopy MLS as distributed by MLS GRID #3543102 Report a problem | ||
| 10/1/2019 | Pending sale | $359,900$159/sqft |
Source: Coldwell Banker Residential Brokerage - Greater Northeast #3543102 Report a problem | ||
| 8/27/2019 | Listed for sale | $359,900+26.7%$159/sqft |
Source: Coldwell Banker Residential Brokerage #3543102 Report a problem | ||
| 5/30/2014 | Sold | $284,000$125/sqft |
Source: Public Record Report a problem | ||
Public tax history
| Year | Property taxes | Tax assessment |
|---|---|---|
| 2025 | $3,810 +1.4% | $500,100 |
| 2024 | $3,757 +9.1% | $500,100 |
| 2023 | $3,445 +18.3% | $500,100 +56.1% |
| 2022 | $2,911 +0.6% | $320,400 |
| 2021 | $2,894 +0.9% | $320,400 |
| 2020 | $2,869 +15.8% | $320,400 |
| 2019 | $2,477 -0.9% | $320,400 +24.8% |
| 2018 | $2,501 -15.8% | $256,800 |
| 2017 | $2,970 | $256,800 |
| 2016 | $2,970 | $256,800 +295.1% |
| 2015 | $2,970 | $65,000 |
Find assessor info on the county website
Monthly payment
Est. payment
Payment breakdown
Explore the cost of this home by adjusting the details. Changes won't be saved.Climate risks
Neighborhood: 28078
Nearby schools
GreatSchools rating
- 4/10Legette Blythe ElementaryGrades: PK-5Distance: 2.1 mi
- 2/10John M Alexander MiddleGrades: 6-8Distance: 2.2 mi
- 6/10North Mecklenburg HighGrades: 9-12Distance: 2.4 mi
- $676,9004 bd3 ba3.3k sqft10109 Blackstone Dr, Huntersville, NC 28078Off Market
- $658,7004 bd3 ba3.2k sqft10207 Blackstone Dr, Huntersville, NC 28078Off Market
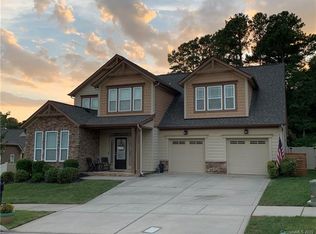
- $657,1006 bd4 ba3.1k sqft10105 Blackstone Dr, Huntersville, NC 28078Off Market
- $620,8004 bd3 ba3k sqft9927 Cimarron Close Ln, Huntersville, NC 28078Off Market

- $553,3003 bd3 ba3.2k sqftCimarron Close Ln, Huntersville, NC 28078Off Market
- $674,9003 bd3 ba3.4k sqft10211 Blackstone Dr, Huntersville, NC 28078Off Market
- $607,6003 bd3 ba2.9k sqft10101 Blackstone Dr, Huntersville, NC 28078Off Market
- $595,0004 bd3 ba3k sqft9903 Cimarron Close Ln, Huntersville, NC 28078Off Market
A local agent can set up tours, give advice and negotiate with sellers.
Similar homes
- $615,0003 bd2 ba2k sqft16024 Oxford Glenn Dr, Huntersville, NC 28078For Sale
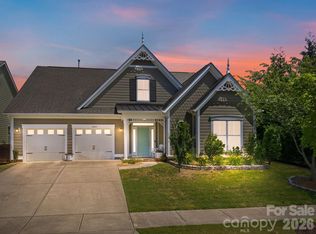
 MLS ID #4376217, Angela Buchanan, Howard Hanna Allen Tate Davidson. Canopy MLS as distributed by MLS GRID
 - $535,0004 bd3 ba2.9k sqft13406 Centennial Commons Pkwy, Huntersville, NC 28078For Sale
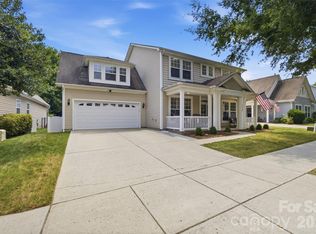 MLS ID #4399839, Jeanette Charlet, NorthGroup Real Estate LLC. Canopy MLS as distributed by MLS GRID
 - $525,0004 bd3 ba2.2k sqft10310 Sawtimber Ct, Huntersville, NC 28078For Sale
 MLS ID #4407311, Mike Carlin, Howard Hanna Allen Tate Lake Norman. Canopy MLS as distributed by MLS GRID
 - $579,0004 bd3 ba2.9k sqft14427 Maclauren Ln, Huntersville, NC 28078For Sale
 MLS ID #4400774, Stacey Fitch, Realty One Group Revolution. Canopy MLS as distributed by MLS GRID
 - $650,0003 bd3 ba3.1k sqft13127 Union Square Dr, Huntersville, NC 28078For SaleMLS ID #4369975, Lisa Mitchell, ERA Live Moore. Canopy MLS as distributed by MLS GRID
- $525,0004 bd3 ba1.8k sqft10112 Truitt Ct, Huntersville, NC 28078For SaleMLS ID #4397597, Melissa Sanchez, Coldwell Banker Realty. Canopy MLS as distributed by MLS GRID
- $585,0005 bd4 ba3.2k sqft8103 Kalson St, Huntersville, NC 28078For SaleMLS ID #4372214, John Bolos, Keller Williams South Park. Canopy MLS as distributed by MLS GRID
- $675,0004 bd4 ba2.9k sqft12440 Kane Alexander Dr, Huntersville, NC 28078For SaleMLS ID #4390522, Judy Robertson, Howard Hanna Allen Tate Lake Norman. Canopy MLS as distributed by MLS GRID
- $674,5004 bd3 ba2.9k sqft14703 Long Iron Dr, Huntersville, NC 28078For SaleMLS ID #4411878, Alexis Matrone, Keller Williams Ballantyne Area. Canopy MLS as distributed by MLS GRID
- $839,0005 bd4 ba3.3k sqft14330 Promenade Dr, Huntersville, NC 28078For SaleMLS ID #4412655, Consuelo Souders, Keller Williams Lake Norman. Canopy MLS as distributed by MLS GRID
- $699,0005 bd4 ba3k sqft6405 Alba Rose Ln, Huntersville, NC 28078For SaleMLS ID #4397325, Lisa Toohey, Lake Norman Realty, Inc.. Canopy MLS as distributed by MLS GRID
- $585,0003 bd3 ba2.9k sqft17319 Silas Place Dr, Davidson, NC 28036For SaleMLS ID #4400138, Evona Cholewa, Coldwell Banker Realty. Canopy MLS as distributed by MLS GRID
- $535,0003 bd3 ba2.6k sqft9639 Lockwood Rd, Concord, NC 28027For SaleMLS ID #4365963, Jonathan Evans, Keller Williams Select. Canopy MLS as distributed by MLS GRID
- $565,0004 bd3 ba2.8k sqft9565 Horsebit Ln, Concord, NC 28027For SaleMLS ID #4406554, Lisa McGill, Opendoor Brokerage LLC. Canopy MLS as distributed by MLS GRID
- $525,0004 bd3 ba2k sqft7073 Ridgeway Rd, Stanley, NC 28164For SaleMLS ID #4406988, Kristi Vernon, Keller Williams Lake Norman. Canopy MLS as distributed by MLS GRID
- $499,0003 bd2 ba2.5k sqftParkway Oaks, Charlotte, NC 28269For SaleMLS ID #4387665, Julie Baker, EXP Realty LLC Mooresville. Canopy MLS as distributed by MLS GRID
- $599,9905 bd4 ba2.9k sqft653 Lorain Ave NW, Concord, NC 28027For SaleMLS ID #4395412, Melissa Zimmerman, Berkshire Hathaway HomeServices Carolinas Realty. Canopy MLS as distributed by MLS GRID
- $499,0004 bd2 ba2.2k sqft108 Summerbrook Ln, Mooresville, NC 28117For SaleMLS ID #4415684, Alexa Jordan, EXP Realty LLC Mooresville. Canopy MLS as distributed by MLS GRID
- $585,0003 bd3 ba2.5k sqft109 Fulton Farms Ln, Mooresville, NC 28117For SaleMLS ID #4377074, Garrett Small, Keller Williams Connected. Canopy MLS as distributed by MLS GRID
- $540,0003 bd3 ba2.6k sqft5601 Underwood Ave, Charlotte, NC 28213For SaleMLS ID #4404689, Matt Stone, Stone Realty Group. Canopy MLS as distributed by MLS GRID
