Virtually Staged. PRICE CORRECTION ~ Move-in ready 3/2/2 gem in Belmont! This charming home features a versatile bonus room/formal dining area and an open-concept kitchen with a breakfast bar that overlooks the spacious family room. Parents will love the primary suite’s spa-like bathroom, while the family and pets will enjoy the safety of the fully fenced backyard. Primary Suite: Features dual vanities, soaking tub, and separate shower. Outdoor Space: Fully fenced backyard on a quiet, peaceful street. Living in Belmont means skipping the school commute with an elementary school right in the neighborhood and enjoying resort-style perks every weekend—from the dog park and walking trails to the swimming pools and sports courts. It’s not just a house; it’s the lifestyle your family deserves. Ideally located with fast access to I-75 and US-301 for a quick commute to Downtown Tampa and Channelside. Schedule your private showing today!
For sale
Price cut: $10K (7/30)
$290,000
10117 CELTIC ASH DRIVE, RUSKIN, FL 33573
3beds
1,840sqft
:
Get pre-qualified$2,002/mo
Single Family Residence
Built in 2009
5,850 Square Feet Lot
$-- Zestimate®
$158/sqft
$13/mo HOA
What's special
- 119 days |
- 525 |
- 43 |
Zillow last checked:
Listing updated:
Listed by:
Michele Patterson 813-728-7972,
HOMESMART 407-476-0451
Source: Stellar MLS,MLS#: TB8494007 Originating MLS: Suncoast Tampa
Originating MLS: Suncoast Tampa
Facts & features
Interior
Bedrooms & bathrooms
- Bedrooms: 3
- Bathrooms: 2
- Full bathrooms: 2
Primary bedroom
- Features: Dual Sinks, En Suite Bathroom, Garden Bath, Tub with Separate Shower Stall, Water Closet/Priv Toilet, Walk-In Closet(s)
- Level: First
- Area: 224 Square Feet
- Dimensions: 14x16
Other
- Features: Storage Closet
- Level: First
- Area: 130 Square Feet
- Dimensions: 10x13
Dining room
- Features: No Closet
- Level: First
- Area: 156 Square Feet
- Dimensions: 12x13
Great room
- Features: No Closet
- Level: First
- Area: 255 Square Feet
- Dimensions: 15x17
Kitchen
- Features: Pantry, No Closet
- Level: First
- Area: 156 Square Feet
- Dimensions: 12x13
Laundry
- Features: Storage Closet
- Level: First
- Area: 40 Square Feet
- Dimensions: 5x8
Heating
- Central
Cooling
- Central Air
Appliances
- Included: Dishwasher, Disposal, Dryer, Electric Water Heater, Microwave, Range, Range Hood, Refrigerator, Washer
- Laundry: Inside, Laundry Room
Features
- Ceiling Fan(s), Eating Space In Kitchen, High Ceilings, Open Floorplan, Walk-In Closet(s)
- Flooring: Carpet, Ceramic Tile, Engineered Hardwood, Laminate
- Doors: Sliding Doors
- Has fireplace: No
Interior area
- Total structure area: 2,309
- Total interior livable area: 1,840 sqft
Video & virtual tour
Property
Parking
- Total spaces: 2
- Parking features: Garage - Attached
- Attached garage spaces: 2
Features
- Levels: One
- Stories: 1
- Exterior features: Private Yard, Sidewalk
Lot
- Size: 5,850 Square Feet
Details
- Parcel number: U19312099D00000300045.0
- Zoning: PD
- Special conditions: None
Construction
Type & style
- Home type: SingleFamily
- Property subtype: Single Family Residence
Materials
- Stucco
- Foundation: Slab
- Roof: Shingle
Condition
- New construction: No
- Year built: 2009
Utilities & green energy
- Sewer: Public Sewer
- Water: None
- Utilities for property: BB/HS Internet Available, Cable Available, Cable Connected, Electricity Connected, Public, Street Lights, Water Connected
Community & HOA
Community
- Pet fee: $0 monthly
- Subdivision: BELMONT PH 1A
HOA
- Has HOA: Yes
- HOA fee: $13 monthly
- HOA name: COMMUNITIES FIRST - Kayla LaTorre Yepes
- HOA phone: 813-333-1047
Location
- Region: Ruskin
Financial & listing details
- Price per square foot: $158/sqft
- Tax assessed value: $288,176
- Annual tax amount: $5,121
- Date on market: 4/4/2026
- Cumulative days on market: 117 days
- Ownership: Fee Simple
- Total actual rent: 0
- Electric utility on property: Yes
- Road surface type: Concrete
Estimated market value
Not available
Estimated sales range
Not available
$2,246/mo
Price history
| Date | Event | Price |
|---|---|---|
| 7/30/2026 | Price change | $290,000-3.3%$158/sqft |
Source:  Stellar MLS #TB8494007 Report a problem Stellar MLS #TB8494007 Report a problem | ||
| 7/9/2026 | Price change | $300,000-3.2%$163/sqft |
Source: Stellar MLS #TB8494007 Report a problem | ||
| 6/14/2026 | Price change | $310,000-3.1%$168/sqft |
Source: Stellar MLS #TB8494007 Report a problem | ||
| 5/28/2026 | Price change | $320,000-1.5%$174/sqft |
Source: Stellar MLS #TB8494007 Report a problem | ||
| 4/4/2026 | Listed for sale | $325,000-8.6%$177/sqft |
Source: Stellar MLS #TB8494007 Report a problem | ||
| 4/14/2024 | Listing removed | $355,500$193/sqft |
Source:  HomeSmart #T3506757 Report a problem HomeSmart #T3506757 Report a problem | ||
| 3/12/2024 | Price change | $355,500-2.7%$193/sqft |
Source: Stellar MLS #T3506757 Report a problem | ||
| 2/29/2024 | Price change | $365,500-4.9%$199/sqft |
Source: Stellar MLS #T3506757 Report a problem | ||
| 2/23/2024 | Listed for sale | $384,500+121%$209/sqft |
Source: Stellar MLS #T3506757 Report a problem | ||
| 6/20/2017 | Sold | $174,000$95/sqft |
Source: Public Record Report a problem | ||
| 3/20/2017 | Pending sale | $174,000$95/sqft |
Source: Keller Williams - NW Tampa #T2837504 Report a problem | ||
| 2/28/2017 | Listed for sale | $174,000+8.8%$95/sqft |
Source: KELLER WILLIAMS TAMPA PROP. #T2837504 Report a problem | ||
| 1/25/2017 | Listing removed | -- |
Source: Auction.com Report a problem | ||
| 11/11/2016 | Pending sale | $160,000$87/sqft |
Source: Keller Williams - NW Tampa #T2837504 Report a problem | ||
| 10/26/2016 | Price change | $160,000-5.9%$87/sqft |
Source: Keller Williams - NW Tampa #T2837504 Report a problem | ||
| 9/23/2016 | Price change | $170,000-8.1%$92/sqft |
Source: Keller Williams - NW Tampa #T2837504 Report a problem | ||
| 9/2/2016 | Listed for sale | $185,000+12.1%$101/sqft |
Source: KELLER WILLIAMS TAMPA PROP. #T2837504 Report a problem | ||
| 9/8/2014 | Sold | $165,000+8.5%$90/sqft |
Source: Public Record Report a problem | ||
| 8/27/2009 | Sold | $152,100$83/sqft |
Source: Public Record Report a problem | ||
Public tax history
| Year | Property taxes | Tax assessment |
|---|---|---|
| 2025 | $5,121 +7.2% | $183,726 +2.9% |
| 2024 | $4,776 +7.9% | $178,548 +3% |
| 2023 | $4,426 +5.6% | $173,348 +3% |
| 2022 | $4,192 +6.1% | $168,299 +3% |
| 2021 | $3,951 +2.2% | $163,397 +1.4% |
| 2020 | $3,865 +2.6% | $161,141 +2.3% |
| 2019 | $3,769 | $157,518 +1.9% |
| 2018 | $3,769 +12.6% | $154,581 +9.1% |
| 2017 | $3,348 -14.1% | $141,678 +2.6% |
| 2016 | $3,900 +2.3% | $138,024 -1.5% |
| 2015 | $3,811 +10.5% | $140,156 +26.4% |
| 2014 | $3,449 | $110,882 +10% |
| 2013 | $3,449 +29.1% | $100,802 +10% |
| 2012 | $2,670 -8.1% | $91,638 -11.1% |
| 2011 | $2,906 -11.9% | $103,106 -16.9% |
| 2010 | $3,301 +141.6% | $124,086 +411.7% |
| 2009 | $1,366 -9.9% | $24,250 -41.2% |
| 2008 | $1,516 +573.7% | $41,225 +750% |
| 2007 | $225 | $4,850 |
Find assessor info on the county website
Monthly payment
Est. payment
Payment breakdown
Explore the cost of this home by adjusting the details. Changes won't be saved.Climate risks
Neighborhood: Belmont
Nearby schools
GreatSchools rating
- 5/10Belmont Elementary SchoolGrades: PK-5Distance: 0.5 mi
- 3/10Eisenhower Middle SchoolGrades: 6-8Distance: 2.5 mi
- 3/10Jule F Sumner High SchoolGrades: 9-12Distance: 0.9 mi
Schools provided by the listing agent
- Elementary: Belmont Elementary School
- Middle: Eisenhower-HB
- High: Sumner High School
Source: Stellar MLS. This data may not be complete. We recommend contacting the local school district to confirm school assignments for this home.
- $323,2004 bd2 ba1.9k sqft10115 Celtic Ash Dr, Ruskin, FL 33573Off Market
- $328,2004 bd2 ba1.9k sqft10119 Celtic Ash Dr, Ruskin, FL 33573Off Market
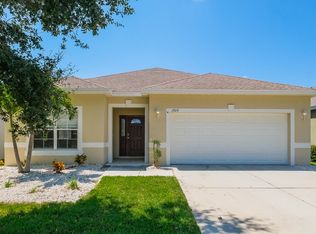
- $339,8003 bd2 ba2.5k sqft10113 Celtic Ash Dr, Ruskin, FL 33573Off Market
- $311,3003 bd2 ba1.8k sqft10121 Celtic Ash Dr, Ruskin, FL 33573Off Market

- $309,1003 bd2 ba2.1k sqft10267 Newminster Loop, Ruskin, FL 33573Off Market
- $313,2004 bd2 ba2k sqft10269 Newminster Loop, Ruskin, FL 33573Off Market
- $334,3004 bd3 ba2.3k sqft10265 Newminster Loop, Ruskin, FL 33573Off Market
- $358,5005 bd2 ba2.7k sqft10271 Newminster Loop, Ruskin, FL 33573Off Market
A local agent can set up tours, give advice and negotiate with sellers.
Similar homes
- $289,0003 bd2 ba1.4k sqft14441 TOUCH GOLD LANE, SUN CITY CENTER, FL 33573For Sale
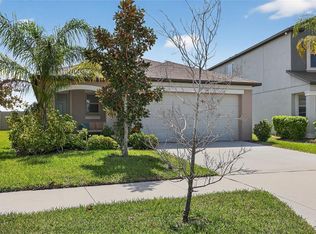
 MLS ID #TB8493829, Michelle Dunn, KELLER WILLIAMS SOUTH SHORE. Stellar MLS
 - $280,0003 bd2 ba1.4k sqft15446 BROAD BRUSH DRIVE, RUSKIN, FL 33573For Sale
 MLS ID #TB8514054, Deborah Melendez, IMPACT REALTY TAMPA BAY. Stellar MLS
 - $299,0004 bd3 ba2k sqft6531 TRENT CREEK DRIVE, RUSKIN, FL 33573For Sale
 MLS ID #A4660850, Joyce Noel Merisier, LA ROSA REALTY LLC. Stellar MLS
 - $334,0003 bd2 ba1.4k sqft9437 LEMON DROP LOOP, SUN CITY CENTER, FL 33573For Sale
 MLS ID #A4697374, Chrissy Brahler, REGAL TOUCH REALTY INC. Stellar MLS
 - $310,0003 bd2 ba1.4k sqft7111 AMELIA COVE COURT, SUN CITY CENTER, FL 33573For SaleMLS ID #O6410434, Kelita Uzcategui, VENOSA REALTY LLC. Stellar MLS
- $324,9004 bd3 ba2k sqft7327 LUMBER PORT DRIVE, RUSKIN, FL 33573For SaleMLS ID #A4682560, Nadia Gross, LPT REALTY, LLC. Stellar MLS
- $349,9003 bd2 ba2k sqft15406 FEATHER STAR PLACE, RUSKIN, FL 33573For SaleMLS ID #TB8528269, Jimary Jimenez, SUN CAY REAL ESTATE. Stellar MLS
- $355,0004 bd2 ba2.1k sqft14432 BARLEY FIELD DRIVE, WIMAUMA, FL 33598For SaleMLS ID #A4700730, Denise Oyler, DENISE OYLER PA. Stellar MLS
- $328,0003 bd2 ba1.5k sqft10316 SHADY PRESERVE DRIVE, RIVERVIEW, FL 33578For SaleMLS ID #TB8455301, Chandre Porter, GLOBAL SHINE REALTY LLC. Stellar MLS
- $300,0004 bd2 ba1.8k sqft12611 LEMON PEPPER DRIVE, RIVERVIEW, FL 33578For SaleMLS ID #TB8498200, Neidre Hines, HOME GIRLS & GUYS REALTY. Stellar MLS
- $300,0002 bd2 ba1.5k sqft4919 MARBLE SPRINGS CIRCLE, WIMAUMA, FL 33598For SaleMLS ID #TB8531577, Zoki Mbolekwa, DALTON WADE INC. Stellar MLS
- $310,0004 bd3 ba1.9k sqft11102 SUMMER STAR DRIVE, RIVERVIEW, FL 33579For SaleMLS ID #TB8384960, Kimberly Kuhnast, PRINCIPLE REALTY, LLC. Stellar MLS
- $290,0004 bd3 ba1.9k sqft17032 YELLOW PINE STREET, WIMAUMA, FL 33598For SaleMLS ID #TB8526703, Jennifer Barriffe, P.A., FATHOM REALTY FL LLC. Stellar MLS
- $373,0002 bd2 ba1.7k sqft1834 E DEL WEBB BOULEVARD, SUN CITY CENTER, FL 33573For SaleMLS ID #TB8506571, Brook Taylor, QUICKSILVER REAL ESTATE GROUP. Stellar MLS
- $320,0003 bd2 ba1.4k sqft16725 DELIA STREET, WIMAUMA, FL 33598For SaleMLS ID #TB8390566, Yennifer Vasquez, MIRIAM HURTADO REAL ESTATE GROUP. Stellar MLS
- $280,0003 bd2 ba1.2k sqft5104 DANDELION STREET, APOLLO BEACH, FL 33572For SaleMLS ID #S5149790, Juan Oberto, AGENT TRUST REALTY CORPORATION. Stellar MLS
- $359,9003 bd2 ba1.9k sqft107 SLIPPER KEY ROAD, APOLLO BEACH, FL 33572For SaleMLS ID #TB8531409, Marie Negron, HOMM REAL ESTATE SERVICES. Stellar MLS
- $321,5654 bd3 ba2k sqft308 CORBETT BLUFF DRIVE, RUSKIN, FL 33570For SaleMLS ID #TB8525704, Stephanie Huertas, SHARKS REALTY GROUP LLC. Stellar MLS
- $429,0006 bd3 ba2.6k sqft9411 LEMON DROP LOOP, SUN CITY CENTER, FL 33573For SaleMLS ID #TB8482162, Austin Williams, ALIGN RIGHT REALTY LLC. Stellar MLS
- $375,0003 bd3 ba2.6k sqft10702 ALDO MORO DRIVE, WIMAUMA, FL 33598For SaleMLS ID #A4681852, Jaci Krawtschenko, PREMIER SOTHEBY'S INTERNATIONAL REALTY. Stellar MLS
