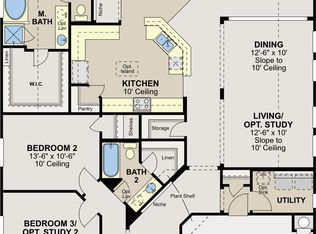
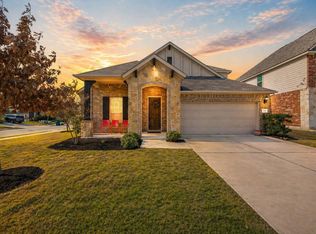
Seller offering up to 2.5% in seller credits to use towards rate buy down or closing costs with preferred lender. Charming 3-bedroom, 2.5-bath home offering 2,609 sq. ft. of comfortable living space in a desirable Leander location. This well-maintained single-family home features a bright, open layout with spacious living areas and plenty of natural light throughout. The main living area flows easily into the fenced backyard, providing ample room for outdoor living, play, pets, or future enhancements. Located at 1012 Hillrose Dr. in Leander, this home sits close to schools, shopping, and everyday conveniences, making it an ideal blend of comfort and accessibility.
Active
Price cut: $25K (7/24)
$450,000
1012 Hillrose Dr, Leander, TX 78641
3beds
2,609sqft
:
Get pre-qualified$3,220/mo
Single Family Residence
Built in 2017
7,165 Square Feet Lot
$441,800 Zestimate®
$172/sqft
$35/mo HOA
What's special
Fenced backyardBright open layout
- 49 days |
- 118 |
- 8 |
Zillow last checked:
Listing updated:
Listed by:
Paola Samaia Lozano (832) 797-0524,
Keller Williams Realty (512) 448-4111
Source: Unlock MLS,MLS#: 5225771
Facts & features
Interior
Bedrooms & bathrooms
- Bedrooms: 3
- Bathrooms: 3
- Full bathrooms: 2
- 1/2 bathrooms: 1
- Main level bedrooms: 3
Heating
- Central
Cooling
- Central Air
Appliances
- Included: Built-In Oven(s), Electric Cooktop, Disposal, ENERGY STAR Qualified Appliances, Microwave, See Remarks
Features
- Entrance Foyer, Primary Bedroom on Main, No Interior Steps, Pantry, See Remarks, Multiple Living Areas, Study/Home Office
- Flooring: Carpet, Tile
- Windows: None
- Number of fireplaces: 1
- Fireplace features: Family Room
Interior area
- Total interior livable area: 2,609 sqft
Property
Parking
- Total spaces: 3
- Parking features: Attached
- Attached garage spaces: 3
Accessibility
- Accessibility features: None
Features
- Levels: One
- Stories: 1
- Patio & porch: Porch
- Exterior features: None
- Pool features: None
- Spa features: None
- Fencing: Wood
- Has view: Yes
- View description: None
- Waterfront features: None
Lot
- Size: 7,165 Square Feet
- Dimensions: 60 x 120
- Features: Sprinkler - In-ground
Details
- Additional structures: None
- Parcel number: 17W342604C0009
- Special conditions: Standard
Construction
Type & style
- Home type: SingleFamily
- Property subtype: Single Family Residence
Materials
- Foundation: Slab
- Roof: Composition
Condition
- Resale
- New construction: No
- Year built: 2017
Details
- Builder name: Gehan Homes
Utilities & green energy
- Sewer: Public Sewer
- Water: Public
- Utilities for property: Electricity Available
Community & HOA
Community
- Features: None
- Subdivision: Savanna Ranch Sec 4
HOA
- Has HOA: Yes
- Services included: See Remarks
- HOA fee: $105 quarterly
- HOA name: Savanna Ranch Community (Leander)
Location
- Region: Leander
Financial & listing details
- Price per square foot: $172/sqft
- Tax assessed value: $463,071
- Annual tax amount: $9,267
- Date on market: 6/11/2026
- Listing terms: Cash,Conventional,VA Loan
- Electric utility on property: Yes
Estimated market value
$441,800
$420,000 - $464,000
$2,382/mo
Price history
| Date | Event | Price |
|---|---|---|
| 7/24/2026 | Price change | $450,000-5.3%$172/sqft |
Source:  Unlock MLS #5225771 Report a problem Unlock MLS #5225771 Report a problem | ||
| 7/10/2026 | Price change | $475,000-2.1%$182/sqft |
Source: Unlock MLS #5225771 Report a problem | ||
| 6/23/2026 | Price change | $485,000-3%$186/sqft |
Source: Unlock MLS #5225771 Report a problem | ||
| 6/11/2026 | Listed for sale | $500,000$192/sqft |
Source: Unlock MLS #5225771 Report a problem | ||
Public tax history
| Year | Property taxes | Tax assessment |
|---|---|---|
| 2025 | -- | $463,071 +0.9% |
| 2024 | -- | $458,915 +10% |
| 2023 | -- | $417,195 +10% |
| 2022 | -- | $379,268 +10% |
| 2021 | -- | $344,789 +8.8% |
| 2020 | -- | $316,887 +2.9% |
| 2019 | -- | $307,858 +0.8% |
| 2018 | $2,517 | $305,402 +224.8% |
| 2017 | -- | $94,033 |
Find assessor info on the county website
Monthly payment
Est. payment
Payment breakdown
Explore the cost of this home by adjusting the details. Changes won't be saved.Climate risks
Neighborhood: 78641
Nearby schools
GreatSchools rating
- 5/10Jim Plain Elementary SchoolGrades: PK-5Distance: 0.9 mi
- 8/10Stacy Kaye Danielson MiddleGrades: 6-8Distance: 0.4 mi
- 6/10Glenn High SchoolGrades: 9-12Distance: 0.4 mi
Schools provided by the listing agent
- Elementary: Jim Plain
- Middle: Knox Wiley
- High: Glenn
- District: Leander ISD
Source: Unlock MLS. This data may not be complete. We recommend contacting the local school district to confirm school assignments for this home.
- $409,000-- bd2 ba2.6k sqft1012 Tabernash Dr, Leander, TX 78641Off Market
- $--4 bd3 ba2k sqft1008 Tabernash Dr, Leander, TX 78641Sold

- $425,2004 bd2 ba2.9k sqft1016 Tabernash Dr, Leander, TX 78641Off Market
- $350,800-- bd2 ba1.7k sqft1020 Tabernash Dr, Leander, TX 78641Off Market
- $458,200-- bd3 ba3.1k sqft1013 Hillrose Dr, Leander, TX 78641Off Market
- $--4 bd3 ba2k sqft1017 Hillrose Dr, Leander, TX 78641Sold
- $344,3003 bd2 ba1.8k sqft1004 Tabernash Dr, Leander, TX 78641Off Market
- $345,0003 bd2 ba1.8k sqft1009 Hillrose Dr, Leander, TX 78641Off Market
A local agent can set up tours, give advice and negotiate with sellers.
A local lender can help you make sure your offer is ready when you are.
Similar homes
- $475,0004 bd3 ba3.1k sqft1009 Wolcott Dr, Leander, TX 78641Active
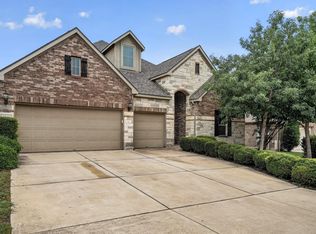
 MLS ID #3749816, Jon Wilke, Keller Williams - Lake Travis. Unlock MLS
 - $499,9953 bd3 ba2.9k sqft1017 Tabernash Dr, Leander, TX 78641Active
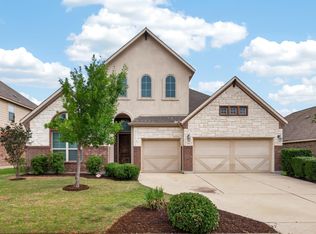 MLS ID #3625919, Louis Sanchez, LPT Realty, LLC. Unlock MLS
 - $449,9004 bd2 ba2.2k sqft605 Palmilla St, Leander, TX 78641Active
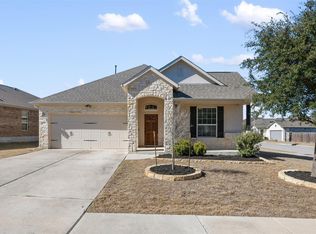 MLS ID #6483754, Anne Cobern, Austin 512 Realty. Unlock MLS
 - $520,0004 bd2 ba2.3k sqft1721 Erie Dr, Leander, TX 78641Active
 MLS ID #4388969, Jason Dishongh, Compass RE Texas, LLC. Unlock MLS
 - $415,0003 bd2 ba2.4k sqft640 Loma Cedro Bnd, Leander, TX 78641ActiveMLS ID #7563258, Lori Goto, Encore Real Estate. Unlock MLS
- $449,9955 bd4 ba3.2k sqft1436 Lindo Dr, Leander, TX 78641ActiveMLS ID #5849999, Flora Huang, Evergreen Properties. Unlock MLS
- $429,9904 bd3 ba2.3k sqft508 Peregrine Way, Leander, TX 78641ActiveMLS ID #1405297, Ruoyu Sun, Choo Properties LLC. Unlock MLS
- $419,0003 bd2 ba1.8k sqft220 Allegrini St, Leander, TX 78641ActiveMLS ID #3771344, Amy McCarthy, Real Broker, LLC. Unlock MLS
- $585,0004 bd3 ba2.8k sqft621 Judge Fisk Dr, Leander, TX 78641ActiveMLS ID #2145055, Hilary Vanstone, Christies Intl Real Estate Lone Star. Unlock MLS
- $529,9504 bd2 ba2.7k sqft2718 Sun Mountain Dr, Leander, TX 78641ActiveMLS ID #9648318, Debbie Luzzo, Carlene Bond, Broker. Unlock MLS
- $439,9004 bd2 ba2.3k sqft113 Mindy Way, Liberty Hill, TX 78642ActiveMLS ID #1988070, Kathryn Duke, GEC Real Estate. Unlock MLS
- $340,0004 bd3 ba1.9k sqft607 Sparkling Brook Ln, Leander, TX 78641ActiveMLS ID #4773343, Stewart Lane, Billboard Asset Management LLC. Unlock MLS
- $359,9003 bd2 ba2.3k sqft860 Water Hyacinth Loop, Leander, TX 78641ActiveMLS ID #3726781, Janie Hunter, Austin Homes Realty. Unlock MLS
- $269,9003 bd2 ba1.3k sqft1004 Whitley Dr, Leander, TX 78641ActiveMLS ID #1258006, Trey Metoyer, Spyglass Realty. Unlock MLS
- $589,9004 bd3 ba2.9k sqft2225 Lucky Cv, Leander, TX 78641ActiveMLS ID #7313686, John Boozer, BOOZER TEAM REALTY. Unlock MLS
- $470,0004 bd3 ba2.4k sqft405 Glen Arbor Dr, Liberty Hill, TX 78642ActiveMLS ID #4495375, Haval Abbas, Bramlett Partners. Unlock MLS
- $420,0004 bd3 ba2.6k sqft104 Kavanaugh St, Georgetown, TX 78628ActiveMLS ID #6293797, Cassie Clemons, Christies Intl Real Estate Lone Star. Unlock MLS
- $569,0005 bd4 ba3.1k sqft2325 Blended Tree Ranch Dr, Leander, TX 78641ActiveMLS ID #8399735, Kiran Kamboj, Trinity Texas Realty INC. Unlock MLS
- $449,9004 bd3 ba2k sqft244 Scenic Hills Cir, Georgetown, TX 78628ActiveMLS ID #9343519, Shubha Sridhar, JBGoodwin REALTORS WC. Unlock MLS
- $415,0004 bd3 ba2.6k sqft113 Cipressi Cv, Georgetown, TX 78628ActiveMLS ID #2709052, Brecken Watterson, Cornerstone Partners Realty. Unlock MLS
