Exceptional investment opportunity in the heart of Melrose Park! This beautifully maintained all-brick 2-flat is perfect for buyers seeking strong rental income. Each spacious unit features 3 bedrooms, 1 full bathroom, central air, in-unit laundry, separate utilities, and generous kitchens with granite countertops and abundant cabinet space. The upper unit offers approximately 1,200 square feet plus a covered back deck, while the lower unit spans approximately 1,100 square feet and was beautifully renovated in 2023 with modern finishes and stainless steel appliances. This building offers a detached 2 car garage and plenty of parking space. Ideally located just steps from the Melrose Park Civic Center, soccer fields, public transportation, and the Melrose Park Metra Station, with easy access to major expressways. Whether you're expanding your investment portfolio or searching for the perfect home and income property, this is a rare opportunity you won't want to miss!!!
Contingent
$479,900
1012 N 24th Ave, Melrose Park, IL 60160
6beds
--sqft
:
Get pre-qualified$3,645/mo
Multi Family
Built in 1894
-- sqft lot
$477,100 Zestimate®
$--/sqft
$-- HOA
What's special
Modern finishesAbundant cabinet spaceIn-unit laundryPlenty of parking spaceSpacious unitCovered back deckCentral air
- 24 days |
- 485 |
- 24 |
Zillow last checked:
Listing updated:
Listed by:
Oralia Herrera 630-816-8059,
T.K. Realty Inc
Source: MRED as distributed by MLS GRID,MLS#: 12698531
Facts & features
Interior
Bedrooms & bathrooms
- Bedrooms: 6
- Bathrooms: 2
- Full bathrooms: 2
Heating
- Natural Gas, Forced Air
Appliances
- Included: Gas Water Heater
Features
- Basement: Finished,Full,Walk-Out Access
Property
Parking
- Total spaces: 2.5
- Parking features: Garage Door Opener, Yes, Garage Owned, Detached, Garage
- Garage spaces: 2.5
- Has uncovered spaces: Yes
Features
- Fencing: Fenced
Lot
- Size: 3,049 Square Feet
- Dimensions: 26.4 X 125.7
Details
- Parcel number: 15033320130000
- Zoning: MULTI
- Special conditions: None
- Other equipment: Ceiling Fan(s), Sump Pump
Construction
Type & style
- Home type: MultiFamily
- Property subtype: Multi Family
Materials
- Brick
- Foundation: Concrete Perimeter
- Roof: Asphalt
Condition
- New construction: No
- Year built: 1894
- Major remodel year: 2023
Utilities & green energy
- Sewer: Public Sewer
- Water: Public
Community & HOA
Community
- Features: Sidewalks, Street Lights, Street Paved
- Security: Carbon Monoxide Detector(s)
Location
- Region: Melrose Park
Financial & listing details
- Tax assessed value: $210,000
- Annual tax amount: $5,457
- Date on market: 7/8/2026
- Ownership: Fee Simple
Estimated market value
$477,100
$453,000 - $501,000
$1,881/mo
Price history
| Date | Event | Price |
|---|---|---|
| 7/21/2026 | Contingent | $479,900 |
Source:  MRED as distributed by MLS GRID #12698531 Report a problem MRED as distributed by MLS GRID #12698531 Report a problem | ||
| 7/8/2026 | Listed for sale | $479,900+899.8% |
Source: MRED as distributed by MLS GRID #12698531 Report a problem | ||
| 7/25/2024 | Sold | $48,000-89.1% |
Source: MRED as distributed by MLS GRID #11956602 Report a problem | ||
| 2/16/2024 | Sold | $440,000 |
Source: MRED as distributed by MLS GRID #11956776 Report a problem | ||
| 1/17/2024 | Contingent | $440,000+633.3% |
Source: MRED as distributed by MLS GRID #11956776 Report a problem | ||
| 1/10/2024 | Price change | $60,000-86.4% |
Source: MRED as distributed by MLS GRID #11956602 Report a problem | ||
| 1/8/2024 | Listed for sale | $440,000+144.4% |
Source: MRED as distributed by MLS GRID #11956776 Report a problem | ||
| 4/2/2012 | Listing removed | $180,000 |
Source: Weichert Realtors #07914557 Report a problem | ||
| 10/1/2011 | Listed for sale | $180,000 |
Source: Weichert, Realtors-Nickel Group #07914557 Report a problem | ||
Public tax history
| Year | Property taxes | Tax assessment |
|---|---|---|
| 2024 | $5,592 +2.5% | $21,000 |
| 2023 | $5,457 +11.8% | $21,000 +32.6% |
| 2022 | $4,880 -1.5% | $15,837 |
| 2021 | $4,955 +2.9% | $15,837 |
| 2020 | $4,817 -6% | $15,837 +0.2% |
| 2019 | $5,122 +0.4% | $15,801 |
| 2018 | $5,104 +78.6% | $15,801 |
| 2017 | $2,858 -15.3% | $15,801 +21.4% |
| 2016 | $3,372 +2.8% | $13,018 |
| 2015 | $3,280 +2.7% | $13,018 |
| 2014 | $3,195 -13% | $13,018 -17.2% |
| 2013 | $3,673 +2.4% | $15,715 |
| 2012 | $3,585 -0.2% | $15,715 |
| 2011 | $3,594 -11.6% | $15,715 -34.3% |
| 2010 | $4,068 +11.7% | $23,910 |
| 2009 | $3,642 +11% | $23,910 -5% |
| 2008 | $3,282 +1.1% | $25,169 +18.3% |
| 2007 | $3,246 -23.6% | $21,277 |
| 2006 | $4,250 +2.6% | $21,277 |
| 2005 | $4,144 +21.9% | $21,277 +29.2% |
| 2004 | $3,399 +2.7% | $16,465 |
| 2003 | $3,309 +2.6% | $16,465 |
| 2002 | $3,226 +23.3% | $16,465 +32.4% |
| 2001 | $2,616 +3.5% | $12,432 |
| 2000 | $2,527 +0% | $12,432 |
| 1999 | $2,527 | $12,432 |
Find assessor info on the county website
Monthly payment
Est. payment
Payment breakdown
Explore the cost of this home by adjusting the details. Changes won't be saved.Climate risks
Neighborhood: 60160
Nearby schools
GreatSchools rating
- 5/10Melrose Park Elementary SchoolGrades: PK-5Distance: 0.5 mi
- 6/10Stevenson Middle SchoolGrades: 6-8Distance: 0.6 mi
- NAProviso East High SchoolGrades: 9-12Distance: 1.9 mi
Schools provided by the listing agent
- Elementary: Stevenson Elementary School
- Middle: Melrose Park Elementary School
- High: Proviso East High School
- District: 89
Source: MRED as distributed by MLS GRID. This data may not be complete. We recommend contacting the local school district to confirm school assignments for this home.
- $29,700-- bd-- ba-- sqft1012 N 24th Ave, Melrose Park, IL 60160Off Market
- $473,5003 bd2 ba2.3k sqft1014 N 24th Ave, Melrose Park, IL 60160Off Market
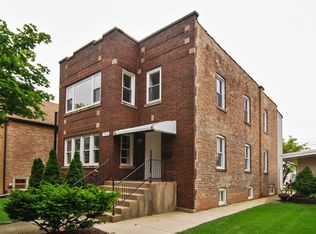
- $455,4005 bd2 ba2.8k sqft1008 N 24th Ave, Melrose Park, IL 60160Off Market
- $300,9003 bd2 ba1.5k sqft1018 N 24th Ave, Melrose Park, IL 60160Off Market
- $265,4003 bd2 ba1.5k sqft1018 N 24th Ave, Melrose Park, IL 60160Off Market
- $--3 bd1 ba-- sqft1006 N 24th Ave #B, Melrose Park, IL 60160Off Market
- $589,6008 bd3 ba2.7k sqft1006 N 24th Ave, Melrose Park, IL 60160Off Market
- $554,6008 bd3 ba3.3k sqft1004 N 24th Ave, Melrose Park, IL 60160Off Market
A local agent can set up tours, give advice and negotiate with sellers.
A local lender can help you make sure your offer is ready when you are.
Similar homes
- $410,9004 bd4 ba2.2k sqft105 N 12th Ave, Melrose Park, IL 60160New
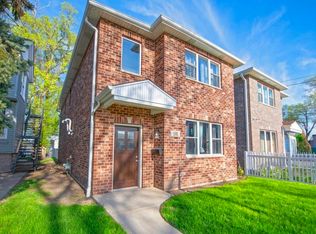 MLS ID #12721956, Rene Aguirre, Northlake Realtors. MRED as distributed by MLS GRID
 - $429,9003 bd3 ba2.2k sqft1205 Winston Dr, Melrose Park, IL 60160Active
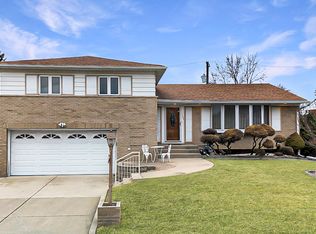 MLS ID #12672220, Brandon Theodore, Stonetrust Realty Group, Inc.. MRED as distributed by MLS GRID
 - $399,9996 bd2 ba-- sqft3800 Saint Paul Ave, Bellwood, IL 60104Active
 MLS ID #12705302, Airel Hermosillo, Smart Home Realty. MRED as distributed by MLS GRID
 - $495,0003 bd3 ba2k sqft10916 Kingston St, Westchester, IL 60154New
 MLS ID #12718685, Jonathan Minerick, Homecoin.com. MRED as distributed by MLS GRID
 - $520,0006 bd4 ba-- sqft2705 N Oak Park Ave, Chicago, IL 60707ActiveMLS ID #12671596, Rick Ortiz, Core Realty & Investments Inc.. MRED as distributed by MLS GRID
- $469,9004 bd3 ba1.5k sqft4603 Kolze Ave, Schiller Park, IL 60176NewMLS ID #12717315, Eva Cuper, ABR,CIPS, EHomes Realty, Ltd. MRED as distributed by MLS GRID
- $499,9003 bd3 ba1.3k sqft1034 S Saylor Ave, Elmhurst, IL 60126NewMLS ID #12721439, Joseph DiCianni, DiCianni Realty Inc. MRED as distributed by MLS GRID
- $479,9003 bd2 ba1.6k sqft1620 N 73rd Ct, Elmwood Park, IL 60707Price ChangeMLS ID #12660579, Lisa Graziani, Caporale Realty Group. MRED as distributed by MLS GRID
- $622,0005 bd3 ba-- sqft7030 W Wrightwood Ave, Chicago, IL 60707ActiveMLS ID #12712061, Aracely Markowski, HomeSmart Realty Group. MRED as distributed by MLS GRID
- $629,0005 bd3 ba2k sqft2316 N 76th Ct, Elmwood Park, IL 60707NewMLS ID #12165130, Fernando Favela, Net Realty Corp. MRED as distributed by MLS GRID
- $450,0005 bd3 ba2k sqft4439 W Deming Pl, Chicago, IL 60639ActiveMLS ID #12708529, Miriam Calderon, RE/MAX FUTURE. MRED as distributed by MLS GRID
- $559,9005 bd4 ba2.6k sqft2540 Hessing St, River Grove, IL 60171ActiveMLS ID #12692473, Benjamin Hickman, RE/MAX Plaza. MRED as distributed by MLS GRID
- $445,0003 bd2 ba1.1k sqft1326 Degener Ave, Elmhurst, IL 60126ActiveMLS ID #12677960, Jaweed Ahmed Mohammed, Chicagoland Brokers, Inc. MRED as distributed by MLS GRID
- $500,0004 bd3 ba-- sqft708 N Summit St, Wheaton, IL 60187NewMLS ID #12706115, Paula Calzolari, CIPS,CSC, Berkshire Hathaway HomeServices Starck Real Estate. MRED as distributed by MLS GRID
- $415,0005 bd2 ba1.2k sqft6154 W Wrightwood Ave, Chicago, IL 60639ActiveMLS ID #12713183, Luz Gutierrez Garcia, RE/MAX LOYALTY. MRED as distributed by MLS GRID
- $450,0003 bd2 ba1.4k sqft2500 Westover Ave, North Riverside, IL 60546ActiveMLS ID #12692762, Peter Murphy, Chicagoland Brokers, Inc. MRED as distributed by MLS GRID
- $539,0004 bd2 ba-- sqft4703 W Parker Ave, Chicago, IL 60639ActiveMLS ID #12707879, Corina Flores-Moradi, Re/Max Cityview. MRED as distributed by MLS GRID
- $479,9904 bd4 ba2.7k sqft113 Linden Ave, Streamwood, IL 60107NewMLS ID #12715753, Nirmit Parekh, ARNI Realty Incorporated. MRED as distributed by MLS GRID
- $559,0004 bd3 ba2.8k sqft6916 W Forest Preserve Dr, Harwood Heights, IL 60706NewMLS ID #12719361, Greg Cirone, xr realty. MRED as distributed by MLS GRID
- $625,0005 bd3 ba3.3k sqft443 N Tara Ln, Addison, IL 60101NewMLS ID #12693441, Katherine Wahrhaftig, @properties Christie's International Real Estate. MRED as distributed by MLS GRID
