Welcome to easy, one-level living with room to breathe! This 3-bedroom ranch offers a comfortable, manageable floor plan on approximately .63 acres, giving you the combination that can be hard to find: a home that doesn't overwhelm you and a yard that gives you space to actually enjoy. Step inside to a bright, classic layout where the living spaces flow easily for comfortable, everyday living. Outside, the private, level, cleared lot offers plenty of possibilities for relaxing, entertaining, gardening, pets, play or simply enjoying a little more privacy and elbow room. Shed/workshop has electric is ready for your hobbies, projects and creative pursuits. Bring the boat, RV and weekend toys! With no HOA and a concrete pad out back, there’s room to keep your favorite adventures close to home. Whether you're buying your first home, simplifying your lifestyle or looking for an alternative to larger homes on smaller lots, this property proves you don't need more house to have more of what matters. Conveniently located in Chesterfield with access to everyday shopping, dining and major routes. Come see how well this home and its outdoor space fit the way you want to live!
Stats to know: Whole house generator 2 years old; W/D 3 years old; HVAC outdoor unit 3 years old; vapor barrier in crawlspace
Pending
$300,000
10121 Hickory Rd, South Chesterfield, VA 23803
3beds
1,008sqft
Single Family Residence
Built in 1977
0.63 Acres Lot
$-- Zestimate®
$298/sqft
$-- HOA
What's special
Bright classic layoutOne-level livingPrivate level cleared lotComfortable manageable floor plan
- 26 days
- 568
- 34
Zillow last checked:
Listing updated:
Listed by:
Bethanne Ezzine Elamghari 804-247-6432,
EXP Realty, LLC 804-729-5188
Source: CVRMLS,MLS#: 2623802 Originating MLS: Central Virginia Regional MLS
Originating MLS: Central Virginia Regional MLSFacts & features
Interior
Bedrooms & bathrooms
- Bedrooms: 3
- Bathrooms: 2
- Full bathrooms: 1
- 1/2 bathrooms: 1
Primary bedroom
- Description: half bath en suite (labeled 'WC') carpet; CF
- Level: First
- Dimensions: 13.6 x 11.4
Bedroom 2
- Description: carpet; ceiling fan
- Level: First
- Dimensions: 10.3 x 11.4
Bedroom 3
- Description: carpet; ceiling fan
- Level: First
- Dimensions: 11.8 x 8.0
Other
- Description: Tub & Shower
- Level: First
Half bath
- Level: First
Kitchen
- Description: eat-in; tile flooring; ceiling fan
- Level: First
- Dimensions: 15.11 x 11.4
Living room
- Description: HW Flooring; ceiling fan
- Level: First
- Dimensions: 16.0 x 11.4
Heating
- Electric, Heat Pump
Cooling
- Central Air
Appliances
- Laundry: Washer Hookup, Dryer Hookup
Features
- Eat-in Kitchen, Main Level Primary, Pantry, Workshop
- Flooring: Partially Carpeted, Tile, Wood
- Has basement: No
- Attic: Pull Down Stairs
Interior area
- Total interior livable area: 1,008 sqft
- Finished area above ground: 1,008
- Finished area below ground: 0
Video & virtual tour
Property
Parking
- Parking features: Off Street, Oversized
Features
- Levels: One
- Stories: 1
- Patio & porch: Front Porch, Deck
- Exterior features: Deck
- Pool features: None
Lot
- Size: 0.63 Acres
- Dimensions: 27,530
- Features: Cleared, Level
Details
- Parcel number: 756623585300000
- Zoning description: R15
Construction
Type & style
- Home type: SingleFamily
- Architectural style: Ranch
- Property subtype: Single Family Residence
Materials
- Block, Drywall, Wood Siding
- Roof: Composition
Condition
- Resale
- New construction: No
- Year built: 1977
Utilities & green energy
- Sewer: Septic Tank
- Water: Well
Community & HOA
Community
- Subdivision: Trents Farm
Location
- Region: South Chesterfield
Financial & listing details
- Price per square foot: $298/sqft
- Tax assessed value: $203,500
- Annual tax amount: $1,811
- Date on market: 9/2/2026
- Ownership: Individuals
- Ownership type: Sole Proprietor
Estimated market value
Not available
Estimated sales range
Not available
Not available
Price history
| Date | Event | Price |
|---|---|---|
| 9/8/2026 | Pending sale | $300,000$298/sqft |
Source:  CVRMLS #2623802 Report a problem CVRMLS #2623802 Report a problem | ||
| 9/3/2026 | Listed for sale | $300,000+112.8%$298/sqft |
Source: CVRMLS #2623802 Report a problem | ||
| 12/27/2011 | Sold | $141,000-2.7%$140/sqft |
Source: Public Record Report a problem | ||
| 10/13/2011 | Listed for sale | $144,900+213.6%$144/sqft |
Source: iseemedia #1125800 Report a problem | ||
| 6/29/2011 | Sold | $46,199-43.2%$46/sqft |
Source: Public Record Report a problem | ||
| 12/1/2010 | Listing removed | $81,350$81/sqft |
Source: Altisource Homes #1033322 Report a problem | ||
| 11/10/2010 | Listed for sale | $81,350-16.3%$81/sqft |
Source: Altisource Homes #1033322 Report a problem | ||
| 10/6/2010 | Sold | $97,205$96/sqft |
Source: Public Record Report a problem | ||
Public tax history
| Year | Property taxes | Tax assessment |
|---|---|---|
| 2025 | $1,733 +3.9% | $194,700 +5.1% |
| 2024 | $1,668 +2.9% | $185,300 +4% |
| 2023 | $1,621 +7.1% | $178,100 +8.3% |
| 2022 | $1,513 +10.8% | $164,500 +14.4% |
| 2021 | $1,366 +2.6% | $143,800 +2.6% |
| 2020 | $1,332 +4% | $140,200 +4% |
| 2019 | $1,281 -1.4% | $134,800 +2.5% |
| 2018 | $1,299 +4.7% | $131,500 +2.7% |
| 2017 | $1,240 | $128,100 +1.2% |
| 2016 | $1,240 +1.2% | $126,600 +1.2% |
| 2015 | $1,226 +3.4% | $125,100 +3.5% |
| 2014 | $1,186 | $120,900 +1.9% |
| 2013 | -- | $118,600 +8.1% |
| 2012 | -- | $109,700 -5.3% |
| 2011 | -- | $115,800 -3.4% |
| 2010 | -- | $119,900 -3.4% |
| 2009 | -- | $124,100 |
| 2008 | -- | $124,100 +11.8% |
| 2007 | -- | $111,000 +30.9% |
| 2005 | -- | $84,800 +12.5% |
| 2004 | -- | $75,400 +6.2% |
| 2003 | -- | $71,000 +5.8% |
| 2002 | -- | $67,100 +3.2% |
| 2001 | -- | $65,000 |
Find assessor info on the county website
Monthly payment
Est. payment
Payment breakdown
Explore the cost of this home by adjusting the details. Changes won't be saved.Climate risks
Neighborhood: 23803
Nearby schools
Schools provided by the listing agent
- Elementary: Matoaca
- Middle: Matoaca
- High: Matoaca
Source: CVRMLS. This data may not be complete. We recommend contacting the local school district to confirm school assignments for this home.
- $--3 bd1 ba-- sqft10121 Hickory Rd, Petersburg, VA 23803Off Market
- $308,9003 bd2 ba1.1k sqft10111 Hickory Rd, South Chesterfield, VA 23803Off Market
- $278,4003 bd2 ba1k sqft10201 Hickory Rd, South Chesterfield, VA 23803Off Market
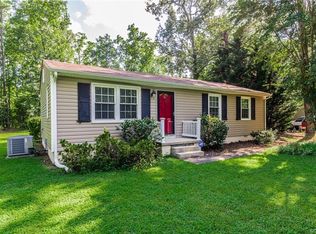
- $419,5003 bd2 ba1.7k sqft10100 Hickory Rd, South Chesterfield, VA 23803Off Market
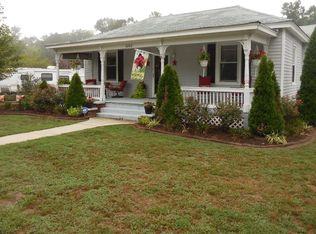
Similar homes
- $269,9003 bd2 ba1.1k sqft25136 Floyd Ave, Petersburg, VA 23803For Sale
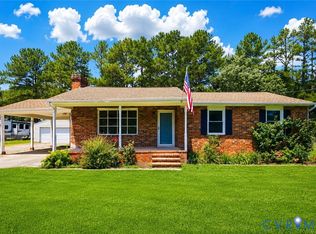 MLS ID #2617305, Scott Morgan, Fathom Realty Virginia. CVRMLS
 - $290,0003 bd1 ba1.2k sqft4003 Lee Blvd, Petersburg, VA 23803For Sale
 MLS ID #2614740, Amanda Gonzalez, DF Real Estate & Land Resources LLC. CVRMLS
 - $334,9504 bd2 ba1.5k sqft22706 Cox Rd, North Dinwiddie, VA 23803For Sale
 MLS ID #2621385, Jennifer Resnick, Real Broker LLC. CVRMLS
 - $349,9503 bd2 ba1.3k sqft5217 Chesdin Rd, North Dinwiddie, VA 23803For Sale
 MLS ID #2617669, Jim Daniels, Longest & Daniels REALTORS. CVRMLS
