Rare opportunity to live the the sought after community of Nottinghill! Superb villa with open concept allows for a great flow for ease in entertaining and the many windows offer tons of natural light! Plus entry foyer with a wood floor; newer carpeting on main level; living room with ventless fireplace; expandable dining room! Kitchen boasts white cabinets; ceramic floor, Corian countertops, updated tile backsplash, newer SS microwave and dishwasher, pantry! Breakfast room opens to newly installed Trex decking, the perfect venue for that morning coffee and watching the sunrise! The primary ensuite features a bay window, luxury bath with jet tub, separate shower with seat, double bowl vanity and walk in closet completes the primary ensuite! Also 2nd bedroom, 2nd full bath and laundry complete the main level! On to the lower level with the roomy family room---entertaining area walks out to patio for all your outdoor activities, another bedroom and full bath, closet to store all your games ect.. furnace room and storage! Other pluses include high efficiency HVAC; newly installed garage door opener; oversized garage! Washer and dryer negotiable. Don't miss this opportunity to live in the gated community of Nottinghill!!!!! Location---Location!!!!
Pending
Listed by: Realty Executives of St. Louis • Marilyn L Ferkel
$480,000
10125 Allington Dr, Saint Louis, MO 63128
3beds
2,819sqft
:
Get pre-qualified$3,497/mo
Single Family Residence
Built in 2001
5,662 Square Feet Lot
$488,100 Zestimate®
$170/sqft
$300/mo HOA
What's special
Oversized garageExpandable dining roomCorian countertopsDouble bowl vanitySeparate shower with seatUpdated tile backsplashCeramic floor
- 22 days |
- 894 |
- 18 |
Likely to sell faster than
Zillow last checked:
Listing updated:
Listed by:
Marilyn L Ferkel 314-503-0076,
Realty Executives of St. Louis
Source: MARIS,MLS#: 26043296 Originating MLS: St. Louis Association of REALTORS
Originating MLS: St. Louis Association of REALTORSFacts & features
Interior
Bedrooms & bathrooms
- Bedrooms: 3
- Bathrooms: 3
- Full bathrooms: 3
- Main level bathrooms: 2
- Main level bedrooms: 2
Bathroom 3
- Features: Floor Covering: Carpeting
- Level: Lower
- Area: 225
- Dimensions: 15x15
Other
- Features: Floor Covering: Ceramic Tile
- Level: Main
- Area: 156
- Dimensions: 13x12
Breakfast room
- Features: Floor Covering: Ceramic Tile
- Level: Main
- Area: 143
- Dimensions: 13x11
Dining room
- Features: Floor Covering: Carpeting
- Level: Main
- Area: 176
- Dimensions: 16x11
Family room
- Features: Floor Covering: Carpeting
- Level: Lower
- Area: 728
- Dimensions: 28x26
Laundry
- Features: Floor Covering: Ceramic Tile
- Level: Main
- Area: 66
- Dimensions: 11x6
Living room
- Features: Floor Covering: Carpeting
- Level: Main
- Area: 256
- Dimensions: 16x16
Heating
- Forced Air, Natural Gas
Cooling
- Ceiling Fan(s), Central Air, Electric
Appliances
- Included: Dishwasher, Disposal, Dryer, Microwave, Free-Standing Electric Range, Refrigerator, Washer, Gas Water Heater
- Laundry: Electric Dryer Hookup, Laundry Room
Features
- Breakfast Bar, Breakfast Room, Ceiling Fan(s), Dining/Living Room Combo, Double Vanity, Entrance Foyer, High Speed Internet, Open Floorplan, Pantry
- Flooring: Carpet, Ceramic Tile, Wood
- Windows: Bay Window(s), Blinds, Insulated Windows, Screens, Tilt-In Windows, Window Treatments
- Basement: Concrete,Partially Finished,Full,Sleeping Area,Storage Space,Sump Pump,Walk-Out Access
- Number of fireplaces: 1
- Fireplace features: Glass Doors, Living Room, Raised Hearth, Ventless
Interior area
- Total structure area: 2,819
- Total interior livable area: 2,819 sqft
- Finished area above ground: 1,619
- Finished area below ground: 1,200
Property
Parking
- Total spaces: 2
- Parking features: Additional Parking, Attached, Concrete, Deck, Driveway, Electric Gate, Garage, Garage Door Opener, Garage Faces Front, Gated, Oversized
- Attached garage spaces: 2
- Has uncovered spaces: Yes
Features
- Levels: One
- Patio & porch: Deck, Front Porch, Patio
- Exterior features: Private Entrance
- Pool features: None
- Fencing: Back Yard
Lot
- Size: 5,662 Square Feet
- Dimensions: 50 x 114
- Features: Back Yard, Few Trees, Front Yard, Gentle Sloping, Landscaped, Near Public Transit, Sprinklers In Front, Sprinklers In Rear
Details
- Additional structures: None
- Parcel number: 28L120783
- Special conditions: Standard
Construction
Type & style
- Home type: SingleFamily
- Architectural style: Ranch
- Property subtype: Single Family Residence
- Attached to another structure: Yes
Materials
- Brick Veneer, Vinyl Siding
- Foundation: Concrete Perimeter
- Roof: Architectural Shingle
Condition
- Year built: 2001
Details
- Builder name: Taylor Morley Inc.
- Warranty included: Yes
Utilities & green energy
- Electric: 220 Volts
- Sewer: Public Sewer
- Water: Public
- Utilities for property: Cable Connected, Electricity Connected, Natural Gas Connected, Sewer Connected, Underground Utilities, Water Connected
Community & HOA
Community
- Features: Gated, Street Lights
- Security: Carbon Monoxide Detector(s), Gated Community, Security System Owned, Smoke Detector(s)
- Subdivision: Villas At Nottinghill The
HOA
- Has HOA: Yes
- Amenities included: Common Ground, Gated, Outside Management
- Services included: Maintenance Grounds, Maintenance Parking/Roads, Common Area Maintenance, Trash
- HOA fee: $300 monthly
- HOA name: The Villas at Nottinghill
Location
- Region: Saint Louis
Financial & listing details
- Price per square foot: $170/sqft
- Tax assessed value: $427,900
- Annual tax amount: $5,167
- Date on market: 7/9/2026
- Cumulative days on market: 23 days
- Listing terms: Cash,Conventional
- Ownership: Private
- Electric utility on property: Yes
- Road surface type: Concrete
Estimated market value
$488,100
$464,000 - $513,000
$3,038/mo
Price history
| Date | Event | Price |
|---|---|---|
| 7/14/2026 | Pending sale | $480,000$170/sqft |
Source:  MARIS #26043296 Report a problem MARIS #26043296 Report a problem | ||
| 7/9/2026 | Listed for sale | $480,000+52.4%$170/sqft |
Source: MARIS #26043296 Report a problem | ||
| 6/21/2011 | Sold | -- |
Source: Public Record Report a problem | ||
| 3/13/2011 | Price change | $314,900-1.6%$112/sqft |
Source: REALTY EXECUTIVES of St. Louis #11011587 Report a problem | ||
| 10/29/2010 | Listed for sale | $320,000$114/sqft |
Source: Mavromatis Properties, Inc. #10032883 Report a problem | ||
| 9/9/2010 | Listing removed | $320,000-3%$114/sqft |
Source: Mavromatis Properties, Inc. #10032883 Report a problem | ||
| 6/25/2010 | Listed for sale | $330,000$117/sqft |
Source: Mavromatis Properties, Inc. #10032883 Report a problem | ||
| 5/10/2002 | Sold | -- |
Source: Public Record Report a problem | ||
Public tax history
| Year | Property taxes | Tax assessment |
|---|---|---|
| 2025 | $5,167 +10.3% | $81,300 +12.8% |
| 2024 | $4,684 +0.2% | $72,080 |
| 2023 | $4,672 +5.2% | $72,080 +9.6% |
| 2022 | $4,441 +3.7% | $65,740 |
| 2021 | $4,283 -3.9% | $65,740 -0.5% |
| 2020 | $4,458 -3.7% | $66,040 |
| 2019 | $4,628 | $66,040 +5.6% |
| 2018 | $4,628 | $62,530 |
| 2017 | $4,628 +1.1% | $62,530 +14.4% |
| 2016 | $4,577 +8.6% | $54,650 |
| 2015 | $4,215 | $54,650 +14% |
| 2014 | $4,215 +14.6% | $47,930 |
| 2013 | $3,679 | $47,930 -13% |
| 2012 | -- | $55,120 |
| 2011 | -- | $55,120 -4.2% |
| 2010 | $3,469 +2.8% | $57,540 |
| 2009 | $3,374 +4.5% | $57,540 +4.2% |
| 2008 | $3,228 -3.7% | $55,220 |
| 2007 | $3,352 | $55,220 -1.7% |
| 2006 | $3,352 -3.7% | $56,150 |
| 2005 | $3,479 | $56,150 -6.6% |
| 2003 | -- | $60,100 +239.7% |
| 2002 | -- | $17,690 +17590% |
| 2001 | -- | $100 |
Find assessor info on the county website
Monthly payment
Est. payment
Payment breakdown
Explore the cost of this home by adjusting the details. Changes won't be saved.Climate risks
Neighborhood: 63128
Nearby schools
GreatSchools rating
- 7/10Kennerly Elementary SchoolGrades: K-5Distance: 0.3 mi
- 7/10Robert H. Sperreng Middle SchoolGrades: 6-8Distance: 0.8 mi
- 9/10Lindbergh Sr. High SchoolGrades: 9-12Distance: 1.2 mi
Schools provided by the listing agent
- Elementary: Kennerly Elem.
- Middle: Robert H. Sperreng Middle
- High: Lindbergh Sr. High
Source: MARIS. This data may not be complete. We recommend contacting the local school district to confirm school assignments for this home.
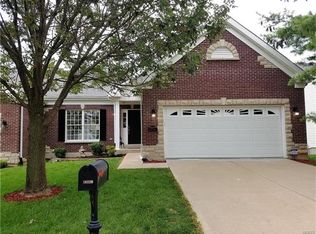
- $484,6003 bd3 ba1.5k sqft10129 Allington Dr, Saint Louis, MO 63128Off Market
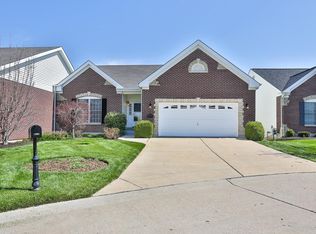
- $--3 bd3 ba1.6k sqft10121 Allington Dr, Saint Louis, MO 63128Sold
- $505,0002 bd2 ba2.8k sqft10133 Allington Dr, Saint Louis, MO 63128Off Market
- $526,4002 bd3 ba2.8k sqft10117 Allington Dr, Saint Louis, MO 63128Off Market
- $474,4003 bd3 ba1.4k sqft10118 Allington Dr, Saint Louis, MO 63128Off Market
- $396,2002 bd2 ba1.6k sqft10137 Allington Dr, Saint Louis, MO 63128Off Market
- $487,4002 bd3 ba1.6k sqft10114 Allington Dr, Saint Louis, MO 63128Off Market
- $414,0002 bd2 ba1.6k sqft10154 Allington Dr, Saint Louis, MO 63128Off Market
A local agent can set up tours, give advice and negotiate with sellers.
A local lender can help you make sure your offer is ready when you are.
Similar homes
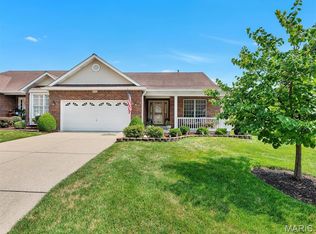
- $425,0003 bd3 ba2.8k sqft5512 Heatherbluff Ct, Saint Louis, MO 63128For Sale
 MLS ID #26045794, Abbie Nadolny, Keller Williams Realty St. Louis. MARIS
 - $425,0004 bd3 ba1.9k sqft5241 Brass Lantern Pl, Saint Louis, MO 63128For Sale
 MLS ID #26028484, Catherine A Pfeiffer, Vancil Brothers Realty. MARIS
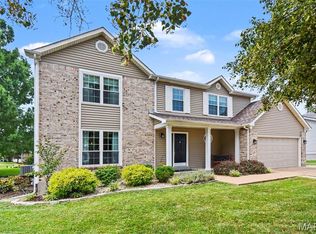
 - $445,0004 bd4 ba3.5k sqft5639 Cliff Cave Crossing Dr, Saint Louis, MO 63129For Sale
 MLS ID #26047351, Melissa N Armbruster, Principle Realty Solutions. MARIS
 - $540,0003 bd4 ba3.2k sqft7445 Stream Valley Ct, Saint Louis, MO 63129For Sale
 MLS ID #26047290, Dianne J Stasa, ReeceNichols Real Estate. MARIS
 - $510,0004 bd4 ba2.7k sqft4701 Idecker Pl, Saint Louis, MO 63129For SaleMLS ID #26038997, Cheryl R Carosone, Campbell House & Home. MARIS
- $470,0004 bd3 ba1.8k sqft1034 Big Bend Station Dr, Valley Park, MO 63088For SaleMLS ID #26046456, Gina M Kelso, Berkshire Hathaway HomeServices Select Properties. MARIS
- $500,0004 bd4 ba2.5k sqft3149 Crystal Lake Dr, Saint Louis, MO 63129For SaleMLS ID #26043288, Stacey Lacroix, Strano & Associates. MARIS
- $475,0004 bd3 ba2.4k sqft560 Legends View Dr, Eureka, MO 63025For SaleMLS ID #26048150, Sedzida CJ Dolic, Ramic Realty Services LLC. MARIS
- $475,0003 bd3 ba2.2k sqft81 Heatherbrook Ln, Saint Louis, MO 63122For SaleMLS ID #26039212, Karen M Boelling, Magnolia Real Estate. MARIS
- $450,0004 bd3 ba2.9k sqft234 Romaine Spring Vw, Fenton, MO 63026For SaleMLS ID #26039889, Demi Beys, Keller Williams Realty St. Louis. MARIS
- $450,0002 bd3 ba2.8k sqft105 River Breeze Way, Saint Louis, MO 63129For SaleMLS ID #26047464, Norm Hoernschemeyer, ReeceNichols Real Estate. MARIS
- $459,0003 bd3 ba2.3k sqft21 Christina Dr, Pevely, MO 63070For SaleMLS ID #26031202, Peter Lu, EXP Realty, LLC. MARIS
- $450,0003 bd3 ba2.1k sqft116 Baxter Commons Dr, Ballwin, MO 63011For SaleMLS ID #26046271, Kim M Slaughter, Realty Resource Partners, LLC. MARIS
- $545,0004 bd4 ba4.1k sqft2910 Championship Blvd, Saint Louis, MO 63129For SaleMLS ID #26045859, Tammy A Hines, Tammy Mitchell Hines & Co.. MARIS
- $439,5004 bd3 ba2.9k sqft1 Hotel Ct, Imperial, MO 63052For SaleMLS ID #26041022, Connie Eads, Keller Williams Realty St. Louis. MARIS
- $375,0003 bd2 ba1.6k sqft1122 Majestic Dr, Fenton, MO 63026For SaleMLS ID #26048204, Meghan Hauser, Worth Clark Realty. MARIS
- $519,9004 bd4 ba3.6k sqft2836 Woodbridge Estates Dr, Saint Louis, MO 63129For SaleMLS ID #11872928, Gloria Lu, Your Home Sold Guaranteed Realty. My State MLS
- $420,0004 bd3 ba1.9k sqft1604 Creightonwood Ct, High Ridge, MO 63049For SaleMLS ID #26045878, Kay M Bova, Select Group Realty. MARIS
- $312,0003 bd3 ba1.4k sqft3403 Dekamay Dr, Saint Louis, MO 63125For SaleMLS ID #26048117, Suzanne M Jaeger, Coldwell Banker Realty - Gundaker. MARIS
- $525,0004 bd3 ba2.4k sqft531 Arlington Terrace Dr, Grover, MO 63040For SaleMLS ID #26045165, Sheryl Deskin, Compass Realty Group. MARIS
