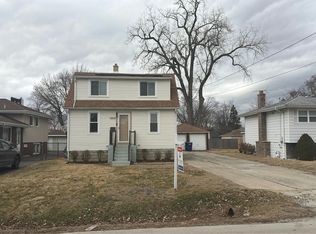
Great opportunity in this well-maintained home. This spacious home offers these updates: Bathroom in 10/23, windows and doors replaced in 2019 & 2021, new home and garage roofs 04/25, new furnace 10/20, epoxy garage and laundry room floors 8/21, aluminum soffits, fascia and siding replaced 2010, cemented crawl, oversize garage with work shop or storage in back. Ideal location, close to transportation, shopping, schools. Add your touches to make this home special.
Contingent
$350,000
10125 S Komensky Ave, Oak Lawn, IL 60453
3beds
1,080sqft
:
Get pre-qualified$2,637/mo
Single Family Residence
Built in 1978
6,200 Square Feet Lot
$-- Zestimate®
$324/sqft
$-- HOA
What's special
Cemented crawl
- --
- on Zillow |
- 158
- views |
- 7
- saves |
Zillow last checked:
Listing updated:
Listed by:
Chris Ingraffia 630-258-2700,
RE/MAX Action
Source: MRED as distributed by MLS GRID,MLS#: 12586499
Facts & features
Interior
Bedrooms & bathrooms
- Bedrooms: 3
- Bathrooms: 2
- Full bathrooms: 1
- 1/2 bathrooms: 1
Rooms
- Room types: No additional rooms
Primary bedroom
- Features: Flooring (Carpet)
- Level: Second
- Area: 150 Square Feet
- Dimensions: 15X10
Bedroom 2
- Features: Flooring (Carpet)
- Level: Second
- Area: 130 Square Feet
- Dimensions: 13X10
Bedroom 3
- Features: Flooring (Carpet)
- Level: Second
- Area: 110 Square Feet
- Dimensions: 11X10
Dining room
- Features: Flooring (Carpet)
- Level: Main
- Area: 90 Square Feet
- Dimensions: 10X9
Family room
- Level: Lower
- Area: 286 Square Feet
- Dimensions: 22X13
Kitchen
- Features: Kitchen (Eating Area-Table Space), Flooring (Vinyl)
- Level: Main
- Area: 108 Square Feet
- Dimensions: 12X9
Laundry
- Features: Flooring (Other)
- Level: Lower
- Area: 160 Square Feet
- Dimensions: 16X10
Living room
- Features: Flooring (Carpet)
- Level: Main
- Area: 299 Square Feet
- Dimensions: 23X13
Heating
- Natural Gas, Forced Air
Cooling
- Central Air
Appliances
- Included: Range, Dishwasher, Refrigerator
- Laundry: Gas Dryer Hookup
Features
- Replacement Windows
- Windows: Replacement Windows, Insulated Windows
- Basement: Crawl Space,Partial,Walk-Out Access
- Attic: Unfinished
Interior area
- Total structure area: 1,504
- Total interior livable area: 1,080 sqft
- Finished area below ground: 264
Property
Parking
- Total spaces: 2
- Parking features: Concrete, Garage Door Opener, Yes, Garage Owned, Detached, Garage
- Garage spaces: 2
- Has uncovered spaces: Yes
Accessibility
- Accessibility features: No Disability Access
Features
- Levels: Bi-Level
Lot
- Size: 6,200 Square Feet
- Dimensions: 50 x 124
- Features: Level
Details
- Parcel number: 24104130590000
- Special conditions: None
Construction
Type & style
- Home type: SingleFamily
- Architectural style: Bi-Level
- Property subtype: Single Family Residence
Materials
- Vinyl Siding, Brick
- Foundation: Concrete Perimeter
- Roof: Asphalt
Condition
- New construction: No
- Year built: 1978
Utilities & green energy
- Electric: Circuit Breakers, 100 Amp Service
- Sewer: Public Sewer
- Water: Lake Michigan
Community & HOA
Community
- Features: Sidewalks, Street Lights
HOA
- Services included: None
Location
- Region: Oak Lawn
Financial & listing details
- Price per square foot: $324/sqft
- Tax assessed value: $270,000
- Annual tax amount: $6,758
- Date on market: 5/9/2026
- Ownership: Fee Simple
Estimated market value
Not available
Estimated sales range
Not available
Not available
Price history
| Date | Event | Price |
|---|---|---|
| 5/22/2026 | Listing removed | $365,000$338/sqft |
Source: REMAX Report a problem | ||
| 5/20/2026 | Listed for sale | $365,000$338/sqft |
Source: REMAX Report a problem | ||
Public tax history
| Year | Property taxes | Tax assessment |
|---|---|---|
| 2024 | -- | $27,000 |
| 2023 | $6,758 +208.2% | $27,000 +56.8% |
| 2022 | $2,193 -45% | $17,220 |
| 2021 | $3,987 -3.4% | $17,220 |
| 2020 | $4,126 +9% | $17,220 +1.9% |
| 2019 | $3,784 -19.8% | $16,899 -10.9% |
| 2018 | $4,718 +51.8% | $18,967 |
| 2017 | $3,108 -27.3% | $18,967 +24.7% |
| 2016 | $4,275 -19.8% | $15,210 -17% |
| 2015 | $5,328 +0.8% | $18,322 |
| 2014 | $5,287 +3.2% | $18,322 -5.8% |
| 2013 | $5,126 -9.5% | $19,455 |
| 2012 | $5,661 +4.4% | $19,455 |
| 2011 | $5,425 +5.6% | $19,455 -3.1% |
| 2010 | $5,137 +9.4% | $20,070 -14.3% |
| 2009 | $4,695 +6.1% | $23,430 -5% |
| 2008 | $4,427 +0.6% | $24,664 +27% |
| 2007 | $4,403 +3.8% | $19,422 |
| 2006 | $4,240 +10.2% | $19,422 |
| 2005 | $3,848 -3.5% | $19,422 +12.4% |
| 2004 | $3,989 +5.5% | $17,281 |
| 2003 | $3,780 +5.2% | $17,281 |
| 2002 | $3,592 +22.6% | $17,281 +8.4% |
| 2001 | $2,929 +2.4% | $15,939 |
| 2000 | $2,860 +4.7% | $15,939 |
| 1999 | $2,732 | $15,939 |
Find assessor info on the county website
Monthly payment
Est. payment
Payment breakdown
Explore the cost of this home by adjusting the details. Changes won't be saved.Climate risks
Neighborhood: 60453
Nearby schools
GreatSchools rating
- 6/10J M Hannum Elementary SchoolGrades: K-5Distance: 0.5 mi
- 8/10Oak Lawn-Hometown Middle SchoolGrades: 6-8Distance: 1.7 mi
- 3/10Harold L. Richards High SchoolGrades: 9-12Distance: 2 mi
Schools provided by the listing agent
- District: 123
Source: MRED as distributed by MLS GRID. This data may not be complete. We recommend contacting the local school district to confirm school assignments for this home.
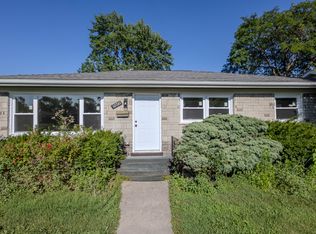
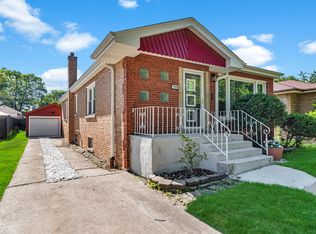
- $306,3003 bd1 ba1k sqft10129 S Komensky Ave, Oak Lawn, IL 60453Off Market
- $343,8003 bd1 ba1k sqft10121 S Komensky Ave, Oak Lawn, IL 60453Off Market
- $336,6003 bd2 ba1k sqft10133 S Komensky Ave, Oak Lawn, IL 60453Off Market
- $322,6003 bd1 ba1k sqft10117 S Komensky Ave, Oak Lawn, IL 60453Off Market
- $--1 bd1 ba-- sqft10116 S Pulaski Rd #1S, Oak Lawn, IL 60453Off Market
- $--2 bd1 ba-- sqft10116 S Pulaski Rd #1N, Oak Lawn, IL 60453Off Market
- $341,0002 bd1 ba-- sqft10116 S Pulaski Rd APT 2N, Oak Lawn, IL 60453Off Market
- $--1 bd1 ba-- sqft10116 S Pulaski Rd APT 3S, Oak Lawn, IL 60453Off Market
A local agent can set up tours, give advice and negotiate with sellers.
A local lender can help you make sure your offer is ready when you are.
Similar homes
- $--3 bd1 ba1.2k sqft10910 S Natchez Ave, Worth, IL 60482Auction
 Auction.com 2
 - $350,0004 bd2 ba1k sqft11157 S Spaulding Ave, Chicago, IL 60655Active
 MLS ID #12690196, Kelly Palumbo, Space Finder Inc. MRED as distributed by MLS GRID
 - $315,0003 bd2 ba1.4k sqft10741 Mason Ave, Chicago Ridge, IL 60415Active
 MLS ID #12714717, Katherine Kelly, Realty Executives Elite. MRED as distributed by MLS GRID
 - $349,0004 bd3 ba1.3k sqft11834 S Campbell Ave, Chicago, IL 60655Active
 MLS ID #12720890, Ebere Ekechukwu, Samsara Real Estate Group, Inc. MRED as distributed by MLS GRID
 - $331,5004 bd3 ba1.1k sqft7730 S Octavia Ave, Bridgeview, IL 60455Price ChangeMLS ID #12631145, Nancy Sliwa, Coldwell Banker Realty. MRED as distributed by MLS GRID
- $325,0003 bd3 ba1.3k sqft5432 137th St, Crestwood, IL 60418ActiveMLS ID #12714821, Norah Russo, RE/MAX 10. MRED as distributed by MLS GRID
- $315,0003 bd2 ba1.4k sqft(Undisclosed Address), Oak Forest, IL 60452NewMLS ID #12721610, Mark Wright, Coldwell Banker Realty. MRED as distributed by MLS GRID
- $365,0004 bd2 ba1k sqft10725 S Rutherford Ave, Worth, IL 60482ActiveMLS ID #12681957, Rafay Qamar, Real Broker LLC. MRED as distributed by MLS GRID
- $344,9504 bd3 ba1k sqft7241 Beloit Ave, Bridgeview, IL 60455ActiveMLS ID #12710180, Fares Suleiman, Kawash Group. MRED as distributed by MLS GRID
- $320,0003 bd2 ba1k sqft7606 W Royce Ct, Frankfort, IL 60423NewMLS ID #12727524, Rachael Palmer, Crosstown Realtors, Inc.. MRED as distributed by MLS GRID
- $310,0003 bd2 ba1.2k sqft9607 S Sacramento Ave, Evergreen Park, IL 60805ActiveMLS ID #12667749, Vanessa Valtierra, HomeSmart Connect LLC. MRED as distributed by MLS GRID
- $425,0003 bd2 ba1.1k sqft3416 W 115th Pl, Chicago, IL 60655ActiveMLS ID #12713469, Ann Blair, ABR,SRES,SRS, RE/MAX Professionals Select. MRED as distributed by MLS GRID
- $308,5003 bd1 ba984 sqft7707 Merrimac Ave, Burbank, IL 60459ActiveMLS ID #12714120, Mark Vaccaro, ABR,CNC,SFR,SRES, Century 21 Circle. MRED as distributed by MLS GRID
- $389,9994 bd2 ba1k sqft1807 N Keeler Ave, Chicago, IL 60639NewMLS ID #12727404, Hector J Acevedo, REMAX Legends. MRED as distributed by MLS GRID
- $419,0003 bd3 ba1.3k sqft9939 S California Ave, Chicago, IL 60655ActiveMLS ID #12698321, Brittany Hall, xr realty. MRED as distributed by MLS GRID
- $--3 bd1 ba1k sqft2742 E 128th St, Chicago, IL 60633AuctionAuction.com 2
- $329,9004 bd1 ba1k sqft7619 160th St, Tinley Park, IL 60477ActiveMLS ID #12716785, Rosemary Gillece, Network Property Managment LLC. MRED as distributed by MLS GRID
- $317,0004 bd3 ba1.4k sqft9348 S Michigan Ave, Chicago, IL 60619ActiveMLS ID #12652149, Darren Davis, MNK Realty Professionals LLC. MRED as distributed by MLS GRID
- $349,9003 bd2 ba1.1k sqft2408 Spruce St, River Grove, IL 60171ActiveMLS ID #12711216, Marguerite De Sio, MDS Premier Properties. MRED as distributed by MLS GRID
- $370,0004 bd3 ba1.4k sqft6031 S Merrimac Ave, Chicago, IL 60638ActiveMLS ID #12713222, Asad Mahmood, Equity Market Realty Inc.. MRED as distributed by MLS GRID
