The Helena: Modern Living in Reunion
This 1,963 sq. ft. home features 3 bedrooms, 2.5 baths, and a 2-car garage. The bright, open main level includes a spacious great room, a modern kitchen with an oversized island, stainless steel appliances, and a walk-in pantry. A main-floor study offers a flexible space for work or hobbies, while the powder room adds convenience for guests. Upstairs, the luxurious primary suite includes dual sinks, a walk-in shower, and a generous walk-in closet. Two additional bedrooms, a full bath, and a laundry room complete the upper floor. Set in Reunion, a welcoming master-planned community with parks, lakes, trails, a recreation center, and the well-loved Reunion Coffee House. With top-rated schools, nearby golf, and a true sense of neighborhood connection, it’s the perfect place to call home.
Actual home may vary from artist's renderings or photography shown.
Pending
Price cut: $10K (7/1)
$434,999
10125 Scranton Court, Commerce City, CO 80022
3beds
1,963sqft
Single Family Residence
Built in 2026
3,814 Square Feet Lot
$436,800 Zestimate®
$222/sqft
$111/mo HOA
What's special
Luxurious primary suiteWalk-in pantryBright open main levelStainless steel appliancesSpacious great roomTwo additional bedroomsGenerous walk-in closet
- 68 days |
- 157 |
- 23 |
Zillow last checked:
Listing updated:
Listed by:
Layson Smyer 303-226-9472 LSmyer@OakwoodHomesCO.com,
Oakwood Homes Real Estate LLC,
Cassie Curlee 303-486-8649,
Oakwood Homes Real Estate LLC
Source: REcolorado as distributed by MLS GRID,MLS#: 5055749
Facts & features
Interior
Bedrooms & bathrooms
- Bedrooms: 3
- Bathrooms: 3
- Full bathrooms: 1
- 3/4 bathrooms: 1
- 1/2 bathrooms: 1
- Main level bathrooms: 1
Bedroom
- Features: Primary Suite
- Level: Upper
- Area: 280 Square Feet
- Dimensions: 14 x 20
Bedroom
- Level: Upper
- Area: 156 Square Feet
- Dimensions: 12 x 13
Bedroom
- Level: Upper
- Area: 108 Square Feet
- Dimensions: 9 x 12
Bathroom
- Level: Main
- Area: 28.6 Square Feet
- Dimensions: 5.2 x 5.5
Bathroom
- Features: En Suite Bathroom, Primary Suite
- Level: Upper
Bathroom
- Level: Upper
- Area: 48.14 Square Feet
- Dimensions: 5.8 x 8.3
Bonus room
- Level: Upper
- Area: 108 Square Feet
- Dimensions: 9 x 12
Dining room
- Level: Main
Great room
- Level: Main
- Area: 324.8 Square Feet
- Dimensions: 16 x 20.3
Kitchen
- Level: Main
Laundry
- Level: Main
- Area: 43.44 Square Feet
- Dimensions: 5.11 x 8.5
Heating
- Forced Air
Cooling
- Central Air
Appliances
- Included: Dishwasher, Disposal, Dryer, Electric Water Heater, Microwave, Oven, Refrigerator, Washer
- Laundry: In Unit
Features
- Eat-in Kitchen, Entrance Foyer, Granite Counters, Kitchen Island, Open Floorplan, Primary Suite, Quartz Counters, Smart Thermostat, Smoke Free, Walk-In Closet(s), Wired for Data
- Flooring: Carpet, Vinyl
- Windows: Double Pane Windows
- Basement: Crawl Space
Interior area
- Total structure area: 1,963
- Total interior livable area: 1,963 sqft
- Finished area above ground: 1,963
Property
Parking
- Total spaces: 2
- Parking features: Concrete, Oversized
- Attached garage spaces: 2
Features
- Levels: Two
- Stories: 2
- Patio & porch: Covered, Deck, Front Porch, Patio
- Exterior features: Private Yard, Rain Gutters
- Fencing: Full
Lot
- Size: 3,814 Square Feet
- Features: Master Planned, Sprinklers In Front
Details
- Parcel number: 0172113220025
- Special conditions: Standard
Construction
Type & style
- Home type: SingleFamily
- Architectural style: Contemporary
- Property subtype: Single Family Residence
Materials
- Vinyl Siding
- Foundation: Slab
Condition
- New Construction
- New construction: Yes
- Year built: 2026
Details
- Builder model: Helena
- Builder name: Oakwood Homes, LLC
- Warranty included: Yes
Utilities & green energy
- Electric: 110V
- Sewer: Public Sewer
- Water: Public
- Utilities for property: Cable Available, Electricity Connected, Internet Access (Wired), Natural Gas Available, Natural Gas Connected, Phone Available
Green energy
- Energy efficient items: Appliances, Construction, HVAC, Insulation, Thermostat, Water Heater, Windows
Community & HOA
Community
- Security: Carbon Monoxide Detector(s), Smoke Detector(s)
- Subdivision: Porchlight Collection At Reunion
HOA
- Has HOA: Yes
- Amenities included: Clubhouse, Fitness Center, Park, Playground, Pool, Trail(s)
- Services included: Irrigation, Maintenance Grounds, Snow Removal
- HOA fee: $65 monthly
- HOA name: MSI, LLC
- HOA phone: 303-420-4433
- Second HOA fee: $137 quarterly
- Second HOA name: Reunion HOA
- Second HOA phone: 303-420-4433
Location
- Region: Commerce City
Financial & listing details
- Price per square foot: $222/sqft
- Annual tax amount: $7,044
- Date on market: 5/14/2026
- Listing terms: 1031 Exchange,Cash,Conventional,FHA,VA Loan
- Exclusions: Taxes Are An Annual Estimate. Pictures Will Be Updated As Construction Progresses. Earnest Money Based On Using Preferred Lender.
- Ownership: Builder
- Electric utility on property: Yes
- Road surface type: Paved
Estimated market value
$436,800
$415,000 - $459,000
$2,981/mo
Price history
| Date | Event | Price |
|---|---|---|
| 7/15/2026 | Pending sale | $434,999$222/sqft |
Source:  REcolorado as distributed by MLS GRID #5055749 Report a problem REcolorado as distributed by MLS GRID #5055749 Report a problem | ||
| 7/1/2026 | Price change | $434,999-2.2%$222/sqft |
Source: REcolorado as distributed by MLS GRID #5055749 Report a problem | ||
| 6/24/2026 | Price change | $444,999-1.1%$227/sqft |
Source: REcolorado as distributed by MLS GRID #5055749 Report a problem | ||
| 6/17/2026 | Price change | $449,999-6.2%$229/sqft |
Source: REcolorado as distributed by MLS GRID #5055749 Report a problem | ||
| 5/21/2026 | Price change | $479,990-6%$245/sqft |
Source: REcolorado as distributed by MLS GRID #5055749 Report a problem | ||
| 5/13/2026 | Listed for sale | $510,430$260/sqft |
Source: Oakwood Homes Denver Report a problem | ||
Public tax history
Tax history is unavailable.
Monthly payment
Est. payment
Payment breakdown
Explore the cost of this home by adjusting the details. Changes won't be saved.Climate risks
Neighborhood: 80022
Nearby schools
GreatSchools rating
- 5/10Second Creek Elementary SchoolGrades: PK-5Distance: 2 mi
- 1/10Otho E Stuart Middle SchoolGrades: 6-8Distance: 2 mi
- 5/10Prairie View High SchoolGrades: 9-12Distance: 2.5 mi
Schools provided by the listing agent
- Elementary: Second Creek
- Middle: Otho Stuart
- High: Prairie View
- District: School District 27-J
Source: REcolorado as distributed by MLS GRID. This data may not be complete. We recommend contacting the local school district to confirm school assignments for this home.
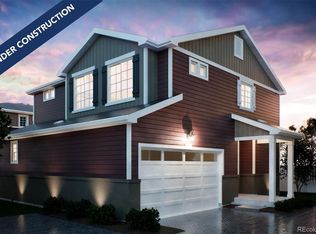
- $515,8203 bd3 ba1.9k sqft10175 Scranton Ct, Commerce City, CO 80022Sold
- $510,9903 bd3 ba1.9k sqft10165 Scranton Ct, Commerce City, CO 80022Sold

- $502,9904 bd3 ba1.9k sqft10177 Scranton Ct, Commerce City, CO 80022New Construction
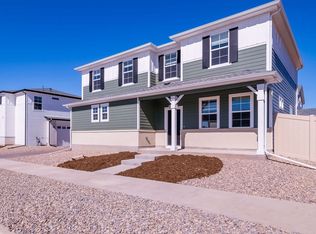
- from $424,9903 bd2 ba1.6k sqftRand Plan, Reunion, Commerce City, CO 80022New Construction
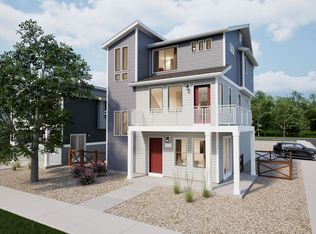
- from $437,9903 bd2 ba1.2k sqftPalfrey Plan, Reunion, Commerce City, CO 80022New Construction
- from $423,9903 bd2 ba1.3k sqftLandau Plan, Reunion, Commerce City, CO 80022New Construction
- from $449,9903 bd3 ba1.4k sqftPercheron Plan, Reunion, Commerce City, CO 80022New Construction
- from $495,9903 bd3 ba2.1k sqftClydesdale Plan, Reunion, Commerce City, CO 80022New Construction
A local agent can set up tours, give advice and negotiate with sellers.
Similar homes
- $444,9993 bd3 ba1.9k sqft10055 Scranton Court, Commerce City, CO 80022New Construction

 REcolorado as distributed by MLS GRID
 - $435,0003 bd3 ba1.8k sqft10196 Worchester Street, Commerce City, CO 80022For Sale
 MLS ID #3904860, Stacy Dedin, Coldwell Banker Realty 56. REcolorado as distributed by MLS GRID
 - $449,9903 bd3 ba1.6k sqft12545 E 101st Drive, Commerce City, CO 80022New Construction
 REcolorado as distributed by MLS GRID
 - $449,9993 bd3 ba1.9k sqft12580 E 100th Avenue, Commerce City, CO 80022New Construction
 REcolorado as distributed by MLS GRID
 - $469,9993 bd3 ba1.7k sqft10052 Salem Court, Commerce City, CO 80022New ConstructionREcolorado as distributed by MLS GRID
- $449,9993 bd3 ba1.7k sqft10127 Scranton Court, Commerce City, CO 80022New ConstructionREcolorado as distributed by MLS GRID
- from $424,9903 bd2 ba1.6k sqftRand Plan, Reunion, Commerce City, CO 80022New ConstructionOakwood Homes Denver
- $399,9903 bd3 ba1.3k sqft10068 Revere Court, Commerce City, CO 80022New ConstructionREcolorado as distributed by MLS GRID
- $492,0003 bd3 ba2.2k sqft13419 E 102nd Place, Commerce City, CO 80022For SaleMLS ID #3884183, Tori Whittaker, Compass - Denver. REcolorado as distributed by MLS GRID
- $490,0003 bd3 ba2.2k sqft10250 Xanadu Street, Commerce City, CO 80022For SaleMLS ID #8113796, The 303 Home Team, Coldwell Banker Realty 24. REcolorado as distributed by MLS GRID
- $449,0003 bd3 ba1.9k sqft13487 E 110th Drive, Commerce City, CO 80022New ConstructionMLS ID #5640924, Holly Couture, eXp Realty, LLC. REcolorado as distributed by MLS GRID
- $400,9002 bd2 ba1.1k sqft10141 Revere Court, Commerce City, CO 80022New ConstructionREcolorado as distributed by MLS GRID
- $489,0003 bd3 ba2.3k sqft10006 Yampa Street, Commerce City, CO 80022For SaleMLS ID #3833361, Becky Berzins, The Denver 100 LLC. REcolorado as distributed by MLS GRID
- $395,0003 bd3 ba1.7k sqft17983 E 103rd Avenue, Commerce City, CO 80022For SaleMLS ID #5494077, Nathan Hart, HomeSmart Realty. REcolorado as distributed by MLS GRID
- $395,0003 bd3 ba1.6k sqft18053 E 103rd Avenue, Commerce City, CO 80022For SaleMLS ID #1594357, Kevin Root, Keller Williams Integrity Real Estate LLC. REcolorado as distributed by MLS GRID
- $379,9902 bd3 ba1k sqft10070 Revere Court, Commerce City, CO 80022New ConstructionREcolorado as distributed by MLS GRID
- $509,9004 bd4 ba2k sqft10178 Walden Court, Commerce City, CO 80022For SaleMLS ID #7073661, Angelica Rodriguez, Keller Williams Realty Downtown LLC. REcolorado as distributed by MLS GRID
- $364,9902 bd2 ba1k sqft10038 Revere Court, Commerce City, CO 80022New ConstructionREcolorado as distributed by MLS GRID
- $397,0003 bd3 ba1.4k sqft18725 E 98th Ave, Commerce City, CO 80022New ConstructionDR Horton
- $560,0003 bd2 ba2.8k sqft9174 Pitkin Street, Commerce City, CO 80022For SaleMLS ID #9398368, Andrew Garcia, Brokers Guild Homes. REcolorado as distributed by MLS GRID
