Lovely 3 story home located close to Beltway 8 and Galleria area**Never flooded**Gleaming hardwood floors**Sought after first floor living, dining and kitchen areas**Landscaped paved patio perfect for entertaining**Gourmet style island kitchen with beautiful granite and cabinets galore**Never run out of counter and cabinet space**Breakfast and kitchen overlooking backyard area**Very large rooms throughout this home**Luxurious primary bedroom suite and bath**Walk in closets to die for**Third floor gameroom can also be used as a fourth bedroom with full bath***Walking distance to many shops and restaurants**HOA covers water, trash and front yard lawn care**Also a great investment property
For sale
$429,000
10126 Holly Chase Dr, Houston, TX 77042
3beds
3,294sqft
:
Get pre-qualified$3,234/mo
Single Family Residence
Built in 2006
2,256 Square Feet Lot
$419,900 Zestimate®
$130/sqft
$167/mo HOA
What's special
Gleaming hardwood floors
- 202 days |
- 78 |
- 1 |
Zillow last checked:
Listing updated:
Listed by:
Loren Hebert Byrnes TREC #0397934 281-236-5987,
Southern Realty Group
Source: HAR,MLS#: 63122574
Facts & features
Interior
Bedrooms & bathrooms
- Bedrooms: 3
- Bathrooms: 4
- Full bathrooms: 3
- 1/2 bathrooms: 1
Rooms
- Room types: Game Room, Utility Room
Primary bathroom
- Features: Primary Bath: Double Sinks, Primary Bath: Separate Shower
Kitchen
- Features: Breakfast Bar, Kitchen Island, Kitchen open to Family Room, Pantry, Under Cabinet Lighting
Heating
- Natural Gas
Cooling
- Ceiling Fan(s), Electric
Appliances
- Included: Disposal, Ice Maker, Dryer, Refrigerator, Washer, Electric Oven, Microwave, Gas Cooktop, Dishwasher
- Laundry: Electric Dryer Hookup, Washer Hookup
Features
- Crown Molding, Formal Entry/Foyer, High Ceilings, All Bedrooms Up, Primary Bed - 2nd Floor
- Flooring: Carpet, Tile, Wood
- Windows: Window Coverings
- Number of fireplaces: 1
- Fireplace features: Gas Log
Interior area
- Total structure area: 3,294
- Total interior livable area: 3,294 sqft
Property
Parking
- Total spaces: 2
- Parking features: Attached
- Attached garage spaces: 2
Features
- Stories: 2
- Patio & porch: Patio/Deck
- Fencing: Back Yard
Lot
- Size: 2,256 Square Feet
- Features: Patio Lot, 0 Up To 1/4 Acre
Details
- Parcel number: 1254230020005
Construction
Type & style
- Home type: SingleFamily
- Architectural style: Traditional
- Property subtype: Single Family Residence
Materials
- Brick
- Foundation: Slab
- Roof: Composition
Condition
- New construction: No
- Year built: 2006
Utilities & green energy
- Sewer: Public Sewer
- Water: Public
Green energy
- Energy efficient items: Thermostat, HVAC, Exposure/Shade
Community & HOA
Community
- Subdivision: Westchase Trls
HOA
- Has HOA: Yes
- HOA fee: $2,000 annually
Location
- Region: Houston
Financial & listing details
- Price per square foot: $130/sqft
- Tax assessed value: $399,594
- Annual tax amount: $4,983
- Date on market: 1/20/2026
- Listing terms: Cash,Conventional,FHA,VA Loan
- Road surface type: Concrete
Estimated market value
$419,900
$399,000 - $441,000
$2,791/mo
Price history
| Date | Event | Price |
|---|---|---|
| 1/20/2026 | Listed for sale | $429,000$130/sqft |
Source:  HAR #63122574 Report a problem HAR #63122574 Report a problem | ||
| 12/4/2025 | Listing removed | $429,000$130/sqft |
Source: HAR #63122574 Report a problem | ||
| 9/11/2025 | Price change | $429,000-8.7%$130/sqft |
Source: HAR #63122574 Report a problem | ||
| 8/22/2025 | Listed for rent | $3,200+6.7%$1/sqft |
Source:  HAR #40827501 Report a problem HAR #40827501 Report a problem | ||
| 6/27/2024 | Listing removed | -- |
Source: HAR #80403039 Report a problem | ||
| 5/19/2024 | Listed for sale | $470,000+38.2%$143/sqft |
Source: HAR #80403039 Report a problem | ||
| 2/13/2024 | Listed for rent | $3,000+15.4%$1/sqft |
Source: HAR #75414325 Report a problem | ||
| 10/21/2020 | Listing removed | $340,000$103/sqft |
Source: Southern Realty Group #33048377 Report a problem | ||
| 10/20/2020 | Listing removed | $2,600$1/sqft |
Source: Southern Realty Group #63908662 Report a problem | ||
| 8/7/2020 | Listed for rent | $2,600$1/sqft |
Source: Southern Realty Group #63908662 Report a problem | ||
| 6/1/2020 | Price change | $340,000-6.8%$103/sqft |
Source: Southern Realty Group #33048377 Report a problem | ||
| 1/3/2020 | Price change | $365,000-2.7%$111/sqft |
Source: Southern Realty Group #33048377 Report a problem | ||
| 10/23/2019 | Listed for sale | $375,000+10.9%$114/sqft |
Source: Southern Realty Group #33048377 Report a problem | ||
| 10/16/2012 | Listing removed | $338,000$103/sqft |
Source: Southern Realty Group #3461386 Report a problem | ||
| 4/20/2012 | Listed for sale | $338,000+6%$103/sqft |
Source: Southern Realty Group #3461386 Report a problem | ||
| 6/20/2010 | Listing removed | $319,000$97/sqft |
Source: Realty Associates #19671314 Report a problem | ||
| 1/26/2010 | Price change | $319,000-1.5%$97/sqft |
Source: Realty Associates #19671314 Report a problem | ||
| 10/28/2009 | Listed for sale | $324,000+0.9%$98/sqft |
Source: Realty Associates #19671314 Report a problem | ||
| 5/13/2009 | Listing removed | $321,000$97/sqft |
Source: HAR #5879928 Report a problem | ||
| 2/10/2009 | Price change | $321,000-0.9%$97/sqft |
Source: HAR #5879928 Report a problem | ||
| 11/18/2008 | Price change | $324,000-1.5%$98/sqft |
Source: HAR #5879928 Report a problem | ||
| 10/17/2008 | Listed for sale | $329,000$100/sqft |
Source: HAR #5879928 Report a problem | ||
Public tax history
| Year | Property taxes | Tax assessment |
|---|---|---|
| 2025 | $4,983 -2.9% | $399,594 -4.7% |
| 2024 | $5,131 +5.7% | $419,175 -1% |
| 2023 | $4,857 +4.8% | $423,591 +6.5% |
| 2022 | $4,633 | $397,745 +10.5% |
| 2021 | -- | $359,818 |
| 2020 | $4,556 -1.4% | $359,818 |
| 2019 | $4,623 -56.4% | $359,818 -10.1% |
| 2018 | $10,611 | $400,456 |
| 2017 | $10,611 +0.9% | $400,456 |
| 2016 | $10,519 +10.8% | $400,456 +2.7% |
| 2015 | $9,494 | $389,773 +9% |
| 2014 | $9,494 | $357,733 +25.9% |
| 2013 | -- | $284,055 |
| 2012 | -- | $284,055 |
| 2011 | -- | $284,055 |
| 2010 | -- | $284,055 |
| 2009 | -- | $284,055 |
| 2007 | -- | -- |
Find assessor info on the county website
Monthly payment
Est. payment
Payment breakdown
Explore the cost of this home by adjusting the details. Changes won't be saved.Climate risks
Neighborhood: Westchase
Nearby schools
GreatSchools rating
- 3/10Sneed Elementary SchoolGrades: PK-4Distance: 0.6 mi
- 4/10O'Donnell Middle SchoolGrades: 7-8Distance: 5.1 mi
- 9/10Alief Early College High SchoolGrades: 9-12Distance: 1.4 mi
Schools provided by the listing agent
- Elementary: Sneed Elementary School
- Middle: O'donnell Middle School
- High: Aisd Draw
Source: HAR. This data may not be complete. We recommend contacting the local school district to confirm school assignments for this home.
- $377,3003 bd3 ba2.7k sqft10130 Holly Chase Dr, Houston, TX 77042Off Market

- $344,6003 bd2 ba2.5k sqft10122 Holly Chase, Houston, TX 77042Off Market

- $382,5003 bd2 ba2.4k sqft10134 Holly Chase Dr, Houston, TX 77042Off Market

- $314,6003 bd3 ba2.1k sqft3203 Holly Shrs, Houston, TX 77042Off Market
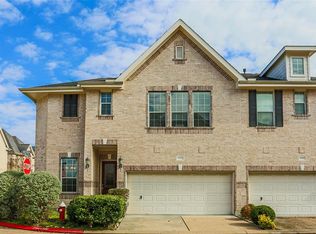
- $---- bd-- ba-- sqft3203 Holly Shores Dr, Houston, TX 77042Off Market
- $334,1003 bd3 ba2.1k sqft3202 Holly Path, Houston, TX 77042Off Market
- $392,3003 bd3 ba3.2k sqft10138 Holly Chase, Houston, TX 77042Off Market
- $---- bd-- ba-- sqft10138 Holly Chase Dr, Houston, TX 77042Off Market
A local agent can set up tours, give advice and negotiate with sellers.
Similar homes
- $399,0004 bd3 ba2.7k sqft11207 Tramonto Dr, Houston, TX 77042For Sale
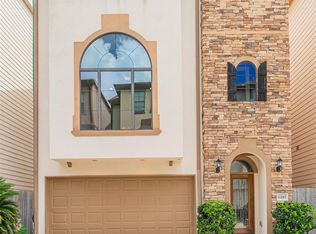 MLS ID #35779127, Kathy Talerico, Texas Star Realty. HAR
 - $331,9903 bd4 ba1.9k sqft12255 Oxford Crescent Cir, Houston, TX 77082For Sale
 MLS ID #63685398, Grecia Berrios, Realty Of America, LLC. HAR
 - $475,0004 bd4 ba3k sqft3234 Shadowleaf Dr, Houston, TX 77082For Sale
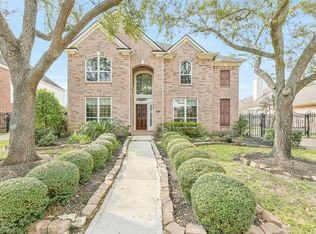 MLS ID #48170234, Heather Warson, Better Homes and Gardens Real Estate Gary Greene - The Woodlands. HAR
 - $321,0003 bd3 ba2.3k sqft10610 Wallingford Pl, Houston, TX 77042For Sale
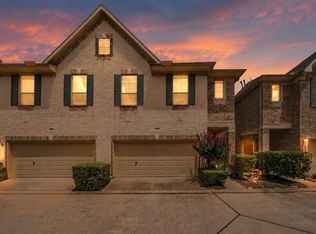 MLS ID #25314165, Amanda Ruchti, Coldwell Banker Realty - Heights. HAR
 - $449,0003 bd3 ba2.6k sqft1243 Sopris Dr, Houston, TX 77077For SaleMLS ID #9433499, Thomas Berwick, Prince Properties, LLC. HAR
- $370,0003 bd3 ba2.4k sqft5917 Dolores St APT D, Houston, TX 77057For SaleMLS ID #85513659, Eren Yesildas, Keller Williams Memorial. HAR
- $418,0003 bd3 ba2.2k sqft17019 Thirsk Pl, Richmond, TX 77407For SaleMLS ID #30372273, Jamie Kastens, Keller Williams Realty Southwest. HAR
- $399,5003 bd4 ba3k sqft2026 Palm Forest Ln, Houston, TX 77077For SaleMLS ID #46627026, Claudia Hellmund, Keller Williams Memorial. HAR
- $520,0004 bd4 ba3.1k sqft3411 Brinmont Place Ln, Katy, TX 77494For SaleMLS ID #22585441, Vicki Bird, Better Homes and Gardens Real Estate Gary Greene - Katy. HAR
- $449,0004 bd2 ba2.4k sqft13922 Normandy Ct, Sugar Land, TX 77498For SaleMLS ID #59446961, Marwah Al mimar, MIH REALTY, LLC. HAR
- $429,9004 bd2 ba2.2k sqft13815 Normandy Ct, Sugar Land, TX 77498For SaleMLS ID #71222853, Anne Vuong, R Realty & Property Management. HAR
- $440,0004 bd4 ba3.9k sqft14402 Brentshire Ln, Houston, TX 77069For SaleMLS ID #49700211, Ryan Jockers, Better Homes and Gardens Real Estate Gary Greene - Champions. HAR
- $460,0003 bd3 ba3.1k sqft5055 Gold Haven Dr, Richmond, TX 77407For SaleMLS ID #95668041, Lynnea Beale, NextHome Realty Center. HAR
- $379,9954 bd3 ba2.6k sqft8402 Terrace Brook Dr, Houston, TX 77040For SaleMLS ID #75962066, Cecilia Anaya, Walzel Properties - Corporate Office. HAR
- $424,9004 bd4 ba2.9k sqft7811 Ravens Point Dr, Richmond, TX 77406For SaleMLS ID #37170161, Joann Garza, Better Homes and Gardens Real Estate Gary Greene - Sugar Land. HAR
- $399,9004 bd3 ba2.6k sqft14302 Amyford Ct, Cypress, TX 77429For SaleMLS ID #73942391, Benny Benavides, Champions NextGen Real Estate. HAR
- $389,0004 bd4 ba3.2k sqft14958 Royal Birkdale St, Houston, TX 77095For SaleMLS ID #52185696, Laura Reagor, Walzel Properties - Corporate Office. HAR
- $434,9905 bd3 ba3.1k sqft11906 Dinosaur Valley Dr, Sugar Land, TX 77498For SaleMLS ID #51564942, Mohammad Khatri, Roots Brokerage. HAR
- $425,0004 bd3 ba2.7k sqft8427 E Windhaven Terrace Trl, Cypress, TX 77433For SaleMLS ID #30292753, Cody Scurlock, Keller Williams Summit. HAR
- $429,9894 bd4 ba2.7k sqft1706 Country Air Ln, Missouri City, TX 77459For SaleMLS ID #96407271, Linda Riddle, Team Riddle Realty. HAR
