Great Brick Ranch , Just off the Mt.Zion exit,Convenient to Restaurants and shopping, Wood burning Fireplace,
3 Bedroom, 2 Bath,Hardwood Floors,Detached 2 Car Garage,Spacious Living Room, Kitchen Features Wood Cabinets, Stainless Appliances ,Hardwood Floors,
Finished Lower Level , lots of storage, Enclosed Patio with attached Deck, Beautiful View, storage shed.
Pending
Price cut: $5K (6/29)
$384,900
10129 Duncan Dr, Florence, KY 41042
3beds
1,311sqft
:
Get pre-qualified$2,631/mo
Single Family Residence, Residential
Built in ----
0.92 Acres Lot
$-- Zestimate®
$294/sqft
$-- HOA
What's special
Wood burning fireplaceStorage shedLots of storageKitchen features wood cabinetsFinished lower levelHardwood floorsStainless appliances
- 36 days |
- 440 |
- 10 |
Likely to sell faster than
Zillow last checked:
Listing updated:
Listed by:
Mike Helson 859-341-7355,
The Realty Place
Source: NKMLS,MLS#: 643777
Facts & features
Interior
Bedrooms & bathrooms
- Bedrooms: 3
- Bathrooms: 2
- Full bathrooms: 2
Primary bedroom
- Description: hardwood floors
- Features: Bath Adjoins
- Level: First
- Area: 130
- Dimensions: 13 x 10
Bedroom 2
- Description: window treatments
- Features: Hardwood Floors
- Level: First
- Area: 99
- Dimensions: 11 x 9
Bedroom 3
- Description: 2 windows
- Features: Hardwood Floors
- Level: First
- Area: 120
- Dimensions: 12 x 10
Breakfast room
- Description: chandelier
- Features: Hardwood Floors
- Level: First
- Area: 156
- Dimensions: 13 x 12
Family room
- Features: Carpet Flooring
- Level: Lower
- Area: 300
- Dimensions: 25 x 12
Kitchen
- Description: stainless appliances
- Features: Hardwood Floors
- Level: First
- Area: 143
- Dimensions: 13 x 11
Living room
- Description: lots of natural light
- Features: Carpet Flooring
- Level: First
- Area: 228
- Dimensions: 19 x 12
Office
- Description: office with closet
- Features: Carpet Flooring
- Level: Lower
- Area: 136
- Dimensions: 17 x 8
Other
- Description: multipurpose
- Features: Carpet Flooring
- Level: Lower
- Area: 156
- Dimensions: 12 x 13
Heating
- Heat Pump, Forced Air
Cooling
- Central Air
Appliances
- Included: Electric Range, Dishwasher, Microwave, Refrigerator
- Laundry: Electric Dryer Hookup, In Basement, Laundry Room, Washer Hookup
Features
- Eat-in Kitchen, Chandelier, Ceiling Fan(s), Natural Woodwork
- Windows: Vinyl Frames
- Number of fireplaces: 1
- Fireplace features: Wood Burning
Interior area
- Total structure area: 1,311
- Total interior livable area: 1,311 sqft
Property
Parking
- Total spaces: 4
- Parking features: Driveway, Garage Door Opener, Garage Faces Rear
- Garage spaces: 4
- Has uncovered spaces: Yes
Features
- Levels: One
- Stories: 1
- Patio & porch: Deck
- Fencing: See Remarks,Metal,Partial
- Has view: Yes
- View description: Trees/Woods
Lot
- Size: 0.92 Acres
- Dimensions: lot 15 sec 3
- Features: Cleared, Level
Details
- Additional structures: Garage(s), Shed(s)
- Parcel number: 063.0103015.00
- Zoning description: Residential
Construction
Type & style
- Home type: SingleFamily
- Architectural style: Ranch
- Property subtype: Single Family Residence, Residential
Materials
- Brick Veneer, Concrete, Vinyl Siding
- Foundation: Poured Concrete
- Roof: Shingle
Condition
- Existing Structure
- New construction: No
Utilities & green energy
- Sewer: Public Sewer
- Water: Public
- Utilities for property: Cable Available
Community & HOA
HOA
- Has HOA: No
Location
- Region: Florence
Financial & listing details
- Price per square foot: $294/sqft
- Tax assessed value: $229,000
- Annual tax amount: $2,488
- Date on market: 6/17/2026
- Cumulative days on market: 36 days
- Road surface type: Paved
Estimated market value
Not available
Estimated sales range
Not available
Not available
Price history
| Date | Event | Price |
|---|---|---|
| 7/3/2026 | Pending sale | $384,900$294/sqft |
Source:  NKMLS #643777 Report a problem NKMLS #643777 Report a problem | ||
| 6/29/2026 | Price change | $384,900-1.3%$294/sqft |
Source: NKMLS #643777 Report a problem | ||
| 6/17/2026 | Listed for sale | $389,900+70.3%$297/sqft |
Source: NKMLS #643777 Report a problem | ||
| 3/26/2019 | Sold | $229,000-0.4%$175/sqft |
Source: Public Record Report a problem | ||
| 3/8/2019 | Pending sale | $229,900$175/sqft |
Source: Lohmiller Real Estate #523639 Report a problem | ||
| 3/1/2019 | Price change | $229,900-4.2%$175/sqft |
Source: Lohmiller Real Estate #523639 Report a problem | ||
| 2/18/2019 | Listed for sale | $239,900$183/sqft |
Source: Lohmiller Real Estate #523639 Report a problem | ||
| 2/7/2019 | Pending sale | $239,900$183/sqft |
Source: Lohmiller Real Estate #523639 Report a problem | ||
| 2/4/2019 | Listed for sale | $239,900+61.5%$183/sqft |
Source: Lohmiller Real Estate #523639 Report a problem | ||
| 5/20/2002 | Sold | $148,500+15.7%$113/sqft |
Source: Public Record Report a problem | ||
| 5/2/1996 | Sold | $128,300$98/sqft |
Source: Public Record Report a problem | ||
Public tax history
| Year | Property taxes | Tax assessment |
|---|---|---|
| 2024 | $2,488 -3.5% | $229,000 |
| 2023 | $2,578 +2.6% | $229,000 |
| 2022 | $2,514 -0.2% | $229,000 |
| 2021 | $2,519 -4.6% | $229,000 |
| 2020 | $2,639 | $229,000 +54.2% |
| 2019 | $2,639 +55.7% | $148,500 |
| 2018 | $1,695 +4% | $148,500 |
| 2017 | $1,631 | $148,500 |
| 2015 | $1,631 +5.7% | $148,500 |
| 2013 | $1,543 | $148,500 |
| 2012 | -- | $148,500 |
| 2011 | -- | $148,500 |
| 2010 | -- | $148,500 |
| 2009 | -- | $148,500 |
Find assessor info on the county website
Monthly payment
Est. payment
Payment breakdown
Explore the cost of this home by adjusting the details. Changes won't be saved.Climate risks
Neighborhood: 41042
Nearby schools
GreatSchools rating
- 3/10Ockerman Elementary SchoolGrades: PK-5Distance: 2.2 mi
- 8/10Gray Middle SchoolGrades: 6-8Distance: 2.4 mi
- 9/10Larry A. Ryle High SchoolGrades: 9-12Distance: 2.2 mi
Schools provided by the listing agent
- Elementary: Ockerman Elementary
- Middle: Gray Middle School
- High: Boone County High
Source: NKMLS. This data may not be complete. We recommend contacting the local school district to confirm school assignments for this home.
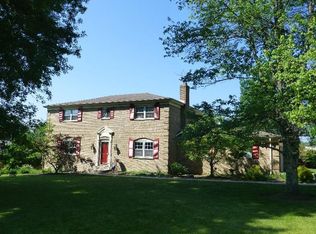
- $417,6004 bd2 ba2k sqft10117 Duncan Dr, Florence, KY 41042Off Market
- $406,5003 bd2 ba1.5k sqft10143 Duncan Dr, Florence, KY 41042Off Market
- $379,3004 bd2 ba2k sqft10109 Duncan Dr, Florence, KY 41042Off Market
- $353,4003 bd2 ba1.2k sqft10101 Duncan Dr, Florence, KY 41042Off Market
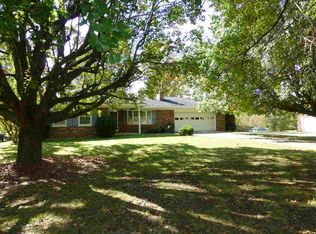
- $330,6003 bd2 ba2k sqft10138 Duncan Dr, Florence, KY 41042Off Market
- $299,1004 bd2 ba1.7k sqft10130 Duncan Dr, Florence, KY 41042Off Market
- $320,0004 bd3 ba2.1k sqft10095 Duncan Dr, Florence, KY 41042Sold
- $320,7003 bd2 ba1.5k sqft10122 Duncan Dr, Florence, KY 41042Off Market
A local agent can set up tours, give advice and negotiate with sellers.
A local lender can help you make sure your offer is ready when you are.
Similar homes
- $229,9004 bd2 ba1.4k sqft7050 Hopeful Rd, Florence, KY 41042For Sale
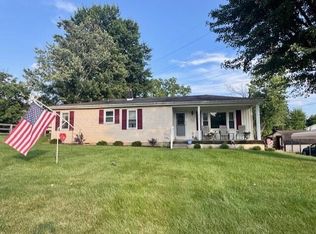 MLS ID #644517, Tammy Stegemiller, Sibcy Cline, REALTORS-Florence. NKMLS
 - $329,9003 bd2 ba1.1k sqft1288 Constitution Dr, Independence, KY 41051For Sale
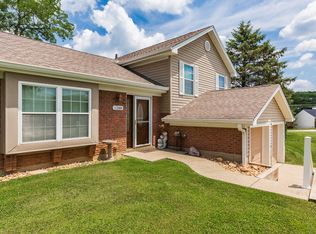 MLS ID #644832, Chauntel Enzweiler, Regional Realty. NKMLS
 - $282,0003 bd2 ba1k sqft267 Merravay Dr, Florence, KY 41042For Sale
 MLS ID #60941, Melissa Goodall, Ross Real Estate Services. AABR
 - $370,0003 bd3 ba1.9k sqft11204 McKays Ct, Walton, KY 41094For Sale
 MLS ID #644280, Jennifer Mischke, Plum Tree Realty. NKMLS
 - $267,5004 bd2 ba1.2k sqft32 Ann St, Florence, KY 41042For SaleMLS ID #643899, Kelli Smith, Ken Perry Realty. NKMLS
- $399,9003 bd3 ba1.7k sqft6331 Starridge Ct, Cincinnati, OH 45248For Sale
 MLS ID #1887575, Ashley Rentrop, Plum Tree Realty. Cincy MLS
 - $255,0004 bd2 ba1k sqft410 Foster Ave, Florence, KY 41042For SaleMLS ID #643963, John Vincent, Top Quality Service Realty. NKMLS
- $350,0004 bd3 ba1.9k sqft5487 Carry Back Dr, Burlington, KY 41005For SaleMLS ID #644854, John Vince, Hand in Hand Realty. NKMLS
- $335,0004 bd2 ba1.3k sqft773 Scherry Ave, Independence, KY 41051For Sale By Owner
- $359,0005 bd3 ba1.9k sqft3517 Susan Lewis Dr, Erlanger, KY 41018For SaleMLS ID #642900, William Dehlinger, Delta Realty. NKMLS
- $359,0003 bd3 ba1.7k sqft93 Roselawn Dr, Independence, KY 41051For SaleMLS ID #642743, Jean Paul, RE/MAX Victory + Affiliates. NKMLS
- $548,0003 bd3 ba1.3k sqft1276 Frogtown Rd, Union, KY 41091For SaleMLS ID #644473, Chelsey Goodpaster, Pivot Realty Group. NKMLS
- $369,9004 bd3 ba1.7k sqft2236 Waterway Pl, Union, KY 41091For SaleMLS ID #644424, Karen Campbell, OwnerLand Realty, Inc.. NKMLS
- $419,9003 bd2 ba1.8k sqft6816 Salem Ridge Rd, Aurora, IN 47001For SaleMLS ID #207853, Bradley Baldwin. MLS of Southeastern Indiana
- $270,0003 bd3 ba1.2k sqft1252 Cannonball Way, Independence, KY 41051For SaleMLS ID #644375, David Harshbarger, Huff Realty - Florence. NKMLS
- $350,0004 bd2 ba1.5k sqft16059 Pfanstiel Rd, De Mossville, KY 41033For SaleMLS ID #644346, Linda Lyons, Huff Realty - CC. NKMLS
- $370,0003 bd2 ba1.6k sqft10 Concord Ave, Fort Thomas, KY 41075For SaleMLS ID #645008, Thomas Reese, Huff Realty - Florence. NKMLS
- $420,0004 bd4 ba1.9k sqft10697 Blue Spruce Ln, Independence, KY 41051For Sale By Owner
- $379,9004 bd3 ba1.8k sqft3040 Werkridge Dr, Cincinnati, OH 45248For SaleMLS ID #1880639, Dick Gilbert, Huff Realty. Cincy MLS
- $349,9003 bd1 ba1.1k sqft9910 State Road 56, Aurora, IN 47001For SaleMLS ID #1882247, Holly Allen, Fehrman Realty. Cincy MLS
