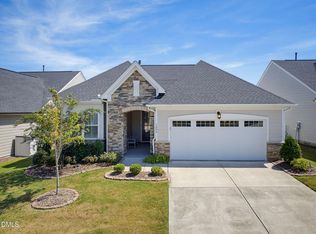
This beautiful home is practically new from top to bottom. It has HVAC 2025, NEW HOT WATER HEATER 2026, NEW CARPET in both bedrooms AND NEW PAINT THROUGHOUT INCLUDING TRIM and ceilings. This beautiful home is located in Desirable 55+ Creekside at Bethpage with Resort Style Amenities! Open bright floor plan highlighting spacious rooms perfect for entertaining including beautiful flooring throughout home with NEW carpet in bedrooms. The gourmet kitchen features a gas cooktop, classic tile backsplash, walk-in pantry, white cabinetry, huge island with seating, granite countertops, stainless appliances, wall over/microwave, butlers pantry with granite, and under counter lights. The family room is large and open to DR and Kitchen with a beautiful double sided STONE Fireplace. Large Dining Area with a Large Bay Window is spacious and opens to Screened Porch. The Primary Bedroom, with a Bay Window, is a retreat unto itself. It features a glamours bath with walk-in tiled shower with a seat, double vanity sink with plenty of cabinets, linen closet, and a huge walk-in closet. The Flex/office also has a stone Fireplace, nice storage cabinets on either side, and a beverage refrigerator. Don't miss the large screened porch and nice flat backyard.
Pending
$530,000
1013 Cadence Ln, Durham, NC 27703
2beds
1,758sqft
Single Family Residence
Built in 2016
6,969 Square Feet Lot
$519,100 Zestimate®
$301/sqft
$262/mo HOA
What's special
Gourmet kitchenUnder counter lightsOpen bright floor planHuge island with seatingNice flat backyardGranite countertopsScreened porch
- 104 days
- 46
- 0
Zillow last checked:
Listing updated:
Listed by:
Sherri Smith 919-616-1100,
Wieland Properties, Inc.
Source: Doorify MLS,MLS#: 10178579
Facts & features
Interior
Bedrooms & bathrooms
- Bedrooms: 2
- Bathrooms: 2
- Full bathrooms: 2
- Main level bedrooms: 2
Primary bedroom
- Level: Main
- Area: 205.7 Square Feet
- Dimensions: 17.0 x 12.1
Bedroom 2
- Level: Main
- Area: 124.3 Square Feet
- Dimensions: 11.3 x 11.0
Dining room
- Level: Main
- Area: 162.84 Square Feet
- Dimensions: 13.8 x 11.8
Other
- Level: Main
- Area: 55.76 Square Feet
- Dimensions: 8.2 x 6.8
Family room
- Level: Main
- Area: 224 Square Feet
- Dimensions: 16.0 x 14.0
Kitchen
- Level: Main
- Area: 149.16 Square Feet
- Dimensions: 13.2 x 11.3
Laundry
- Level: Main
- Area: 33.6 Square Feet
- Dimensions: 6.0 x 5.6
Other
- Description: Screen Porch
- Level: Main
- Area: 126 Square Feet
- Dimensions: 14.0 x 9.0
Other
- Description: Garage
- Level: Main
- Area: 440.51 Square Feet
- Dimensions: 21.7 x 20.3
Heating
- Forced Air
Cooling
- Central Air
Appliances
- Included: Dryer, Dishwasher, Gas Cooktop, Microwave, Refrigerator, Range Hood, Stainless Steel Appliance(s), Washer, Wall Oven
- Laundry: Laundry Room
Features
- Ceiling Fan(s), Crown Molding, Double Vanity, Entrance Foyer, Kitchen Island, Open Floorplan, Pantry, Primary Downstairs, Tray Ceiling(s), Walk-In Closet(s), Butler's Pantry, Separate Shower, Bathtub/Shower Combination, Walk-In Shower
- Flooring: Hardwood, Tile, Vinyl
- Fireplace features: Den, Double Sided, Gas, Gas Log, Living Room, Stone
Interior area
- Total structure area: 1,758
- Total interior livable area: 1,758 sqft
- Finished area above ground: 1,758
- Finished area below ground: 0
Video & virtual tour
Property
Parking
- Total spaces: 2
- Parking features: Garage
- Garage spaces: 2
Features
- Levels: One
- Stories: 1
- Patio & porch: Patio, Porch, Screened
Lot
- Size: 6,969 Square Feet
- Features: Back Yard, Flag Lot
Details
- Parcel number: 217712
- Zoning: I-2
- Special conditions: Standard
Construction
Type & style
- Home type: SingleFamily
- Architectural style: Traditional
- Property subtype: Single Family Residence
Materials
- Brick, Fiber Cement
- Foundation: Slab
- Roof: Shingle
Condition
- New construction: No
- Year built: 2016
Utilities & green energy
- Sewer: Public Sewer
- Water: Public
Community & HOA
Community
- Subdivision: Creekside at Bethpage
HOA
- Has HOA: Yes
- Amenities included: Clubhouse, Fitness Center, Maintenance Grounds, Playground, Pool, Tennis Court(s)
- Services included: Maintenance Grounds
- HOA fee: $262 monthly
- HOA name: CAMS
- HOA phone: 910-256-2021
Location
- Region: Durham
Financial & listing details
- Price per square foot: $301/sqft
- Tax assessed value: $520,698
- Annual tax amount: $5,161
- Date on market: 9/2/2026
- Listing agreement: Exclusive Right To Sell
- Listing terms: Cash,Conventional
Estimated market value
$519,100
$493,000 - $545,000
$2,146/mo
Price history
| Date | Event | Price |
|---|---|---|
| 9/8/2026 | Pending sale | $530,000$301/sqft |
Source:  Doorify MLS #10178579 Report a problem Doorify MLS #10178579 Report a problem | ||
| 9/2/2026 | Listed for sale | $530,000$301/sqft |
Source: Doorify MLS #10178579 Report a problem | ||
| 7/15/2026 | Pending sale | $530,000$301/sqft |
Source: Doorify MLS #10178579 Report a problem | ||
| 7/8/2026 | Listed for sale | $530,000-1.8%$301/sqft |
Source: Doorify MLS #10178579 Report a problem | ||
| 6/3/2026 | Listing removed | $539,900$307/sqft |
Source: Doorify MLS #10131247 Report a problem | ||
| 5/6/2026 | Price change | $539,900-1.7%$307/sqft |
Source: Doorify MLS #10131247 Report a problem | ||
| 3/16/2026 | Price change | $549,000-2%$312/sqft |
Source: Doorify MLS #10131247 Report a problem | ||
| 12/2/2025 | Price change | $560,000-2.6%$319/sqft |
Source: Doorify MLS #10131247 Report a problem | ||
| 11/4/2025 | Listed for sale | $575,000+65.9%$327/sqft |
Source: Doorify MLS #10131247 Report a problem | ||
| 11/18/2016 | Sold | $346,500$197/sqft |
Source: Public Record Report a problem | ||
Public tax history
| Year | Property taxes | Tax assessment |
|---|---|---|
| 2025 | $5,162 +15.2% | $520,698 +62.1% |
| 2024 | $4,482 +6.5% | $321,311 |
| 2023 | $4,209 +2.3% | $321,311 |
| 2022 | $4,112 +0.5% | $321,311 |
| 2021 | $4,093 +2.4% | $321,311 |
| 2020 | $3,997 | $321,311 |
| 2019 | $3,997 | $321,311 +4.6% |
| 2018 | $3,997 -3.3% | $307,034 |
| 2017 | $4,134 +448.3% | $307,034 +429.8% |
| 2016 | $754 | $57,950 |
Find assessor info on the county website
Monthly payment
Est. payment
Payment breakdown
Explore the cost of this home by adjusting the details. Changes won't be saved.Climate risks
Neighborhood: 27703
Nearby schools
Schools provided by the listing agent
- Elementary: Durham - Parkwood Elementary
- Middle: Durham - Lowes Grove Middle
- High: Durham - Hillside High
Source: Doorify MLS. This data may not be complete. We recommend contacting the local school district to confirm school assignments for this home.
Similar homes
- $515,0003 bd2 ba1.7k sqft1219 Pulitzer Ln, Durham, NC 27703For Sale

 MLS ID #10184754, Ryan Reynolds. Doorify MLS
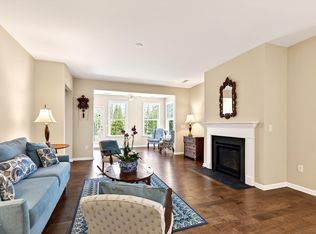
 - $524,9002 bd2 ba1.8k sqft1006 Athena Dr, Durham, NC 27703For Sale
 MLS ID #10192297, Matt Perry. Doorify MLS
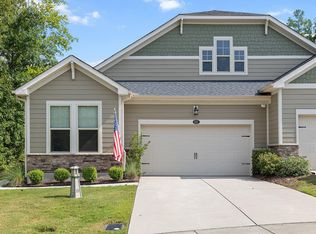
 - $599,0003 bd3 ba2.2k sqft1031 Cuthbert Ln, Durham, NC 27703For Sale
 MLS ID #10162493, Gretchen Coley. Doorify MLS
 - $495,0003 bd3 ba2.1k sqft1051 Bingley Dr, Durham, NC 27703For Sale
 MLS ID #10194631, Samara Presley. Doorify MLS
 - $515,0002 bd3 ba1.8k sqft1202 E Rosedale Creek Dr, Durham, NC 27703For SaleMLS ID #10175355, Sallie Wall. Doorify MLS
- $595,0002 bd2 ba1.9k sqft118 Tee Pee Trl, Durham, NC 27703For SaleMLS ID #10197067, Karen Tehrani. Doorify MLS
- $519,0004 bd3 ba2.4k sqft1710 Woodsdale Dr, Durham, NC 27703For SaleMLS ID #10179317, Phillip DeMuth. Doorify MLS
- $435,0003 bd3 ba2.3k sqft4 Alexis Ct, Durham, NC 27703For SaleMLS ID #10183679, Laurie Marcey. Doorify MLS
- $540,0003 bd3 ba2k sqft1307 Ashcliff Ln, Durham, NC 27703For SaleMLS ID #10197027, Lindsey Sigmon Ewing. Doorify MLS
- $549,9004 bd3 ba2.5k sqft636 Hiddenbrook Dr, Durham, NC 27703For SaleMLS ID #10171755, Laura Lennon. Doorify MLS
- $560,0004 bd3 ba2.2k sqft2501 Maplemere Ct, Durham, NC 27703For SaleMLS ID #10187505, Sherine Moghazi. Doorify MLS
- $569,0003 bd3 ba1.9k sqft1100 Greatland Rd, Durham, NC 27703For SaleMLS ID #10196610, Becky Logan. Doorify MLS
- $489,0003 bd3 ba1.9k sqft2608 Historic Cir, Morrisville, NC 27560For SaleMLS ID #10193044, Jennifer Coleman. Doorify MLS
- $549,0004 bd3 ba2.5k sqft4705 Carlton Crossing Dr, Durham, NC 27713For SaleMLS ID #10178689, Carmelina Rose Hall. Doorify MLS
- $469,9003 bd3 ba1.9k sqft5203 Kemmont Rd, Durham, NC 27713For SaleMLS ID #10193375, Valerie Troupe. Doorify MLS
- $685,0003 bd3 ba2.5k sqft1102 Gardengate Dr, Durham, NC 27703For SaleMLS ID #10192944, Frank Casadonte. Doorify MLS
- $449,0003 bd3 ba2.3k sqft323 Acorn Hollow Pl, Durham, NC 27703For SaleMLS ID #10184245, Jolene Wise. Doorify MLS
- $380,0003 bd3 ba2.2k sqft1050 Commack Dr, Durham, NC 27703For SaleMLS ID #10191610, Ganna Fisher. Doorify MLS
- $585,0004 bd3 ba2.5k sqft7803 Clover Creek Ct, Raleigh, NC 27613For SaleMLS ID #10183514, Wesley Carter. Doorify MLS
