Breathtaking, unobstructed views of Cheyenne Mountain, permanently protected by a rear easement that can never be built on. This exceptional 5-bedroom, 5-bath home sits on a flat, fully landscaped half-acre lot on Jupiter Drive, one of the most sought-after streets in this area. Only four homes have sold here in the past 25 years. The location offers an exceptional quality of life. All D12 schools, part of Colorado's #1 award-winning district, are within walking distance, as are premier hiking and biking trails. Jenkins Park sits directly across the street. Shopping, dining, and the historic 5-star Broadmoor Resort are just minutes away on foot or a five-minute drive. The setting is peaceful and established, with everyday conveniences close at hand and no highway required. The home has been upgraded top to bottom. The main level is anchored by a newer chef's kitchen, which was expanded and fully updated with a gas range, all-new cabinetry, and new fixtures. A private-entrance guest suite with its own kitchenette provides a self-contained living space with excellent flexibility for extended stays or multigenerational independent living. Mountain views, walkable convenience, top-rated schools, and turnkey condition come together here in a rare opportunity.
Under contract
$899,000
1013 Jupiter Dr, Colorado Springs, CO 80905
5beds
4,531sqft
Single Family Residence
Built in 1954
0.49 Acres Lot
$-- Zestimate®
$198/sqft
$-- HOA
What's special
- 47 days
- 132
- 5
Likely to sell faster than
Zillow last checked:
Listing updated:
Listed by:
Leslie Castle 719-761-5700,
The Platinum Group
Source: elevateMLS,MLS#: 3097239
Facts & features
Interior
Bedrooms & bathrooms
- Bedrooms: 5
- Bathrooms: 5
- Full bathrooms: 4
- 1/2 bathrooms: 1
Other
- Level: Upper
- Area: 273 Square Feet
- Dimensions: 13 x 21
Heating
- Baseboard, Wood
Cooling
- Attic Fan, Ceiling Fan(s)
Appliances
- Included: Cooktop, Dishwasher, Disposal, Dryer, Gas in Kitchen, Exhaust Fan, Microwave, Range, Refrigerator, Self Cleaning Oven, Washer
- Laundry: Electric Hook-up, Gas Hook-up, Lower Level, Main Level
Features
- 9Ft + Ceilings, Great Room, See Prop Desc Remarks, Breakfast Bar, High Speed Internet
- Flooring: Carpet, Wood
- Basement: Partial,Unfinished
- Has fireplace: Yes
Interior area
- Total structure area: 4,531
- Total interior livable area: 4,531 sqft
- Finished area above ground: 3,266
- Finished area below ground: 1,265
Property
Parking
- Total spaces: 2
- Parking features: Attached
- Attached garage spaces: 2
Features
- Levels: 4-Levels
- Stories: 4
- Exterior features: Auto Sprinkler System
- Has view: Yes
- View description: Panoramic, Mountain(s)
Lot
- Size: 0.49 Acres
- Features: Backs to Open Space, Wooded, See Remarks
Details
- Parcel number: 7425215004
Construction
Type & style
- Home type: SingleFamily
- Property subtype: Single Family Residence
Materials
- Other, Frame
- Foundation: Garden Level, Walk Out
- Roof: Composite Shingle
Condition
- Existing Home
- New construction: No
- Year built: 1954
Utilities & green energy
- Water: Municipal
- Utilities for property: Cable Available, Electricity Available, Natural Gas Available
Community & HOA
Location
- Region: Colorado Springs
Financial & listing details
- Price per square foot: $198/sqft
- Tax assessed value: $785,009
- Annual tax amount: $3,711
- Date on market: 9/23/2026
- Listing terms: Cash,Conventional,FHA,VA Loan
- Electric utility on property: Yes
Estimated market value
Not available
Estimated sales range
Not available
Not available
Price history
| Date | Event | Price |
|---|---|---|
| 10/3/2026 | Contingent | $899,000$198/sqft |
Source:  elevateMLS #3097239 Report a problem | ||
| 10/1/2026 | Listed for sale | $899,000+292.6%$198/sqft |
Source: elevateMLS #3097239 Report a problem | ||
| 8/25/1998 | Sold | $229,000$51/sqft |
Source: Public Record Report a problem | ||
Public tax history
| Year | Property taxes | Tax assessment |
|---|---|---|
| 2025 | $3,140 +3.3% | $55,340 +12.5% |
| 2024 | $3,040 +12.5% | $49,200 |
| 2023 | $2,702 -5.3% | $49,200 +24.1% |
| 2022 | $2,854 | $39,660 -2.8% |
| 2021 | -- | $40,800 +19% |
| 2020 | $2,460 +1.2% | $34,280 |
| 2019 | $2,432 +12.2% | $34,280 +13.8% |
| 2018 | $2,168 -0.4% | $30,120 |
| 2017 | $2,177 +0.4% | $30,120 +2.9% |
| 2016 | $2,168 +5.7% | $29,280 |
| 2015 | $2,052 +10.1% | $29,280 +10% |
| 2014 | $1,864 | $26,620 |
| 2013 | -- | -- |
| 2012 | -- | $27,440 |
| 2011 | $1,740 | $27,440 -5% |
| 2010 | -- | $28,880 |
| 2009 | -- | $28,880 +8% |
| 2008 | -- | $26,750 |
| 2006 | -- | $26,750 +25.4% |
| 2004 | -- | $21,340 |
| 2003 | $1,561 +2.9% | $21,340 -13% |
| 2002 | $1,516 -4.5% | $24,540 +5% |
| 2001 | $1,587 | $23,370 |
Find assessor info on the county website
Monthly payment
Est. payment
Payment breakdown
Explore the cost of this home by adjusting the details. Changes won't be saved.Climate risks
Neighborhood: Southwest Colorado Springs
Nearby schools
Schools provided by the listing agent
- Elementary: Gold Camp
- Middle: Cheyenne Mountain
- High: Cheyenne Mountain
- District: Cheyenne Mtn-12
Source: elevateMLS. This data may not be complete. We recommend contacting the local school district to confirm school assignments for this home.
- $502,7003 bd1 ba1.3k sqft1011 Jupiter Dr, Colorado Springs, CO 80905Off Market
- $556,1004 bd2 ba1.8k sqft1015 Jupiter Dr, Colorado Springs, CO 80905Off Market
- $578,5004 bd3 ba1.8k sqft1010 Jupiter Dr, Colorado Springs, CO 80905Off Market
- $586,5004 bd3 ba1.8k sqft1009 Jupiter Dr, Colorado Springs, CO 80905Off Market
Similar homes
- $925,0005 bd3 ba4k sqft2706 Andromeda Dr, Colorado Springs, CO 80906For Sale

 MLS ID #2835472, Suzanne Holland GRI , The Platinum Group. elevateMLS
- $895,0004 bd3 ba4.3k sqft1515 W Cheyenne Rd, Colorado Springs, CO 80906For Sale
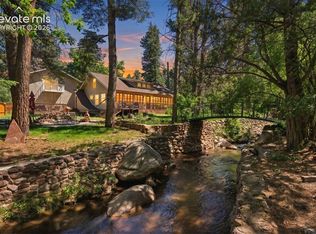 MLS ID #6240122, Eric Scott AHWD C2EX EPRO GRI , LIV Sotheby's International Realty CO Springs. elevateMLS
- $900,0005 bd3 ba3.7k sqft322 W Cheyenne Mountain Blvd, Colorado Springs, CO 80906For Sale
 MLS ID #7060701, Danielle Frisbie CRS EPRO GRI MRP PSA , The Cutting Edge. elevateMLS
- $850,0005 bd3 ba3.4k sqft325 Altura Way, Colorado Springs, CO 80906For Sale
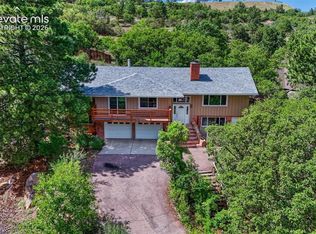 MLS ID #5879791, Elizabeth Herrera, LIV Sotheby's International Realty CO Springs. elevateMLS
- $875,0005 bd4 ba3.2k sqft425 Roxbury Cir, Colorado Springs, CO 80906For SaleMLS ID #3866671, Carl Anderson, RE/MAX Real Estate Group LLC. elevateMLS
- $1,099,9994 bd5 ba4.2k sqft109 Gardner Pl, Colorado Springs, CO 80906For SaleMLS ID #6569188, Geddy Marple, Exp Realty LLC. elevateMLS
- $915,0006 bd4 ba5.2k sqft5365 Broadmoor Bluffs Dr, Colorado Springs, CO 80906For SaleMLS ID #8756178, Dawn Beaver CLHMS MRP , Coldwell Banker Realty. elevateMLS
- $880,0006 bd4 ba3.6k sqft530 Mesa Vista Ct, Colorado Springs, CO 80904For SaleMLS ID #4387822, Richard Gingras REOS , Keller Williams Partners. elevateMLS
- $885,0003 bd4 ba4.3k sqft1205 Oakmoor Hts, Colorado Springs, CO 80906For SaleMLS ID #3551205, Russ Winther GRI MRP , Mountain Peak Realty LLC. elevateMLS
- $800,0005 bd4 ba3.9k sqft4325 Star Ranch Rd, Colorado Springs, CO 80906For SaleMLS ID #9576662, Dan Culbertson, Keller Williams Partners. elevateMLS
- $869,0005 bd3 ba3.4k sqft810 Point Of The Pines Dr, Colorado Springs, CO 80919For SaleMLS ID #8581433, Wally Roy, Blue Picket Realty. elevateMLS
- $799,0006 bd4 ba5.3k sqft135 Grayson Ct, Colorado Springs, CO 80906For SaleMLS ID #8931559, Lana Rodriguez, Real Broker, LLC DBA Real. elevateMLS
- $1,075,0003 bd5 ba4.3k sqft1670 Old Stage Rd, Colorado Springs, CO 80906For SaleMLS ID #7416996, Kristin Scalva MRP , REMAX PROPERTIES. elevateMLS
- $1,295,0005 bd3 ba3.7k sqft555 N Bear Paw Ln, Colorado Springs, CO 80906For SaleMLS ID #7673303, Todd Moberly, Real Broker, LLC DBA Real. elevateMLS
- $1,100,0004 bd4 ba4.2k sqft720 Scorpio Cir, Colorado Springs, CO 80906For SaleMLS ID #5799418, Brandon Guerrero MRP , The Cutting Edge. elevateMLS
- $650,0004 bd3 ba2.8k sqft26 Newport Cir, Colorado Springs, CO 80906For SaleMLS ID #7874138, Diana Dunston GRI , HomeSmart. elevateMLS
- $875,0005 bd4 ba4.8k sqft7215 Suntide Pl, Colorado Springs, CO 80919For SaleMLS ID #5674438, Laura Kaan, The Platinum Group. elevateMLS
- $865,0005 bd4 ba4.3k sqft2730 Kittridge Ave, Colorado Springs, CO 80919For SaleMLS ID #2148839, Kimberly Kingston SRES , The Platinum Group. elevateMLS
- $774,9005 bd3 ba3.1k sqft5259 Bancroft Hts, Colorado Springs, CO 80906For SaleMLS ID #6301548, Claudia Banza, Homes of Colorado, LLC. elevateMLS
- $750,0004 bd3 ba2.5k sqft7295 Grashio Dr, Colorado Springs, CO 80920For SaleMLS ID #9636832, Mary Jane Ogle, Exp Realty LLC. elevateMLS
