BACK ON MARKET DUE TO BUYER NOT OBTAINING FINANCING!
This spacious two-story home features a newer roof, fresh interior and exterior paint, a new fence, and several additional repairs—move-in ready and waiting for its new owner. With 4 bedrooms and 2.5 baths, the layout offers plenty of room for comfortable living and entertaining, both indoors and out. Enjoy rear yard access, a detached garage, and a large, spacious yard for gatherings, pets, or outdoor projects. Owner will consider offers—don’t miss this opportunity!
Pending
$215,000
10130 Brookfield Dr, New Orleans, LA 70127
4beds
2,272sqft
:
Get pre-qualified$1,441/mo
Single Family Residence
Built in 1973
6,050 Square Feet Lot
$208,900 Zestimate®
$95/sqft
$-- HOA
What's special
Detached garageSpacious two-story homeRear yard accessNewer roofNew fence
- 211 days |
- 50 |
- 0 |
Zillow last checked:
Listing updated:
Listed by:
Aimee Ashe 504-319-0443,
Demand Realty 504-837-3000,
Liz Ashe 504-401-4285,
Demand Realty
Source: GSREIN,MLS#: 2536605
Facts & features
Interior
Bedrooms & bathrooms
- Bedrooms: 4
- Bathrooms: 3
- Full bathrooms: 2
- 1/2 bathrooms: 1
Primary bedroom
- Description: Flooring: Carpet
- Level: Second
- Dimensions: 19.00 X 12.00
Bedroom
- Description: Flooring: Carpet
- Level: Second
- Dimensions: 12.00 X 10.00
Bedroom
- Description: Flooring: Carpet
- Level: Second
- Dimensions: 12.00 X 10.00
Bedroom
- Description: Flooring: Carpet
- Level: Second
- Dimensions: 12.00 X 10.00
Den
- Description: Flooring: Laminate,Simulated Wood
- Level: First
- Dimensions: 20.00 X 13.00
Dining room
- Description: Flooring: Laminate,Simulated Wood
- Level: First
- Dimensions: 11.00 X 9.20
Kitchen
- Description: Flooring: Tile
- Level: First
- Dimensions: 12.00 X 10.00
Living room
- Description: Flooring: Tile
- Level: First
- Dimensions: 14.10 X 13.60
Heating
- Central
Cooling
- Central Air, 1 Unit
Appliances
- Included: Cooktop, Double Oven, Dishwasher, Microwave, Range
Features
- Has fireplace: Yes
- Fireplace features: Other
Interior area
- Total structure area: 2,500
- Total interior livable area: 2,272 sqft
Property
Parking
- Total spaces: 1
- Parking features: One Space
Features
- Levels: Two
- Stories: 2
- Patio & porch: Balcony
- Exterior features: Balcony
- Pool features: None
Lot
- Size: 6,050 Square Feet
- Dimensions: 55 x 110
- Features: City Lot, Rectangular Lot
Details
- Parcel number: 39W044814
- Special conditions: None
Construction
Type & style
- Home type: SingleFamily
- Architectural style: Traditional
- Property subtype: Single Family Residence
Materials
- Brick
- Foundation: Slab
- Roof: Shingle
Condition
- Very Good Condition
- Year built: 1973
Utilities & green energy
- Sewer: Public Sewer
- Water: Public
Community & HOA
HOA
- Has HOA: No
Location
- Region: New Orleans
Financial & listing details
- Price per square foot: $95/sqft
- Tax assessed value: $171,200
- Annual tax amount: $2,260
- Date on market: 1/5/2026
Estimated market value
$208,900
$198,000 - $219,000
$2,426/mo
Price history
| Date | Event | Price |
|---|---|---|
| 6/22/2026 | Pending sale | $215,000$95/sqft |
Source:  GSREIN #2536605 Report a problem GSREIN #2536605 Report a problem | ||
| 5/20/2026 | Listed for sale | $215,000$95/sqft |
Source: GSREIN #2536605 Report a problem | ||
| 3/12/2026 | Contingent | $215,000$95/sqft |
Source: GSREIN #2536605 Report a problem | ||
| 1/6/2026 | Listed for sale | $215,000-4%$95/sqft |
Source: GSREIN #2536605 Report a problem | ||
| 1/1/2026 | Listing removed | $224,000$99/sqft |
Source: GSREIN #2509081 Report a problem | ||
| 6/26/2025 | Listed for sale | $224,000-4.7%$99/sqft |
Source: GSREIN #2509081 Report a problem | ||
| 6/21/2025 | Listing removed | $235,000$103/sqft |
Source: GSREIN #2472880 Report a problem | ||
| 10/21/2024 | Listed for sale | $235,000-1.3%$103/sqft |
Source: GSREIN #2472880 Report a problem | ||
| 9/30/2024 | Listing removed | $238,000$105/sqft |
Source: GSREIN #2443761 Report a problem | ||
| 5/8/2024 | Price change | $238,000-0.4%$105/sqft |
Source: GSREIN #2443761 Report a problem | ||
| 4/19/2024 | Listed for sale | $239,000+20.1%$105/sqft |
Source: GSREIN #2443761 Report a problem | ||
| 9/14/2023 | Listing removed | -- |
Source: GSREIN #2384906 Report a problem | ||
| 4/17/2023 | Price change | $199,000-13.1%$88/sqft |
Source: GSREIN #2384906 Report a problem | ||
| 3/13/2023 | Listed for sale | $229,000$101/sqft |
Source: GSREIN #2384906 Report a problem | ||
Public tax history
| Year | Property taxes | Tax assessment |
|---|---|---|
| 2026 | $2,260 | $17,120 |
| 2025 | $2,260 -1.5% | $17,120 |
| 2024 | $2,294 +4.7% | $17,120 +13.9% |
| 2023 | $2,190 +8.5% | $15,030 +4.8% |
| 2022 | $2,018 -6.7% | $14,340 -4.6% |
| 2021 | $2,164 | $15,030 |
| 2020 | -- | $15,030 |
| 2019 | $2,271 | $15,030 |
| 2018 | $2,271 | $15,030 |
| 2017 | $2,271 -1.9% | $15,030 |
| 2016 | $2,316 +89.6% | $15,030 -10% |
| 2015 | $1,221 | $16,700 |
| 2014 | $1,221 -15.5% | $16,700 |
| 2013 | $1,446 | $16,700 +19.3% |
| 2012 | -- | $14,000 |
| 2011 | -- | $14,000 +330.8% |
| 2010 | -- | $3,250 |
| 2009 | -- | $3,250 |
| 2007 | -- | $3,250 -71.3% |
| 2006 | -- | $11,320 |
| 2004 | -- | $11,320 +35.2% |
| 2002 | -- | $8,370 |
| 2001 | -- | $8,370 |
| 2000 | -- | $8,370 |
Find assessor info on the county website
Monthly payment
Est. payment
Payment breakdown
Explore the cost of this home by adjusting the details. Changes won't be saved.Climate risks
Neighborhood: Little Woods
Nearby schools
GreatSchools rating
- 8/10Mary McLeod Bethune Elementary School of Literature & TechnologyGrades: PK-8Distance: 5.7 mi
- NAEinstein Charter High School at Sarah Towles ReedGrades: 9Distance: 2.7 mi
- 7/10Benjamin Franklin Elementary Math And ScienceGrades: PK-8Distance: 11.6 mi
- $198,1003 bd2 ba2.1k sqft10140 Brookfield Dr, New Orleans, LA 70127Off Market
- $255,1004 bd2 ba2.3k sqft10120 Brookfield Dr, New Orleans, LA 70127Off Market
- $173,9003 bd2 ba1.9k sqft10121 Plainfield Dr, New Orleans, LA 70127Off Market
- $19,8006,600 sqft10131 Plainfield Dr, New Orleans, LA 70127Off Market
- $204,0003 bd2 ba2.6k sqft10200 Brookfield Dr, New Orleans, LA 70127Off Market
- $17,7005,390 sqft10101 Plainfield Dr, New Orleans, LA 70127Off Market
- $19,8006,600 sqft10141 Plainfield Dr, New Orleans, LA 70127Off Market
- $223,4003 bd2 ba2.3k sqft7113 Hanover Rd, New Orleans, LA 70127Off Market
A local agent can set up tours, give advice and negotiate with sellers.
A local lender can help you make sure your offer is ready when you are.
Similar homes
- $219,0004 bd2 ba1.7k sqft11030 Willowbrae Dr, New Orleans, LA 70127For Sale
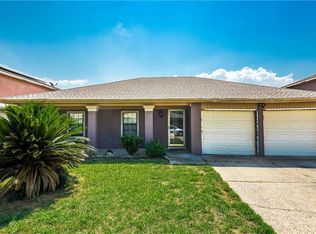
 MLS ID #2551969, Rishawn Perkins, Service 1st Real Estate. GSREIN
 - $208,0004 bd2 ba2.1k sqft7341 Edward St, New Orleans, LA 70126For Sale
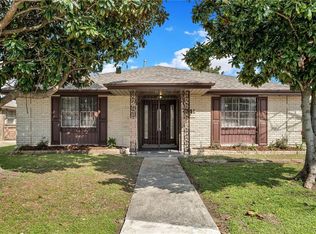 MLS ID #2547734, Hilda Venson, Compass Historic (LATT09). GSREIN
 - $195,5004 bd3 ba3.2k sqft7230 Ridgefield Dr, New Orleans, LA 70128For Sale
 MLS ID #2567461, Lethornia Whiticar, AT Home Realty Group. GSREIN
 - $220,0003 bd2 ba2.2k sqft4818 Stephen Girard Ave, New Orleans, LA 70126For Sale
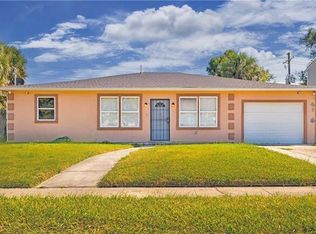 MLS ID #2566867, Demetria Miller, Composite Realty Group, LLC. GSREIN
 - $185,0003 bd2 ba1.5k sqft4719 Warren Dr, New Orleans, LA 70127For SaleMLS ID #2545448, Austin Bourg, Keller Williams Realty New Orleans. GSREIN
- $198,0003 bd2 ba1.7k sqft8010 Sandpiper Dr, New Orleans, LA 70128For SaleMLS ID #2566576, Gilbert Battiste, Compass Historic (LATT09). GSREIN
- $172,0004 bd4 ba2.3k sqft6940-42 Bundy Rd, New Orleans, LA 70127For SaleMLS ID #2538100, Demetria Miller, Composite Realty Group, LLC. GSREIN
- $129,0004 bd2 ba1.4k sqft7646 Avalon Way, New Orleans, LA 70127For SaleMLS ID #2564392, Stephanie Woodside, Keller Williams Realty New Orleans. GSREIN
- $250,0004 bd2 ba2.2k sqft7301 Newcastle St, New Orleans, LA 70126For SaleMLS ID #2547460, Adonica Davis, Keller Williams Realty New Orleans. GSREIN
- $175,0004 bd2 ba1.9k sqft13028 Dwyer Blvd, New Orleans, LA 70129For SaleMLS ID #2531182, Sherrie Ybarzabal, Keller Williams Realty Services. GSREIN
- $180,0003 bd2 ba1.2k sqft5219 Beaucaire St, New Orleans, LA 70129For SaleMLS ID #2568677, Mabel Perdomo, Realty One Group Immobilia. GSREIN
- $224,0004 bd2 ba1.7k sqft404 W Prosper St, Chalmette, LA 70043For SaleMLS ID #2568410, Alyson McStay, The W Group Real Estate LLC. GSREIN
- $164,5003 bd2 ba1.3k sqft7617 Marquis St, New Orleans, LA 70128For SaleMLS ID #2555142, Louis Williams, Keller Williams Realty Services. GSREIN
- $259,9005 bd4 ba2.4k sqft8320 Sabre Dr, Chalmette, LA 70043For SaleMLS ID #2568056, Scott Brannon, Compass Westbank. GSREIN
- $249,9004 bd3 ba1.9k sqft3606 N Miro St, New Orleans, LA 70117For SaleMLS ID #2560813, Michelle Sartor, Compass Uptown. GSREIN
- $279,0004 bd2 ba2.7k sqft7631 Springlake Dr, New Orleans, LA 70126For SaleMLS ID #2517578, Dalyz Melgarejo, Paul Gilmore & Associates, Inc.. GSREIN
- $160,0004 bd2 ba1.7k sqft4323 Dreux Ave, New Orleans, LA 70126For SaleMLS ID #2562891, Danielle Franklin, United Real Estate Partners LLC. GSREIN
- $235,0004 bd2 ba1.9k sqft2433 Congressman Hebert Dr, Chalmette, LA 70043For SaleMLS ID #2546263, Chantell Clair, Homesmart Realty South. GSREIN
- $300,0004 bd4 ba2.5k sqft140 Pinehurst Ct, New Orleans, LA 70128For SaleMLS ID #2546019, T Jones, TJones & Co, LLC. GSREIN
- $155,0004 bd2 ba1.3k sqft5148 Basinview Dr, New Orleans, LA 70126For SaleMLS ID #2558112, Neyda Chacon, Innovation Realty. GSREIN
