Welcome to 13028 Dwyer Blvd, a spacious and freshly updated two-story brick home offering flexibility and comfort in New Orleans East. This well-designed layout features two bedrooms downstairs, two additional bedrooms upstairs, and a bonus office or playroom on the main level, ideal for today’s lifestyle needs. The interior has been freshly painted and offers no carpet throughout, making it both low-maintenance and allergy-friendly. Enjoy peace of mind with a newer roof, newer A/C and hot water heater, and energy-efficient Window World windows installed throughout the home. A large fully fenced backyard provides ample room for outdoor living, pets, gardening, or entertaining. Situated in Flood Zone C and surrounded by the conveniences of New Orleans East-including access to shopping, dining, parks, and major roadways...this home delivers both value and versatility. Move-in ready and easy to love! Seller will consider a bond for deed with acceptable terms.
Active
Price cut: $10K (6/29)
$175,000
13028 Dwyer Blvd, New Orleans, LA 70129
4beds
1,950sqft
:
Get pre-qualified$1,207/mo
Single Family Residence
Built in 1978
6,538 Square Feet Lot
$170,000 Zestimate®
$90/sqft
$-- HOA
What's special
Two bedrooms downstairsLarge fully fenced backyardNewer roofTwo additional bedrooms upstairsWell-designed layout
- 261 days |
- 271 |
- 38 |
Zillow last checked:
Listing updated:
Listed by:
Sherrie Ybarzabal 985-517-1255,
Keller Williams Realty Services 985-727-7000
Source: GSREIN,MLS#: 2531182
Facts & features
Interior
Bedrooms & bathrooms
- Bedrooms: 4
- Bathrooms: 2
- Full bathrooms: 2
Primary bedroom
- Description: Flooring: Tile
- Level: First
- Dimensions: 14 x 12
Bedroom
- Description: Flooring: Tile
- Level: First
- Dimensions: 13 x 13
Bedroom
- Description: Flooring: Tile
- Level: Second
- Dimensions: 13 x 10
Bedroom
- Description: Flooring: Tile
- Level: Second
- Dimensions: 13 x 12
Bathroom
- Description: Flooring: Tile
- Level: First
Bathroom
- Description: Flooring: Tile
- Level: Second
Dining room
- Description: Flooring: Tile
- Level: First
- Dimensions: 9 x 9
Kitchen
- Description: Flooring: Tile
- Level: First
- Dimensions: 9 x 10
Laundry
- Description: Flooring: Tile
- Level: First
- Dimensions: 7 x 10
Living room
- Description: Flooring: Tile
- Level: First
- Dimensions: 17.6 x 13.3
Heating
- Central
Cooling
- Central Air, 1 Unit
Appliances
- Included: Dishwasher, Microwave, Oven, Range
- Laundry: Washer Hookup, Dryer Hookup
Features
- Ceiling Fan(s), Stainless Steel Appliances
- Has fireplace: No
- Fireplace features: None
Interior area
- Total structure area: 1,986
- Total interior livable area: 1,950 sqft
Property
Parking
- Total spaces: 2
- Parking features: Driveway, Off Street, Two Spaces
- Has uncovered spaces: Yes
Features
- Levels: Two
- Stories: 2
- Exterior features: Fence
- Pool features: None
Lot
- Size: 6,538 Square Feet
- Dimensions: 60 x 108
- Features: City Lot, Rectangular Lot
Details
- Parcel number: 39W956724
- Special conditions: None
Construction
Type & style
- Home type: SingleFamily
- Architectural style: Traditional
- Property subtype: Single Family Residence
Materials
- Brick
- Foundation: Slab
- Roof: Shingle
Condition
- Very Good Condition
- Year built: 1978
Utilities & green energy
- Sewer: Public Sewer
- Water: Public
Green energy
- Energy efficient items: Windows
Community & HOA
Community
- Subdivision: Village De L'Est
HOA
- Has HOA: No
Location
- Region: New Orleans
Financial & listing details
- Price per square foot: $90/sqft
- Tax assessed value: $153,900
- Annual tax amount: $2,031
- Date on market: 11/21/2025

Sherrie Ybarzabal
(985) 517-1255
By pressing Contact Agent, you agree that the real estate professional identified above may call/text you about your search, which may involve use of automated means and pre-recorded/artificial voices. You don't need to consent as a condition of buying any property, goods, or services. Message/data rates may apply. You also agree to our Terms of Use. Zillow does not endorse any real estate professionals. We may share information about your recent and future site activity with your agent to help them understand what you're looking for in a home.
Estimated market value
$170,000
$162,000 - $179,000
$2,147/mo
Price history
| Date | Event | Price |
|---|---|---|
| 6/29/2026 | Price change | $175,000-5.4%$90/sqft |
Source:  GSREIN #2531182 Report a problem GSREIN #2531182 Report a problem | ||
| 3/7/2026 | Price change | $185,000-5.1%$95/sqft |
Source: GSREIN #2531182 Report a problem | ||
| 11/21/2025 | Listed for sale | $195,000+11.4%$100/sqft |
Source: GSREIN #2531182 Report a problem | ||
| 10/4/2021 | Sold | -- |
Source: GSREIN #2313138 Report a problem | ||
| 8/25/2021 | Pending sale | $175,000$90/sqft |
Source: GSREIN #2313138 Report a problem | ||
| 8/17/2021 | Listed for sale | $175,000$90/sqft |
Source: GSREIN #2313138 Report a problem | ||
| 10/5/2006 | Sold | -- |
Source: Public Record Report a problem | ||
Public tax history
| Year | Property taxes | Tax assessment |
|---|---|---|
| 2026 | $2,031 | $15,390 |
| 2025 | $2,031 -1.5% | $15,390 |
| 2024 | $2,062 +25.3% | $15,390 +36.3% |
| 2023 | $1,645 +3.6% | $11,290 |
| 2022 | $1,589 -6.6% | $11,290 -4.4% |
| 2021 | $1,700 | $11,810 |
| 2020 | -- | $11,810 |
| 2019 | $1,784 | $11,810 |
| 2018 | $1,784 | $11,810 |
| 2017 | $1,784 -1.9% | $11,810 |
| 2016 | $1,820 +1.5% | $11,810 +18.3% |
| 2015 | $1,793 | $9,980 |
| 2014 | $1,793 +20.8% | $9,980 |
| 2013 | $1,484 | $9,980 +33.1% |
| 2012 | -- | $7,500 |
| 2011 | -- | $7,500 |
| 2010 | -- | $7,500 |
| 2009 | -- | $7,500 +19% |
| 2007 | -- | $6,300 -16% |
| 2006 | -- | $7,500 |
| 2004 | -- | $7,500 -9.6% |
| 2002 | -- | $8,300 |
Find assessor info on the county website
Monthly payment
Est. payment
Payment breakdown
Explore the cost of this home by adjusting the details. Changes won't be saved.Climate risks
Neighborhood: Village De L'Est
Nearby schools
GreatSchools rating
- 8/10Mary McLeod Bethune Elementary School of Literature & TechnologyGrades: PK-8Distance: 7.8 mi
- NAEinstein Charter High School at Sarah Towles ReedGrades: 9Distance: 0.4 mi
- 7/10Benjamin Franklin Elementary Math And ScienceGrades: PK-8Distance: 13.4 mi
- $153,6004 bd2 ba2.2k sqft13020 Dwyer Blvd, New Orleans, LA 70129Off Market
- $148,2003 bd2 ba1.5k sqft13036 Dwyer Blvd, New Orleans, LA 70129Off Market
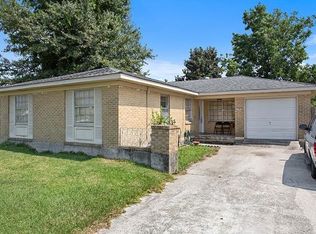
- $117,3003 bd2 ba1.8k sqft13033 Cherbourg St, New Orleans, LA 70129Off Market
- $162,4004 bd2 ba2.7k sqft13012 Dwyer Blvd, New Orleans, LA 70129Off Market
- $132,0003 bd2 ba1.8k sqft13041 Cherbourg St, New Orleans, LA 70129Off Market
- $131,3004 bd2 ba1.8k sqft13025 Cherbourg St, New Orleans, LA 70129Off Market
- $105,4002 bd2 ba1.1k sqft13100 Dwyer Blvd, New Orleans, LA 70129Off Market
- $196,3004 bd2 ba3.5k sqft13049 Cherbourg St, New Orleans, LA 70129Off Market
Similar homes
- $180,0003 bd2 ba1.2k sqft5219 Beaucaire St, New Orleans, LA 70129For Sale

 MLS ID #2568677, Mabel Perdomo, Realty One Group Immobilia. GSREIN
 - $189,0003 bd3 ba2.4k sqft4834 Michoud Blvd, New Orleans, LA 70129For Sale
 MLS ID #2568223, Maya Madison, KELLER WILLIAMS REALTY 455-0100. GSREIN
 - $185,0003 bd2 ba1.5k sqft7920 Branch Dr, New Orleans, LA 70128For Sale
 MLS ID #2560544, Tamike Veal, Epique Realty. GSREIN
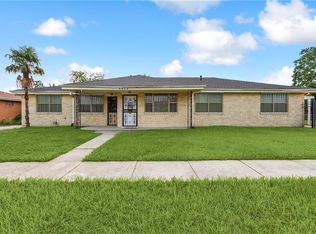
 - $169,9004 bd3 ba2k sqft4925 Rhodes Dr, New Orleans, LA 70126For Sale
 MLS ID #2542989, Marlene Bercy, ZMD Realty. GSREIN
 - $198,0003 bd2 ba1.7k sqft8010 Sandpiper Dr, New Orleans, LA 70128For SaleMLS ID #2566576, Gilbert Battiste, Compass Historic (LATT09). GSREIN
- $169,9003 bd2 ba1k sqft7350 Hansbrough Ave, New Orleans, LA 70127For SaleMLS ID #2562325, Jennifer Johnson, Engel & Volkers Slidell - Mandeville. GSREIN
- $208,0004 bd2 ba2.1k sqft7341 Edward St, New Orleans, LA 70126For SaleMLS ID #2547734, Hilda Venson, Compass Historic (LATT09). GSREIN
- $150,0003 bd2 ba1.3k sqft14706 Emory Rd, New Orleans, LA 70128For SaleMLS ID #2561387, Edward Thompson, Redfin Corporation. GSREIN
- $169,0003 bd2 ba1.6k sqft4831 Piety Dr, New Orleans, LA 70126For SaleMLS ID #2556943, Tiffany Galland, Coldwell Banker TEC METAIRIE. GSREIN
- $190,0003 bd2 ba1.6k sqft7031 Morrison Rd, New Orleans, LA 70126For SaleMLS ID #2546700, Donketha Fields, Essential Living Realty LLC. GSREIN
- $189,9993 bd2 ba1.4k sqft2416 Piety St, New Orleans, LA 70117For SaleMLS ID #2570978, Betsy Birdsong, eXp Realty, LLC. GSREIN
- $200,0003 bd2 ba1.4k sqft10915 Curran Blvd, New Orleans, LA 70127For SaleMLS ID #2545786, Louis Williams, Keller Williams Realty Services. GSREIN
- $179,9003 bd1 ba1.3k sqft2104 Lena Dr, Chalmette, LA 70043For SaleMLS ID #2570640, Amanda Miller, Amanda Miller Realty, LLC. GSREIN
- $175,0003 bd2 ba1.2k sqft73 E Claiborne Sq, Chalmette, LA 70043For SaleMLS ID #2561430, Mike Fernandez, Arpent Realty and Property Man. GSREIN
- $149,0003 bd2 ba1.3k sqft4619 Citrus Dr, New Orleans, LA 70127For SaleMLS ID #2543091, Ashley Callahan, 1 Percent Lists Gulf South. GSREIN
- $175,0003 bd2 ba1.3k sqft1514 Congress St, New Orleans, LA 70117For SaleMLS ID #2564361, John McCann, KELLER WILLIAMS REALTY 455-0100. GSREIN
- $230,0003 bd2 ba2.4k sqft11611 N Adams Ct, New Orleans, LA 70128For SaleMLS ID #2551666, Javon Jones, Compass Uptown. GSREIN
- $185,0003 bd1 ba1.1k sqft2409 Corinne Dr, Chalmette, LA 70043For SaleMLS ID #2503984, Amanda Campo, Southern Real Estate Professionals, LLC. GSREIN
- $138,5003 bd1 ba1.2k sqft3100 Lancaster St, New Orleans, LA 70131For SaleMLS ID #2571083, Tony Bertucci, NOLA Living Realty. GSREIN
- $239,9004 bd3 ba1.6k sqft4742 Virgilian St, New Orleans, LA 70126For SaleMLS ID #2508438, Diana Parsons, United Real Estate Partners LLC. GSREIN
