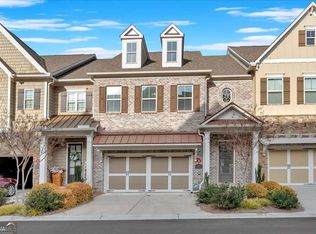
This luxury end unit townhouse is nestled within the gated Sandy Springs community of Lafayatte Square. You enter this home into a foyer that leads to an open floorplan with a spacious family room with a gas log fireplace, open dining area, and chef's-style kitchen with lots of cabinets, stone counters, large island/breakfast bar, stainless appliances including a gas cook-top, double wall ovens, microwave, dishwasher & refrigerator. There is a half bath and access to the 2-car front entry garage with auto-opener and access to the rear upper deck. The flow of this open plan is perfect for entertaining! The upper level features the spacious Primary Suite with a spa-like en-suite bath with dual vanities, soaking tub, and large walk-in closet. The secondary bedroom has a walk-in closet and an attached en-suite bath with dual vanities, soaking tub, and separate shower. There is a laundry room with washer/dryer hook-ups. The finished terrace level includes a bonus/flex room with access to the lower rear deck, another spare bedroom and full bath with tub/shower combination. This home has been freshly painted on the interior with new carpet on the stairs and upper level. The high ceilings and abundant windows throughout brings in a lot of natural daylight. Great location near Perimeter Mall, Ashford Lane, Lenox Mall, Phipps Plaza with an array of shopping and dining. Easy commute to Buckhead, Midtown Atlanta, and Hartsfield-Jackson Airport and easy access to GA-400 andI-285. There is Morgan Falls Overlook Park and Chattahooche River Tails that offer great opportunities for recreation and relaxation. Also located near major business centers, top medical facilities and highly rated schools. A great opportunity right in the heart of Sandy Springs awaits.
Pending
$580,000
1014 Bergeron Pl, Sandy Springs, GA 30328
3beds
3,189sqft
Townhouse
Built in 2015
1,306 Square Feet Lot
$572,900 Zestimate®
$182/sqft
$350/mo HOA
What's special
Gas log fireplaceHigh ceilingsHalf bathSpacious primary suiteOpen floorplanOpen dining areaSpacious family room
- 55 days
- 199
- 7
Zillow last checked:
Listing updated:
Listed by:
Geraldine Lee 770-426-1150,
Property Services of Atlanta
Source: GAMLS,MLS#: 10814641
Facts & features
Interior
Bedrooms & bathrooms
- Bedrooms: 3
- Bathrooms: 4
- Full bathrooms: 3
- 1/2 bathrooms: 1
Rooms
- Room types: Bonus Room, Family Room, Laundry
Kitchen
- Features: Breakfast Bar, Kitchen Island, Solid Surface Counters
Heating
- Central
Cooling
- Ceiling Fan(s), Central Air, Dual
Appliances
- Included: Cooktop, Dishwasher, Disposal, Double Oven, Electric Water Heater, Microwave, Refrigerator, Stainless Steel Appliance(s)
- Laundry: In Hall, Upper Level
Features
- Double Vanity, High Ceilings, Separate Shower, Soaking Tub, Split Bedroom Plan, Tile Bath, Walk-In Closet(s)
- Flooring: Carpet, Hardwood, Tile, Vinyl
- Basement: Bath Finished,Daylight,Exterior Entry,Finished,Interior Entry
- Attic: Pull Down Stairs
- Number of fireplaces: 1
- Fireplace features: Family Room, Gas Log
- Common walls with other units/homes: 1 Common Wall,End Unit
Interior area
- Total structure area: 3,189
- Total interior livable area: 3,189 sqft
- Finished area above ground: 2,289
- Finished area below ground: 900
Property
Parking
- Parking features: Attached, Garage, Garage Door Opener, Kitchen Level
- Has attached garage: Yes
Features
- Levels: Three Or More
- Stories: 3
- Patio & porch: Deck
Lot
- Size: 1,306 Square Feet
- Features: Other
Details
- Parcel number: 17 0022 LL2765
Construction
Type & style
- Home type: Townhouse
- Architectural style: Brick Front,Traditional
- Property subtype: Townhouse
- Attached to another structure: Yes
Materials
- Brick, Other
- Roof: Composition
Condition
- Resale
- New construction: No
- Year built: 2015
Utilities & green energy
- Sewer: Public Sewer
- Water: Public
- Utilities for property: Cable Available, Electricity Available, Natural Gas Available, Phone Available, Sewer Connected, Water Available
Community & HOA
Community
- Features: Gated, Sidewalks, Street Lights
- Security: Carbon Monoxide Detector(s), Gated Community, Smoke Detector(s)
- Subdivision: Lafayette Square
HOA
- Has HOA: Yes
- Services included: Maintenance Structure, Maintenance Grounds, Pest Control, Reserve Fund, Trash, Water
- HOA fee: $4,200 annually
Location
- Region: Sandy Springs
Financial & listing details
- Price per square foot: $182/sqft
- Tax assessed value: $625,800
- Annual tax amount: $7,722
- Date on market: 7/29/2026
- Cumulative days on market: 30 days
- Listing agreement: Exclusive Right To Sell
- Listing terms: 1031 Exchange,Cash,Conventional,VA Loan
- Electric utility on property: Yes
Estimated market value
$572,900
$544,000 - $602,000
$4,407/mo
Price history
| Date | Event | Price |
|---|---|---|
| 8/27/2026 | Pending sale | $580,000$182/sqft |
Source:  GAMLS #10814641 Report a problem GAMLS #10814641 Report a problem | ||
| 7/29/2026 | Listed for sale | $580,000+43.2%$182/sqft |
Source:  FMLS GA #7812243 Report a problem FMLS GA #7812243 Report a problem | ||
| 3/30/2016 | Sold | $405,000$127/sqft |
Source: Public Record Report a problem | ||
Public tax history
| Year | Property taxes | Tax assessment |
|---|---|---|
| 2025 | $5,918 +3.1% | $250,320 +0.6% |
| 2024 | $5,742 +14.3% | $248,720 +10.4% |
| 2023 | $5,022 -7.4% | $225,200 +11.3% |
| 2022 | $5,421 +0.7% | $202,320 +6.3% |
| 2021 | $5,385 +11.9% | $190,280 +11.6% |
| 2020 | $4,813 -6.1% | $170,520 -7.1% |
| 2019 | $5,124 | $183,520 +18% |
| 2018 | $5,124 | $155,480 +15.6% |
| 2017 | $5,124 +12.3% | $134,520 |
| 2016 | $4,561 | $134,520 |
Find assessor info on the county website
Monthly payment
Est. payment
Payment breakdown
Explore the cost of this home by adjusting the details. Changes won't be saved.Climate risks
Neighborhood: 30328
Nearby schools
Schools provided by the listing agent
- Elementary: Woodland
- Middle: Sandy Springs
- High: North Springs
Source: GAMLS. This data may not be complete. We recommend contacting the local school district to confirm school assignments for this home.
Similar homes
- $450,0004 bd4 ba2.2k sqft7945 Highland Blf, Sandy Springs, GA 30328Active Under Contract

 MLS ID #10831074, Rasheeda Shears, Method Real Estate Advisors. GAMLS
 - $545,0004 bd4 ba2.7k sqft492 Pearl Cove Ct, Sandy Springs, GA 30350Active Under Contract
 MLS ID #10817431, Yong J Kim, Virtual Properties Realty.com. GAMLS
 - $600,0003 bd3 ba2.8k sqft640 Brickleberry Ct, Roswell, GA 30075Active
 MLS ID #10834789, Sammy Thieme, REMAX Around Atlanta. GAMLS
 - $574,0004 bd4 ba2.8k sqft1421 Briarhaven Trl NE, Atlanta, GA 30319For Sale

 MLS ID #7810606, Konstantin Rykman, Dove Realty Group. FMLS GA
 - $537,0003 bd4 ba3.2k sqft3011 Riverstone Trl #8, Atlanta, GA 30339ActiveMLS ID #10821865, Tanya Pickens, Opendoor Brokerage. GAMLS
- $535,0003 bd4 ba2.3k sqft2165 Yancey Ln NE, Atlanta, GA 30319ActiveMLS ID #10815204, Kenny Nam, HomeSmart. GAMLS
- $460,0003 bd3 ba2.3k sqft5830 Norfolk Chase Rd, Peachtree Corners, GA 30092ActiveMLS ID #10801840, Akuma Uriesi, Coldwell Banker Realty. GAMLS
- $549,0003 bd3 ba2.4k sqft10550 Arlington Point, Johns Creek, GA 30022For SaleMLS ID #7802641, Fan Deng, Georgia Realty Brokers International Corporation. FMLS GA
- $605,0004 bd4 ba3.1k sqft3044 Stone Gate Dr NE, Atlanta, GA 30324ActiveMLS ID #10812814, Amanda Fard, Keller Williams Realty Cityside. GAMLS
- $552,0004 bd4 ba2.6k sqft1659 Woodwalk Strm SE #6, Atlanta, GA 30339ActiveMLS ID #10803721, Tanya Pickens, Opendoor Brokerage. GAMLS
- $724,0004 bd5 ba2.7k sqft1231 Dunwoody Village Dr, Atlanta, GA 30338ActiveMLS ID #10780279, Tanya Pickens, Opendoor Brokerage. GAMLS
- $529,0003 bd4 ba2.1k sqft2454 Georgetown Ave, Atlanta, GA 30345For SaleMLS ID #7782904, Daniel Namgoong, King Star Realty. FMLS GA
- $600,0003 bd3 ba2.2k sqft5022 Towneship Creek Rd, Roswell, GA 30075ActiveMLS ID #10761365, Jonathan Minerick, Homecoin.com. GAMLS
- $590,0004 bd3 ba2.2k sqft415 Olmstead Way #68, Alpharetta, GA 30022ActiveMLS ID #10835650, Tanya Pickens, Opendoor Brokerage. GAMLS
- $595,0004 bd3 ba2.7k sqft7530 Newstead Dr, Cumming, GA 30041ActiveMLS ID #10828480, Bryan Nguyen, Keller Williams Realty Atlanta North. GAMLS
- $549,5004 bd4 ba3.2k sqft3355 Carolina Wren Trl SW, Marietta, GA 30060ActiveMLS ID #10792251, Malissa Allen, Allen and Associates Realty. GAMLS
- $565,0004 bd4 ba2.8k sqft2299 Camden Dr SW, Marietta, GA 30064ActiveMLS ID #10794121, Tanya Pickens, Opendoor Brokerage. GAMLS
- $687,0004 bd4 ba3.5k sqft105 Ryan Way SE Unit 22, Smyrna, GA 30080ActiveMLS ID #10836896, Antoinette Golack, Keller Williams Realty Atl. Partners. GAMLS
- $505,0003 bd4 ba3k sqft3176 Kincaid Dr, Decatur, GA 30033ActiveMLS ID #10800539, Tu Ryu, Keller Williams Realty Consultants. GAMLS
- $499,9003 bd3 ba2.1k sqft1758 Glenview Park Cir NE, Duluth, GA 30097ActiveMLS ID #10838038, Jose T Makkanal, HomeSmart. GAMLS
