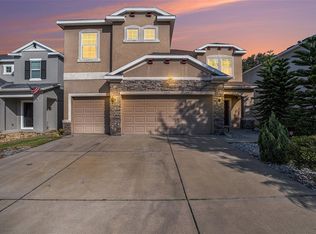
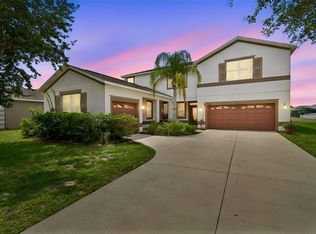
Under contract-accepting backup offers. Short Sale. Short Sale! Back on the market with bank approved minimum amount. Beautiful Home has solar panels! Welcome to this stunning, better-than-new 5-bedroom, 4-bathroom residence situated on an oversized corner lot in one of the area's most convenient and sought-after locations. Freshly painted walls, from the moment you step through the front door, you're greeted by a grand cathedral ceiling entryway that sets the tone for the home's impressive scale and thoughtful design. Inside, the open floor plan is perfect for both everyday living and entertaining, featuring recessed lighting, ceiling fans, and elegant wood plank tile throughout the main living areas. The formal dining room, complete with a butler’s pantry, flows seamlessly into the chef’s kitchen—where you’ll find 42" cabinetry, granite countertops, stainless steel appliances, a built-in oven and microwave, an oversized island with flat-top breakfast bar, and a spacious walk-in pantry. The beautifully crafted wood staircase leads to a massive loft with a tray ceiling—ideal as a secondary living space, game room, or media area. The luxurious master suite includes a spacious bedroom with a large walk-in closet, and an en-suite bath featuring dual vanities with tall cabinetry, a dedicated makeup area, garden tub, oversized walk-in shower with multiple showerheads including a rainfall option, and a private water closet. Step outside to experience the best of Florida living. Sliding glass doors lead to a covered, screened-in patio overlooking a huge backyard—fenced on two sides and offering ample space for a future pool. A conveniently located full bathroom just off the patio makes indoor-outdoor living a breeze. Located just minutes from top-rated charter schools, retail, restaurants, a movie theater, and with quick access to I-75, US Hwy 301, and US Hwy 41, commuting to downtown Tampa, MacDill AFB, Tampa International Airport, sports arenas, concert venues, and the Gulf beaches is effortless. All offers need to be submited using the AS-IS contract by 5/15 with pre approval letter!
Under contract
$469,999
10146 Tuscan Sun Ave, Riverview, FL 33578
5beds
3,326sqft
Single Family Residence
Built in 2020
0.31 Acres Lot
$-- Zestimate®
$141/sqft
$9/mo HOA
What's special
Fenced on two sidesSpacious bedroomGranite countertopsHuge backyardBeautifully crafted wood staircaseEn-suite bathDedicated makeup area
- 374 days |
- 51 |
- 0 |
Zillow last checked:
Listing updated:
Listed by:
Latara Burley 813-446-3135,
27NORTH REALTY 813-645-4663
Source: Stellar MLS,MLS#: TB8405825 Originating MLS: Suncoast Tampa
Originating MLS: Suncoast Tampa
Facts & features
Interior
Bedrooms & bathrooms
- Bedrooms: 5
- Bathrooms: 3
- Full bathrooms: 3
Primary bedroom
- Features: Ceiling Fan(s), En Suite Bathroom, Walk-In Closet(s)
- Level: Second
- Area: 224 Square Feet
- Dimensions: 14x16
Bedroom 2
- Features: Ceiling Fan(s), Built-in Closet
- Level: Second
- Area: 121 Square Feet
- Dimensions: 11x11
Bedroom 3
- Features: Ceiling Fan(s), Built-in Closet
- Level: Second
- Area: 121 Square Feet
- Dimensions: 11x11
Bedroom 4
- Features: Ceiling Fan(s), Built-in Closet
- Level: Second
- Area: 165 Square Feet
- Dimensions: 11x15
Bedroom 5
- Features: Ceiling Fan(s), Built-in Closet
- Level: First
- Area: 154 Square Feet
- Dimensions: 11x14
Primary bathroom
- Features: Dual Sinks, En Suite Bathroom, Garden Bath, Granite Counters, Makeup/Vanity Space, Multiple Shower Heads, Rain Shower Head, Tall Countertops, Tub with Separate Shower Stall, Water Closet/Priv Toilet
- Level: Second
Dining room
- Level: First
- Area: 156 Square Feet
- Dimensions: 12x13
Great room
- Features: Ceiling Fan(s)
- Level: First
- Area: 308 Square Feet
- Dimensions: 14x22
Kitchen
- Features: Breakfast Bar, Granite Counters, Kitchen Island, Pantry
- Level: First
- Area: 168 Square Feet
- Dimensions: 12x14
Loft
- Features: Ceiling Fan(s)
- Level: Second
- Area: 323 Square Feet
- Dimensions: 19x17
Heating
- Central
Cooling
- Central Air
Appliances
- Included: Oven, Cooktop, Dishwasher, Microwave, Refrigerator
- Laundry: Inside, Laundry Room
Features
- Ceiling Fan(s), Eating Space In Kitchen, High Ceilings, Kitchen/Family Room Combo, Open Floorplan, Solid Wood Cabinets, Stone Counters, Walk-In Closet(s)
- Flooring: Carpet, Tile
- Doors: Sliding Doors
- Has fireplace: Yes
- Fireplace features: Electric, Insert
Interior area
- Total structure area: 4,034
- Total interior livable area: 3,326 sqft
Video & virtual tour
Property
Parking
- Total spaces: 2
- Parking features: Garage - Attached
- Attached garage spaces: 2
Features
- Levels: Two
- Stories: 2
- Patio & porch: Covered, Rear Porch, Screened
- Exterior features: Rain Gutters, Sidewalk
Lot
- Size: 0.31 Acres
- Dimensions: 103.62 x 130.42
- Features: Corner Lot, Oversized Lot, Sidewalk
Details
- Parcel number: U303020B6B00000800001.0
- Zoning: PD
- Special conditions: Short Sale
Construction
Type & style
- Home type: SingleFamily
- Property subtype: Single Family Residence
Materials
- Block, Stucco
- Foundation: Slab
- Roof: Shingle
Condition
- New construction: No
- Year built: 2020
Utilities & green energy
- Electric: Photovoltaics Seller Owned
- Sewer: Public Sewer
- Water: Public
- Utilities for property: Public, Sewer Connected
Green energy
- Energy generation: Solar
Community & HOA
Community
- Features: Deed Restrictions, Park, Playground, Pool
- Pet fee: $0 monthly
- Subdivision: VENTANA GRVS PH 1
HOA
- Has HOA: Yes
- Services included: Pool Maintenance
- HOA fee: $9 monthly
- HOA name: Harbeck Hospitality
- HOA phone: 727-386-5576
Location
- Region: Riverview
Financial & listing details
- Price per square foot: $141/sqft
- Tax assessed value: $514,279
- Annual tax amount: $10,134
- Date on market: 7/11/2025
- Cumulative days on market: 114 days
- Listing terms: Cash,Conventional,FHA,VA Loan
- Ownership: Fee Simple
- Total actual rent: 0
- Road surface type: Paved
Estimated market value
Not available
Estimated sales range
Not available
Not available
Price history
| Date | Event | Price |
|---|---|---|
| 7/8/2026 | Contingent | $469,999$141/sqft |
Source:  Stellar MLS #TB8405825 Report a problem Stellar MLS #TB8405825 Report a problem | ||
| 4/28/2026 | Pending sale | $469,999$141/sqft |
Source: Stellar MLS #TB8405825 Report a problem | ||
| 4/21/2026 | Listed for sale | $469,999$141/sqft |
Source: Stellar MLS #TB8405825 Report a problem | ||
| 12/10/2025 | Pending sale | $469,999$141/sqft |
Source: Stellar MLS #TB8405825 Report a problem | ||
| 10/10/2025 | Listed for sale | $469,999$141/sqft |
Source: Stellar MLS #TB8405825 Report a problem | ||
| 8/28/2025 | Pending sale | $469,999$141/sqft |
Source: Stellar MLS #TB8405825 Report a problem | ||
| 8/19/2025 | Price change | $469,999-6%$141/sqft |
Source: Stellar MLS #TB8405825 Report a problem | ||
| 7/12/2025 | Listed for sale | $499,900+40%$150/sqft |
Source: Stellar MLS #TB8405825 Report a problem | ||
| 3/10/2020 | Sold | $357,000$107/sqft |
Source: Public Record Report a problem | ||
Public tax history
| Year | Property taxes | Tax assessment |
|---|---|---|
| 2025 | $10,715 +5.7% | $411,738 +2.9% |
| 2024 | $10,134 +2.3% | $400,134 +3% |
| 2023 | $9,911 +9.5% | $388,480 +3% |
| 2022 | $9,053 +3.4% | $377,165 +3% |
| 2021 | $8,755 +101.4% | $366,180 +423.6% |
| 2020 | $4,347 +67.2% | $69,936 +417.5% |
| 2019 | $2,600 | $13,514 |
Find assessor info on the county website
Monthly payment
Est. payment
Payment breakdown
Explore the cost of this home by adjusting the details. Changes won't be saved.Climate risks
Neighborhood: Ventana
Nearby schools
GreatSchools rating
- 6/10Sessums Elementary SchoolGrades: PK-5Distance: 1.2 mi
- 2/10Rodgers Middle SchoolGrades: 6-8Distance: 2.6 mi
- 3/10Spoto High SchoolGrades: 9-12Distance: 3.1 mi
- $433,4004 bd3 ba2.6k sqft10144 Tuscan Sun Ave, Riverview, FL 33578Off Market
- $475,200-- bd3 ba2.9k sqft10142 Tuscan Sun Ave, Riverview, FL 33578Off Market
- $405,0004 bd3 ba2.3k sqft10908 Sage Canyon Dr, Riverview, FL 33578Sold

- $629,0005 bd4 ba3.7k sqft10140 Tuscan Sun Ave, Riverview, FL 33578Off Market

- $466,000-- bd3 ba2.5k sqft10904 Sage Canyon Dr, Riverview, FL 33578Off Market
- $372,2724 bd3 ba2.5k sqft10205 Cakebread Ln, Riverview, FL 33578Off Market
- $466,200-- bd3 ba2.5k sqft10211 Cakebread Ln, Riverview, FL 33578Off Market
- $419,8004 bd3 ba2.4k sqft10207 Cakebread Ln, Riverview, FL 33578Off Market
A local agent can set up tours, give advice and negotiate with sellers.
A local lender can help you make sure your offer is ready when you are.
Similar homes
- $415,0005 bd3 ba2.6k sqft10212 Golden Light Ct, Riverview, FL 33578For Sale

 MLS ID #TB8507905, Dennis Jones, EXIT BAYSHORE REALTY. Stellar MLS
 - $400,0004 bd3 ba3k sqft10439 Waterstone Dr, Riverview, FL 33578For Sale
 MLS ID #TB8452286, Oleg Shypitsyn, LPT REALTY, LLC.. Stellar MLS
 - $400,0004 bd3 ba1.9k sqft10202 Cool Waterlily Ave, Riverview, FL 33578For Sale
 MLS ID #TB8523707, Jai Towns, FLORIDA EXECUTIVE REALTY. Stellar MLS
 - $484,9004 bd4 ba2.9k sqft13344 Graham Yarden Dr, Riverview, FL 33579For Sale
 MLS ID #O6418315, Chandra Mosley, OLIVER MOSLEY REALTY INC. Stellar MLS
 - $492,5005 bd4 ba2.9k sqft12326 Blue Pacific Dr, Riverview, FL 33579For SaleMLS ID #TB8451168, Jennifer Velez, REDFIN CORPORATION. Stellar MLS
- $440,0004 bd2 ba2.2k sqft11412 Lake Lucaya Dr, Riverview, FL 33579For SaleMLS ID #TB8509023, Andrea Webb, COLDWELL BANKER REALTY. Stellar MLS
- $425,0004 bd3 ba2.5k sqft10907 Golden Silence Dr, Riverview, FL 33579For SaleMLS ID #TB8527381, Dennisse Nieves, CENTURY 21 CIRCLE. Stellar MLS
- $435,0004 bd3 ba2.6k sqft11510 Scarlet Ibis Pl, Riverview, FL 33569For SaleMLS ID #TB8502319, Janetta Hills, EXP REALTY LLC. Stellar MLS
- $485,0004 bd3 ba2.5k sqft11621 Tetrafin Dr, Riverview, FL 33579For SaleMLS ID #TB8512618, Michele Herndon, PA, KELLER WILLIAMS SOUTH TAMPA. Stellar MLS
- $499,9994 bd3 ba2.9k sqft11510 Sand Stone Rock Dr, Riverview, FL 33569For SaleMLS ID #TB8480207, Carol Romeo, COLDWELL BANKER REALTY. Stellar MLS
- $499,9905 bd3 ba2.9k sqft11804 Bluegrass Field Ct, Riverview, FL 33579For SaleMLS ID #TB8515568, Zach Aviles, PINEYWOODS REALTY LLC. Stellar MLS
- $415,0005 bd4 ba2.7k sqft11114 Goldenrod Fern Dr, Riverview, FL 33569For SaleMLS ID #TB8504523, Yhotzmine Fields, BHHS FLORIDA PROPERTIES GROUP. Stellar MLS
- $549,9905 bd3 ba3.1k sqft13231 Graham Yarden Dr, Riverview, FL 33579For SaleMLS ID #TB8527537, Rebecca Hakola, VREELAND REAL ESTATE LLC. Stellar MLS
- $474,7004 bd4 ba3k sqft12307 Juniper Field Ct, Riverview, FL 33579For SaleMLS ID #TB8426935, Tanja Cisliek, FUTURE HOME REALTY INC. Stellar MLS
- $499,0004 bd4 ba2.7k sqft12401 Shining Willow St, Riverview, FL 33579For SaleMLS ID #TB8515510, Suzy Davis, FOUNDATION REALTY GROUP. Stellar MLS
- $419,9004 bd3 ba2.4k sqft12273 Blue Pacific Dr, Riverview, FL 33579For SaleMLS ID #TB8479469, Ryan Fernandez, ALIGN RIGHT REALTY RIVERVIEW. Stellar MLS
- $315,0004 bd3 ba1.9k sqft10206 Cool Waterlily Ave, Riverview, FL 33578For SaleMLS ID #TB8507514, JENNIFER GUTIERREZ, HOME PRIME REALTY LLC. Stellar MLS
- $580,0004 bd4 ba3.4k sqft11628 Lake Lucaya Dr, Riverview, FL 33579For SaleMLS ID #TB8526302, Chris Thompson, KELLER WILLIAMS SUBURBAN TAMPA. Stellar MLS
- $515,0005 bd3 ba3.4k sqft13161 Royal Pines Ave, Riverview, FL 33579For SaleMLS ID #TB8498264, Robert Farje Perez, MIRIAM HURTADO REAL ESTATE GROUP. Stellar MLS
- $397,5003 bd3 ba2.1k sqft7107 Colonial Lake Dr, Riverview, FL 33578For SaleMLS ID #TB8480288, Brenda Wade, KELLER WILLIAMS SOUTH TAMPA. Stellar MLS
