SEE VIDEO TOUR!!! This is the one you’ve been waiting for. . . the house on the hill that everyone knows! Welcome to this beautiful, custom built, 3 bedroom, 3 bath all brick rancher on 2.55 acres. Approaching the front door, you’ll find all brick steps leading inside to the stately foyer boasting stained trim, crown molding and gorgeous marble flooring. The dining room is adjacent featuring hardwood flooring, chair molding, full height windows, crown molding and tray ceiling. Opposite the foyer is the formal living/sitting room with a continuance of the hardwood floors, full height windows, crown molding and tray ceiling. Don’t miss the pocket doors leading to this room as well as the dining room and dining to kitchen area. Leading from the foyer is the living room where you will find a beautiful natural gas fireplace with marble surround, marble hearth and stained mantle as well as matching stained wainscoting, crown molding and whole house audio system. Adjacent is the kitchen with ample custom cabinetry, Corian peninsula and countertops, double oven, gas cooktop, country sink and a full complement of matching appliances. The crown molding and tray ceilings continue to the kitchen area where a desk/hutch can also be found. Ten-foot ceilings are found throughout these areas. Transitioning from the kitchen is the breakfast nook area with, yes, you guessed it, crown molding and full height windows. The laundry area is found through the nook area as well as a door leading to rear patio and entrance area. Heading back through the kitchen with a quick left turn, takes you to the added great room of over 700 square feet which can only be described as MAJESTIC! You’ll be taken by the gorgeous ceramic flooring, chair molding throughout, walk-out doors to the brick patio area and vaulted ceilings. Family room, game room, theater room, office or all the above? No problem! Back through the living room area and down the hallway, you’ll find a full bath with tub/shower combination. The primary bedroom is the next stop featuring crown molding, marble flooring, a walk-in closet and an additional cedar closet. The adjacent en-suite bath includes a jetted soaking tub, shower stall, linen cabinet, vanity with make-up desk and continuance of the crown molding. At the end of the hall, you will find two additional adequately sized bedrooms. Back through the kitchen and off the nook area is the entrance to the 2-car heated garage as well as stairs to the basement area. Descending the stairs, you will find almost 800 square feet of finished space which includes a sink area as well as an additional full bath. Finally, is the utility/storage area offering 450 square feet of additional space, Bilko walk-out doors to the back yard area, wood stove and a connection to an exterior generator if desired. Combine all of this with well insulated 2x6 construction, air gap, and a 4 inch all brick exterior, custom interior finishes and upgrades to the hilt, curb appeal well beyond the norm and a great location close to I-81 and downtown Greencastle and you may have just found the castle for which you’ve been looking!
Pending
Price cut: $10.1K (6/15)
$659,900
1015 Buchanan Trl E, Greencastle, PA 17225
3beds
4,176sqft
:
Get pre-qualified$4,141/mo
Single Family Residence
Built in 1990
2.45 Acres Lot
$-- Zestimate®
$158/sqft
$-- HOA
What's special
Whole house audio system
- 198 days |
- 761 |
- 10 |
Zillow last checked:
Listing updated:
Listed by:
David Friedrich 301-730-3514,
Coldwell Banker Realty 717-597-3111
Source: Bright MLS,MLS#: PAFL2031446
Facts & features
Interior
Bedrooms & bathrooms
- Bedrooms: 3
- Bathrooms: 3
- Full bathrooms: 3
- Main level bathrooms: 2
- Main level bedrooms: 3
Rooms
- Room types: Living Room, Dining Room, Primary Bedroom, Sitting Room, Bedroom 2, Bedroom 3, Kitchen, Family Room, Foyer, Breakfast Room, Great Room, Laundry, Storage Room, Primary Bathroom, Full Bath
Primary bedroom
- Features: Cedar Closet(s), Flooring - Carpet, Walk-In Closet(s)
- Level: Main
- Area: 238 Square Feet
- Dimensions: 14 X 17
Bedroom 2
- Features: Ceiling Fan(s), Crown Molding, Flooring - Carpet
- Level: Main
- Area: 154 Square Feet
- Dimensions: 11 X 14
Bedroom 3
- Features: Flooring - Carpet
- Level: Main
- Area: 168 Square Feet
- Dimensions: 12 X 14
Primary bathroom
- Features: Bathroom - Jetted Tub, Crown Molding, Flooring - Marble, Lighting - Pendants, Recessed Lighting, Bathroom - Stall Shower
- Level: Main
- Area: 130 Square Feet
- Dimensions: 10 X 13
Breakfast room
- Features: Crown Molding, Flooring - Vinyl
- Level: Main
- Area: 154 Square Feet
- Dimensions: 11 X 14
Dining room
- Features: Chair Rail, Crown Molding, Flooring - HardWood, Formal Dining Room
- Level: Main
- Area: 228 Square Feet
- Dimensions: 12 X 19
Family room
- Features: Flooring - Carpet, Lighting - Ceiling
- Level: Lower
- Area: 780 Square Feet
- Dimensions: 26 X 30
Foyer
- Features: Crown Molding, Flooring - Marble
- Level: Main
- Area: 77 Square Feet
- Dimensions: 7 X 11
Other
- Features: Bathroom - Tub Shower, Flooring - Ceramic Tile
- Level: Main
- Area: 72 Square Feet
- Dimensions: 8 X 9
Other
- Features: Flooring - Carpet, Bathroom - Stall Shower
- Level: Lower
- Area: 45 Square Feet
- Dimensions: 5 X 9
Great room
- Features: Cathedral/Vaulted Ceiling, Ceiling Fan(s), Chair Rail, Flooring - Ceramic Tile, Recessed Lighting
- Level: Main
- Area: 770 Square Feet
- Dimensions: 22 X 35
Kitchen
- Features: Crown Molding, Double Sink, Kitchen - Gas Cooking, Recessed Lighting, Countertop(s) - Solid Surface
- Level: Main
- Area: 182 Square Feet
- Dimensions: 13 X 14
Laundry
- Features: Flooring - Vinyl
- Level: Main
- Area: 77 Square Feet
- Dimensions: 7 X 11
Living room
- Features: Crown Molding, Fireplace - Gas, Flooring - Carpet, Lighting - Ceiling, Recessed Lighting
- Level: Main
- Area: 260 Square Feet
- Dimensions: 13 X 20
Sitting room
- Features: Crown Molding, Flooring - HardWood
- Level: Main
- Area: 204 Square Feet
- Dimensions: 12 X 17
Storage room
- Features: Flooring - Concrete
- Level: Lower
- Area: 442 Square Feet
- Dimensions: 17 X 26
Heating
- Forced Air, Wood Stove, Natural Gas
Cooling
- Central Air, Electric
Appliances
- Included: Dishwasher, Disposal, Dryer, Intercom, Double Oven, Refrigerator, Washer, Water Treat System, Gas Water Heater
- Laundry: Has Laundry, Main Level, Laundry Room
Features
- Bathroom - Tub Shower, Bathroom - Walk-In Shower, Breakfast Area, Cedar Closet(s), Ceiling Fan(s), Combination Kitchen/Living, Crown Molding, Dining Area, Entry Level Bedroom, Family Room Off Kitchen, Floor Plan - Traditional, Formal/Separate Dining Room, Kitchen - Gourmet, Primary Bath(s), Recessed Lighting, Upgraded Countertops, Wainscotting, Walk-In Closet(s), 9'+ Ceilings, Vaulted Ceiling(s), Tray Ceiling(s)
- Flooring: Carpet, Ceramic Tile, Hardwood, Marble, Vinyl, Wood
- Windows: Double Pane Windows, Wood Frames, Window Treatments
- Basement: Heated,Improved,Interior Entry,Exterior Entry,Partially Finished,Space For Rooms
- Number of fireplaces: 1
- Fireplace features: Gas/Propane, Mantel(s), Marble, Wood Burning Stove
Interior area
- Total structure area: 4,616
- Total interior livable area: 4,176 sqft
- Finished area above ground: 3,426
- Finished area below ground: 750
Video & virtual tour
Property
Parking
- Total spaces: 8
- Parking features: Storage, Garage Faces Side, Garage Door Opener, Inside Entrance, Driveway, Attached
- Attached garage spaces: 2
- Uncovered spaces: 6
Accessibility
- Accessibility features: Accessible Entrance
Features
- Levels: One
- Stories: 1
- Patio & porch: Brick, Patio, Porch
- Exterior features: Lighting, Sidewalks
- Pool features: None
- Has spa: Yes
- Spa features: Bath
- Frontage type: Road Frontage
Lot
- Size: 2.45 Acres
- Features: Front Yard, No Thru Street, Not In Development, Unrestricted
Details
- Additional structures: Above Grade, Below Grade
- Parcel number: 010A18.033B000000
- Zoning: R
- Special conditions: Standard
- Other equipment: Intercom
Construction
Type & style
- Home type: SingleFamily
- Architectural style: Craftsman,Ranch/Rambler
- Property subtype: Single Family Residence
Materials
- Brick, Stick Built
- Foundation: Concrete Perimeter, Crawl Space
- Roof: Architectural Shingle
Condition
- Excellent
- New construction: No
- Year built: 1990
Details
- Builder name: Stayco Construction
Utilities & green energy
- Electric: 200+ Amp Service
- Sewer: Public Sewer
- Water: Well
- Utilities for property: Cable Connected, Natural Gas Available, Sewer Available, Cable
Community & HOA
Community
- Security: Security System
- Subdivision: None Available
HOA
- Has HOA: No
Location
- Region: Greencastle
- Municipality: ANTRIM TWP
Financial & listing details
- Price per square foot: $158/sqft
- Tax assessed value: $42,220
- Annual tax amount: $6,718
- Date on market: 1/9/2026
- Listing agreement: Exclusive Right To Sell
- Listing terms: Bank Portfolio,Cash,Conventional,VA Loan
- Inclusions: Pool Table In Bonus Room
- Exclusions: Gas Generator In Exterior Stairwell
- Ownership: Fee Simple
Estimated market value
Not available
Estimated sales range
Not available
Not available
Price history
| Date | Event | Price |
|---|---|---|
| 7/14/2026 | Pending sale | $659,900$158/sqft |
Source:  Bright MLS #PAFL2031446 Report a problem Bright MLS #PAFL2031446 Report a problem | ||
| 6/15/2026 | Price change | $659,900-1.5%$158/sqft |
Source: Bright MLS #PAFL2031446 Report a problem | ||
| 6/10/2026 | Price change | $670,000-0.4%$160/sqft |
Source: Bright MLS #PAFL2031446 Report a problem | ||
| 5/30/2026 | Price change | $672,500-0.4%$161/sqft |
Source: Bright MLS #PAFL2031446 Report a problem | ||
| 4/1/2026 | Price change | $674,900-3.6%$162/sqft |
Source: Bright MLS #PAFL2031446 Report a problem | ||
| 2/19/2026 | Price change | $699,900-6.7%$168/sqft |
Source: Bright MLS #PAFL2031446 Report a problem | ||
| 1/9/2026 | Listed for sale | $749,900$180/sqft |
Source: Bright MLS #PAFL2031446 Report a problem | ||
Public tax history
| Year | Property taxes | Tax assessment |
|---|---|---|
| 2024 | $6,510 +2.8% | $42,220 |
| 2023 | $6,332 | $42,220 |
| 2022 | $6,332 +2.3% | $42,220 +0.3% |
| 2021 | $6,190 +2.7% | $42,090 |
| 2020 | $6,029 +2.7% | $42,090 |
| 2018 | $5,871 +386.9% | $42,090 |
| 2017 | $1,206 | $42,090 |
| 2016 | $1,206 +7.3% | $42,090 |
| 2015 | $1,124 | $42,090 |
| 2014 | $1,124 | $42,090 |
| 2013 | $1,124 +2.9% | $42,090 |
| 2012 | $1,092 | $42,090 |
| 2011 | $1,092 | $42,090 |
| 2010 | $1,092 +2% | $42,090 |
| 2009 | $1,071 +15.9% | $42,090 |
| 2008 | $924 +0.9% | $42,090 |
| 2007 | $915 | $42,090 |
| 2006 | $915 -73.3% | $42,090 |
| 2005 | $3,426 +386% | $42,090 |
| 2004 | $705 +13.6% | $42,090 |
| 2003 | $621 +72.1% | $42,090 +27.2% |
| 2000 | $361 | $33,100 |
Find assessor info on the county website
Monthly payment
Est. payment
Payment breakdown
Explore the cost of this home by adjusting the details. Changes won't be saved.Climate risks
Neighborhood: 17225
Nearby schools
GreatSchools rating
- 9/10Greencastle-Antrim El SchoolGrades: 3-5Distance: 1.5 mi
- 7/10Greencastle-Antrim Middle SchoolGrades: 6-8Distance: 1.7 mi
- 7/10Greencastle-Antrim Senior High SchoolGrades: 9-12Distance: 1.6 mi
Schools provided by the listing agent
- Elementary: Greencastle-antrim
- Middle: Greencastle-antrim
- High: Greencastle-antrim Senior
- District: Greencastle-antrim
Source: Bright MLS. This data may not be complete. We recommend contacting the local school district to confirm school assignments for this home.
- $397,1004 bd2 ba2k sqft983 Buchanan Trl E, Greencastle, PA 17225Off Market
- $353,800-- bd1 ba1.6k sqft1021 Buchanan Trl E, Greencastle, PA 17225Off Market
- $234,000-- bd1 ba1.1k sqft1044 Buchanan Trl E, Greencastle, PA 17225Sold
- $116,000-- bd1 ba3.7k sqft1165 Buchanan Trl E, Greencastle, PA 17225Sold
- $256,800-- bd1 ba1.1k sqft930 Buchanan Trl E, Greencastle, PA 17225Off Market
- $571,000-- bd2 ba4.4k sqft985 Buchanan Trl E, Greencastle, PA 17225Off Market
- $366,500-- bd-- ba-- sqft985 Buchanan Trl E, Greencastle, PA 17225Off Market
- $283,000-- bd1 ba1.2k sqft926 Buchanan Trl E, Greencastle, PA 17225Off Market
A local agent can set up tours, give advice and negotiate with sellers.
A local lender can help you make sure your offer is ready when you are.
Similar homes
- $609,9004 bd4 ba4.6k sqft2384 Castlegreen Dr, Greencastle, PA 17225For Sale

 MLS ID #PAFL2034834, Jay Starr, RE/MAX 1st Advantage. Bright MLS
 - $619,9005 bd5 ba4.3k sqft8140 Golf Vista Dr, Greencastle, PA 17225For Sale
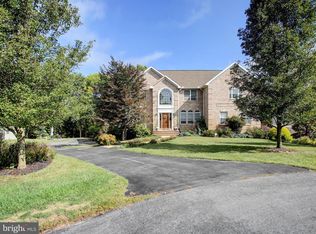 MLS ID #PAFL2030772, Karen Starr, Coldwell Banker Realty. Bright MLS
 - $575,0004 bd3 ba4k sqft2635 Castlegreen Dr, Greencastle, PA 17225For Sale
 MLS ID #PAFL2034644, Erin Ullom, Berkshire Hathaway HomeServices Homesale Realty. Bright MLS
 - $750,0005 bd4 ba4.5k sqft431 Leitersburg St, Greencastle, PA 17225For Sale
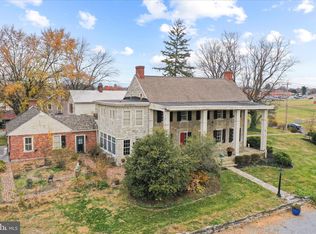 MLS ID #PAFL2030554, Mary Llewellyn, The KW Collective. Bright MLS
 - $659,9004 bd3 ba3.6k sqft7246 Smith Rd, Chambersburg, PA 17202For SaleMLS ID #PAFL2036204, Glenda Shull, Iron Valley Real Estate of Central PA. Bright MLS
- $365,0003 bd2 ba2.5k sqft3365 Buchanan Trl W, Greencastle, PA 17225For SaleMLS ID #PAFL2035864, ANNA WELLS, Berkshire Hathaway HomeServices Homesale Realty. Bright MLS
- $469,9004 bd3 ba3k sqft641 Shannon Dr N, Greencastle, PA 17225For SaleMLS ID #PAFL2035356, Karen Starr, Coldwell Banker Realty. Bright MLS
- $635,0004 bd3 ba2.7k sqft17015 Bivens Ln, Hagerstown, MD 21740For SaleMLS ID #MDWA2038096, Kari Shank, Samson Properties. Bright MLS
- $650,0004 bd3 ba2.6k sqft15810 Spade Rd, Hagerstown, MD 21740For SaleMLS ID #MDWA2036954, Kelly Kline, RE/MAX Results. Bright MLS
- $650,0003 bd4 ba3.6k sqft221 Hadley Dr, Falling Waters, WV 25419For SaleMLS ID #WVBE2052776, Samantha Young, Young & Associates. Bright MLS
- $649,9004 bd3 ba4.1k sqft20119 Teakwood Dr, Hagerstown, MD 21742For SaleMLS ID #MDWA2038124, Allen Oberholzer, RE/MAX Premier Executives. Bright MLS
- $719,9004 bd3 ba4.2k sqft13304 Canterbury Dr, Hagerstown, MD 21742For SaleMLS ID #MDWA2036972, Mary Beth Herrera, Berkshire Hathaway HomeServices Homesale Realty. Bright MLS
- $660,0003 bd3 ba4.1k sqft11507 Rolling Green Ct, Hagerstown, MD 21742For SaleMLS ID #MDWA2036856, Nicole Moreno, Northrop Realty. Bright MLS
- $628,0004 bd4 ba3.6k sqft255 Audubon Ct, Chambersburg, PA 17202For SaleMLS ID #PAFL2035574, RoseAnn Yohn, Iron Valley Real Estate of Chambersburg. Bright MLS
- $599,9006 bd4 ba4.3k sqft12432 Garnes Rd S, Mercersburg, PA 17236For SaleMLS ID #PAFL2035844, Laurel Walker, The Glocker Group Realty Results. Bright MLS
- $459,0003 bd2 ba2.8k sqft10678 Scenic View Dr, Greencastle, PA 17225For SaleMLS ID #PAFL2034174, Jenny Stoner, RE/MAX Realty Agency, Inc.. Bright MLS
- $384,9004 bd3 ba2k sqft201 Eleahs Xing, Greencastle, PA 17225For SaleMLS ID #PAFL2035810, Karen Starr, Coldwell Banker Realty. Bright MLS
- $549,0003 bd3 ba3.6k sqft19022 Cherry Tree Dr, Hagerstown, MD 21742For SaleMLS ID #MDWA2037372, Barbie Harshman, RE/MAX Results. Bright MLS
- $724,9003 bd4 ba3.9k sqft18722 Fountain Ter, Hagerstown, MD 21742For SaleMLS ID #MDWA2038204, Tom Test, Real Estate Innovations. Bright MLS
- $649,9004 bd4 ba4.1k sqft2426 Somerset Rd, Chambersburg, PA 17202For Sale By Owner
