**Mulitple Offers Received** This 3 bedroom, 2 full bath ranch provides the perfect option for the next phase of your life. Located in the highly desired, tranquil Country Gardens subdivision and surrounded by stunning, mature trees. With 3547 total sq ft between the main floor and basement, this home has all the space you'll need. When you step outside, you'll immediately appreciate the lot, which measures just under a half acre. The interior is dated but in solid shape. Invest a little sweat equity or a full rehab and customize it to fit your lifestyle. Updated, on-trend ranch homes in this subdivision sell in the $700k's, so there is plenty of upside on your investment. AS-IS transaction. Whole house generator.
Contingent
$499,900
1015 Sherwood Dr, Prospect Heights, IL 60070
3beds
1,896sqft
:
Get pre-qualified$3,766/mo
Single Family Residence
Built in 1962
0.47 Acres Lot
$-- Zestimate®
$264/sqft
$-- HOA
What's special
Whole house generator
- 26 days |
- 841 |
- 31 |
Likely to sell faster than
Zillow last checked:
Listing updated:
Listed by:
Gary Lee 630-449-2110,
@properties Christie's International Real Estate
Source: MRED as distributed by MLS GRID,MLS#: 12697885
Facts & features
Interior
Bedrooms & bathrooms
- Bedrooms: 3
- Bathrooms: 2
- Full bathrooms: 2
Rooms
- Room types: Breakfast Room, Recreation Room, Foyer
Primary bedroom
- Features: Bathroom (Full)
- Level: Main
- Area: 169 Square Feet
- Dimensions: 13X13
Bedroom 2
- Level: Main
- Area: 120 Square Feet
- Dimensions: 12X10
Bedroom 3
- Level: Main
- Area: 121 Square Feet
- Dimensions: 11X11
Bar entertainment
- Level: Basement
- Area: 44 Square Feet
- Dimensions: 11X4
Breakfast room
- Level: Main
- Area: 60 Square Feet
- Dimensions: 10X6
Dining room
- Level: Main
- Area: 168 Square Feet
- Dimensions: 14X12
Family room
- Level: Main
- Area: 170 Square Feet
- Dimensions: 17X10
Foyer
- Level: Main
- Area: 70 Square Feet
- Dimensions: 14X5
Kitchen
- Features: Kitchen (Eating Area-Table Space, Galley, Pantry-Closet)
- Level: Main
- Area: 100 Square Feet
- Dimensions: 10X10
Laundry
- Level: Basement
- Area: 812 Square Feet
- Dimensions: 29X28
Living room
- Level: Main
- Area: 280 Square Feet
- Dimensions: 20X14
Recreation room
- Level: Basement
- Area: 675 Square Feet
- Dimensions: 27X25
Heating
- Natural Gas, Forced Air
Cooling
- Central Air
Appliances
- Included: Microwave, Refrigerator, Washer, Dryer, Cooktop, Oven
- Laundry: In Unit
Features
- Basement: Partially Finished,Full
- Attic: Pull Down Stair
- Number of fireplaces: 1
- Fireplace features: Wood Burning, Living Room
Interior area
- Total structure area: 3,547
- Total interior livable area: 1,896 sqft
- Finished area below ground: 800
Property
Parking
- Total spaces: 2
- Parking features: Yes, Garage Owned, Attached, Garage
- Attached garage spaces: 2
Accessibility
- Accessibility features: No Disability Access
Features
- Stories: 1
- Patio & porch: Patio
Lot
- Size: 0.47 Acres
- Dimensions: 185 x 101
- Features: Corner Lot, Wooded, Mature Trees
Details
- Parcel number: 03151030010000
- Special conditions: None
Construction
Type & style
- Home type: SingleFamily
- Architectural style: Ranch
- Property subtype: Single Family Residence
Materials
- Brick
- Foundation: Concrete Perimeter
- Roof: Asphalt
Condition
- New construction: No
- Year built: 1962
Utilities & green energy
- Electric: Circuit Breakers
- Sewer: Public Sewer
- Water: Well
Community & HOA
Community
- Subdivision: Country Gardens
HOA
- Services included: None
Location
- Region: Prospect Heights
Financial & listing details
- Price per square foot: $264/sqft
- Tax assessed value: $348,440
- Annual tax amount: $9,017
- Date on market: 7/8/2026
- Ownership: Fee Simple
Estimated market value
Not available
Estimated sales range
Not available
Not available
Price history
| Date | Event | Price |
|---|---|---|
| 7/14/2026 | Contingent | $499,900$264/sqft |
Source:  MRED as distributed by MLS GRID #12697885 Report a problem MRED as distributed by MLS GRID #12697885 Report a problem | ||
| 7/8/2026 | Listed for sale | $499,900$264/sqft |
Source: MRED as distributed by MLS GRID #12697885 Report a problem | ||
Public tax history
| Year | Property taxes | Tax assessment |
|---|---|---|
| 2024 | $9,018 -9.2% | $34,844 -10.7% |
| 2023 | $9,928 +7.3% | $39,000 |
| 2022 | $9,255 +15.1% | $39,000 +27.8% |
| 2021 | $8,044 +1.6% | $30,527 |
| 2020 | $7,920 +0.6% | $30,527 -10.1% |
| 2019 | $7,875 -19% | $33,957 -9.8% |
| 2018 | $9,724 +0.8% | $37,638 |
| 2017 | $9,647 +0.6% | $37,638 |
| 2016 | $9,585 +13.4% | $37,638 +20.9% |
| 2015 | $8,455 +3.8% | $31,137 |
| 2014 | $8,142 +0.2% | $31,137 |
| 2013 | $8,125 -11.2% | $31,137 -18.7% |
| 2012 | $9,152 +3.7% | $38,299 |
| 2011 | $8,823 +13.2% | $38,299 |
| 2010 | $7,797 -21% | $38,299 -12.5% |
| 2009 | $9,869 +31.9% | $43,760 -7% |
| 2008 | $7,480 +23.5% | $47,055 |
| 2007 | $6,056 -8.8% | $47,055 +23.3% |
| 2006 | $6,639 -0.1% | $38,170 |
| 2005 | $6,645 +5.3% | $38,170 |
| 2004 | $6,308 +7.1% | $38,170 +31.3% |
| 2003 | $5,891 +7% | $29,064 |
| 2002 | $5,507 +4.6% | $29,064 |
| 2001 | $5,264 +2.4% | $29,064 +13.2% |
| 2000 | $5,143 | $25,683 |
| 1999 | $5,143 | $25,683 |
Find assessor info on the county website
Monthly payment
Est. payment
Payment breakdown
Explore the cost of this home by adjusting the details. Changes won't be saved.Climate risks
Neighborhood: 60070
Nearby schools
GreatSchools rating
- 7/10Anne Sullivan Elementary SchoolGrades: 4-5Distance: 0.8 mi
- 9/10Macarthur Middle SchoolGrades: 6-8Distance: 0.8 mi
- 7/10Wheeling High SchoolGrades: 9-12Distance: 0.4 mi
Schools provided by the listing agent
- Elementary: Dwight D Eisenhower Elementary S
- Middle: Macarthur Middle School
- High: Wheeling High School
- District: 23
Source: MRED as distributed by MLS GRID. This data may not be complete. We recommend contacting the local school district to confirm school assignments for this home.
- $449,4003 bd1 ba1.9k sqft19 N Wildwood Dr, Prospect Heights, IL 60070Off Market
- $441,3003 bd1 ba1.7k sqft1013 Sherwood Dr, Prospect Heights, IL 60070Off Market
- $487,7004 bd3 ba1.9k sqft1014 Sherwood Dr, Prospect Heights, IL 60070Off Market
- $540,0004 bd3 ba1.9k sqft17 N Wildwood Dr, Prospect Heights, IL 60070Sold
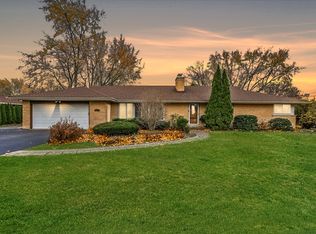
- $651,8004 bd3 ba2.3k sqft1012 Sherwood Dr, Prospect Heights, IL 60070Off Market
- $457,3003 bd1 ba1.8k sqft1101 Sherwood Dr, Prospect Heights, IL 60070Off Market
- $615,5004 bd4 ba1.9k sqft1011 Sherwood Dr, Prospect Heights, IL 60070Off Market
- $508,5004 bd2 ba1.6k sqft33 N Wildwood Dr, Prospect Heights, IL 60070Off Market
A local agent can set up tours, give advice and negotiate with sellers.
Similar homes
- $360,0002 bd2 ba1.6k sqft608 E Camp McDonald Rd, Prospect Heights, IL 60070New
 MLS ID #12717061, James Voll, Keller Williams Thrive. MRED as distributed by MLS GRID
 - $505,0003 bd3 ba1.6k sqft3051 N Huntington Dr, Arlington Heights, IL 60004Active
 MLS ID #12666616, Mark Javier, Chicagoland Brokers, Inc.. MRED as distributed by MLS GRID
 - $485,0003 bd2 ba1.6k sqft1340 E Rosita Dr, Palatine, IL 60074New
 MLS ID #12716961, Sarah Leonard, E-PRO, Legacy Properties, A Sarah Leonard Company, LLC. MRED as distributed by MLS GRID
 - $475,0004 bd2 ba1.5k sqft20831 N Maple Ct, Deerfield, IL 60015Active
 MLS ID #12699245, Charlie Cohen, Compass. MRED as distributed by MLS GRID
 - $515,0004 bd3 ba2.5k sqft255 W Ln, Lake Zurich, IL 60047NewMLS ID #12722915, Samantha Kalamaras, SFR, @properties Christie's International Real Estate. MRED as distributed by MLS GRID
- $549,0004 bd3 ba2.6k sqft2360 N Westwood Ln, Palatine, IL 60074NewMLS ID #12719475, Amy Philpott, ABR,PSA,RENE, @properties Christie's International Real Estate. MRED as distributed by MLS GRID
- $489,0003 bd2 ba1.8k sqft3N565 Crown Rd, Elmhurst, IL 60126NewMLS ID #12721130, Albert Miranda, Hangar Homes Realty, LLC. MRED as distributed by MLS GRID
- $549,9003 bd2 ba1.4k sqft623 S Arlington Heights Rd, Arlington Heights, IL 60005NewMLS ID #12682600, Caroline Starr, @properties Christie's International Real Estate. MRED as distributed by MLS GRID
- $400,0003 bd2 ba1k sqft41 Redwood Trl, Wheeling, IL 60090ActiveMLS ID #12715965, Michael Slingerland, @properties Christie's International Real Estate. MRED as distributed by MLS GRID
- $559,9005 bd3 ba2.5k sqft219 W Appletree Ln, Arlington Heights, IL 60004NewMLS ID #12718471, Jay Reid, HomeSmart Connect LLC. MRED as distributed by MLS GRID
- $549,9003 bd2 ba1.4k sqft349 Park Dr, Northbrook, IL 60062NewMLS ID #12722507, David Schwabe, Compass. MRED as distributed by MLS GRID
- $478,5004 bd2 ba2k sqft644 S 4th Ave, Des Plaines, IL 60016ActiveMLS ID #12705580, Mark Kloss, @properties Christie's International Real Estate. MRED as distributed by MLS GRID
- $549,0004 bd3 ba2.6k sqft(Undisclosed Address), Buffalo Grove, IL 60089ActiveMLS ID #12661565, Hyacinth Levy, CSC, Baird & Warner. MRED as distributed by MLS GRID
- $550,0003 bd2 ba1.1k sqft236 Monument Ave, Barrington, IL 60010NewMLS ID #12723220, Kinga Korpacz, ABR,BPOR,CRS,E-PRO,GRI,RSPS,SFR,SRS, Exit Realty Redefined. MRED as distributed by MLS GRID
- $589,9004 bd3 ba2.1k sqft470 Highland Grove Dr, Buffalo Grove, IL 60089NewMLS ID #12720664, Dawn Bremer, CSC, Keller Williams Success Realty. MRED as distributed by MLS GRID
- $539,9004 bd3 ba2.3k sqft881 Woodhollow Ln, Buffalo Grove, IL 60089ActiveMLS ID #12686035, Lindsey Kaplan, @properties Christie's International Real Estate. MRED as distributed by MLS GRID
- $500,0005 bd3 ba2.3k sqft1129 Patricia Ct, Schaumburg, IL 60193NewMLS ID #12718159, Aimee Derylo, eXp Realty. MRED as distributed by MLS GRID
- $540,0004 bd3 ba1.8k sqft15W425 Victory Pkwy, Elmhurst, IL 60126ActiveMLS ID #12718035, Erick Matos, Realty of America, LLC. MRED as distributed by MLS GRID
- $475,0003 bd2 ba1.8k sqft904 S 2nd Ave, Des Plaines, IL 60016ActiveMLS ID #12644440, Miguel Ruiz, Baird & Warner. MRED as distributed by MLS GRID
- $715,0004 bd3 ba2.7k sqft3214 River Falls Dr, Northbrook, IL 60062NewMLS ID #12719776, Len Zlatnikov, @properties Christie's International Real Estate. MRED as distributed by MLS GRID
