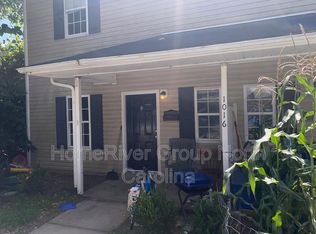
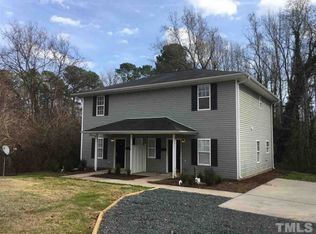
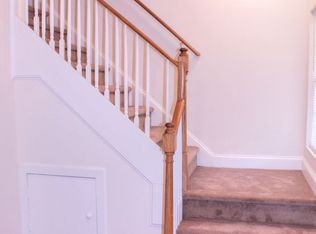
Opportunity and flexibility in Durham. This duplex offers approximately 2,400 heated square feet with two spacious 4-bedroom, 2-bath residences (approximately 1,200 SF per unit). Unit 1 is vacant and available for showing, while Unit 2 is tenant occupied and available by appointment with advance notice. Unit 2 currently generates $1,495 per month in rental income with a lease in place through 08/31/2027. Offered at an attractive price point, this property provides the next owner the opportunity to personalize select cosmetic finishes rather than pay for completed updates that may not match their preferences. Spacious layouts, strong rental appeal, and flexibility for investment or owner occupancy make this a compelling opportunity conveniently located near Downtown Durham, Duke University, shopping, dining, and major commuter routes.
For sale
Price cut: $10K (10/20)
$479,500
1016 Camden Ave, Durham, NC 27701
8beds
2,400sqft
Duplex
Built in 2007
-- sqft lot
$465,900 Zestimate®
$200/sqft
$-- HOA
What's special
Spacious layouts
- 117 days
- 399
- 56
Zillow last checked:
Listing updated:
Listed by:
Nick Fugh 919-744-7216,
Nick Fugh Realty
Source: Doorify MLS,MLS#: 10176126
Facts & features
Interior
Bedrooms & bathrooms
- Bedrooms: 8
- Bathrooms: 4
- Full bathrooms: 4
Heating
- None
Cooling
- Heat Pump
Appliances
- Laundry: In Unit
Features
- Flooring: Carpet, Vinyl
- Common walls with other units/homes: 1 Common Wall
Interior area
- Total structure area: 2,400
- Total interior livable area: 2,400 sqft
- Finished area above ground: 2,400
- Finished area below ground: 0
Property
Parking
- Total spaces: 4
- Parking features: Parking Lot
- Uncovered spaces: 4
Features
- Levels: Two
- Stories: 2
- Patio & porch: Front Porch
Lot
- Size: 0.29 Acres
Details
- Parcel number: 207954
- Zoning: R-3
- Special conditions: Standard
Construction
Type & style
- Home type: MultiFamily
- Property subtype: Duplex
Materials
- Vinyl Siding
- Foundation: Slab
- Roof: Shingle
Condition
- New construction: No
- Year built: 2007
Utilities & green energy
- Sewer: Public Sewer
- Water: Public
Community & HOA
Community
- Subdivision: To Be Added
HOA
- Has HOA: No
Location
- Region: Durham
Financial & listing details
- Price per square foot: $200/sqft
- Tax assessed value: $515,874
- Annual tax amount: $5,113
- Date on market: 6/24/2026
- Listing agreement: Exclusive Right To Sell
- Listing terms: Cash,Conventional,FHA,USDA Loan,VA Loan
- Lease term: 24 Months
- Tenant pays: All Utilities
Estimated market value
$465,900
$443,000 - $489,000
$1,833/mo
Price history
| Date | Event | Price |
|---|---|---|
| 10/20/2026 | Price change | $479,500-2%$200/sqft |
Source:  Doorify MLS #10176126 Report a problem Doorify MLS #10176126 Report a problem | ||
| 8/7/2026 | Price change | $489,500-2.1%$204/sqft |
Source: Doorify MLS #10176126 Report a problem | ||
| 6/24/2026 | Listed for sale | $499,950+68.3%$208/sqft |
Source: Doorify MLS #10176126 Report a problem | ||
| 5/2/2018 | Sold | $297,000-1%$124/sqft |
Source: Public Record Report a problem | ||
| 3/28/2018 | Pending sale | $299,999$125/sqft |
Source: Keller Williams Brier Creek #2179254 Report a problem | ||
| 3/20/2018 | Listed for sale | $299,999+435.7%$125/sqft |
Source: Keller Williams Brier Creek #2179254 Report a problem | ||
| 1/29/2010 | Sold | $56,000+19.1%$23/sqft |
Source: Doorify MLS #1699004 Report a problem | ||
| 12/24/2009 | Listed for sale | $47,000-66.3%$20/sqft |
Source: foreclosure.com Report a problem | ||
| 11/20/2009 | Sold | $139,500$58/sqft |
Source: Public Record Report a problem | ||
Public tax history
| Year | Property taxes | Tax assessment |
|---|---|---|
| 2025 | $5,114 +72.4% | $515,874 +142.6% |
| 2024 | $2,967 +6.5% | $212,669 |
| 2023 | $2,786 +2.3% | $212,669 |
| 2022 | $2,722 +0.5% | $212,669 |
| 2021 | $2,709 +2.4% | $212,669 |
| 2020 | $2,645 | $212,669 |
| 2019 | $2,645 | $212,669 +39.5% |
| 2018 | $2,645 +28.9% | $152,420 |
| 2017 | $2,052 +3.5% | $152,420 -46.7% |
| 2016 | $1,983 | $286,064 +172.4% |
| 2015 | $1,983 +36.4% | $105,000 |
| 2014 | $1,454 | $105,000 |
| 2013 | -- | $105,000 |
| 2012 | -- | $105,000 |
| 2011 | $1,369 -56.3% | $105,000 -56.5% |
| 2010 | $3,134 +4% | $241,522 |
| 2009 | $3,014 | $241,522 |
| 2008 | $3,014 | $241,522 |
Find assessor info on the county website
Monthly payment
Est. payment
Payment breakdown
Explore the cost of this home by adjusting the details. Changes won't be saved.Climate risks
Neighborhood: Duke Park
Nearby schools
Schools provided by the listing agent
- Elementary: Durham - Club Boulevard Elementary
- Middle: Durham - Brogden Middle
- High: Durham - Riverside High
Source: Doorify MLS. This data may not be complete. We recommend contacting the local school district to confirm school assignments for this home.
Similar homes
- $415,0006 bd2 ba2.2k sqft1214 Granby St, Durham, NC 27701For Sale

 MLS ID #10192343, Christine Menear. Doorify MLS
 - $550,0006 bd3 ba2.5k sqft311 Lyric St, Durham, NC 27701For Sale
 MLS ID #10192976, Shikha Anand. Doorify MLS
 - $525,0005 bd2 ba2.4k sqft1000 Broad St, Durham, NC 27705For Sale
 MLS ID #10190494, Michelle Edwards Mitchell. Doorify MLS
 - $459,0005 bd3 ba3.1k sqft127 Rosebud Ln, Durham, NC 27704For Sale
 MLS ID #10189263, Rachel A Patinella. Doorify MLS
 - $432,0005 bd3 ba2.5k sqft1452 Hatteras Rd, Durham, NC 27703New ConstructionMLS ID #10199240, La Sonda Stasinopoulos. Doorify MLS
- $479,0005 bd3 ba3.1k sqft2109 Pear Tree Ln, Durham, NC 27703For SaleMLS ID #10175734, Alex Nickodem. Doorify MLS
- $450,0006 bd4 ba1.7k sqft1610 Angier Ave, Durham, NC 27703For SaleMLS ID #10190584, Veerendar Bokka. Doorify MLS
- $459,0005 bd3 ba2.7k sqft10 Crawford Ct, Durham, NC 27703For SaleMLS ID #10194876, Peter Cheng. Doorify MLS
- $465,0005 bd4 ba2.9k sqft2145 Topsail Rd, Durham, NC 27704New ConstructionDoorify MLS
- $525,0005 bd4 ba2.5k sqft2904 Long Meadow Ln, Durham, NC 27703For SaleMLS ID #10197243, Susan Abshire. Doorify MLS
- $525,0005 bd4 ba2k sqft4303 Pope Rd, Durham, NC 27707For SaleMLS ID #10197214, Dennis de Jong. Doorify MLS
- $475,0005 bd3 ba2.4k sqft1041 Ringhill Bluff Dr, Durham, NC 27704For SaleMLS ID #10158855, Jeff Carroll. Doorify MLS
- $474,5005 bd3 ba2.9k sqft1804 Cedar Grove Dr, Durham, NC 27703For SaleMLS ID #10179565, Shanti Holloway. Doorify MLS
- $569,9005 bd3 ba3.1k sqft4 Tall Leaf Trl, Durham, NC 27712For SaleMLS ID #10198980, Michele Marinelli. Doorify MLS
- $474,9005 bd4 ba2.7k sqft817 Briana Dr, Durham, NC 27712For SaleMLS ID #10189317, Armand Lenchek. Doorify MLS
- $499,9005 bd3 ba2.8k sqft26 Ballard Ct, Durham, NC 27712For SaleMLS ID #10192564, Jenny Barber. Doorify MLS
- $499,9005 bd3 ba3.2k sqft4505 Renfrew Dr, Durham, NC 27705For SaleMLS ID #10176671, Scott Cobb. Doorify MLS
- $555,5555 bd3 ba3.1k sqft2116 Hemlock Hill Dr, Durham, NC 27703For SaleMLS ID #10195890, James Allen Hladik. Doorify MLS
- $506,1205 bd4 ba2.7k sqft2121 Topsail Rd, Durham, NC 27704New ConstructionDoorify MLS
- $447,0005 bd3 ba2.5k sqft2115 Topsail Rd, Durham, NC 27704New ConstructionDoorify MLS
